
Search results for "Wrapping" in Home Design Ideas

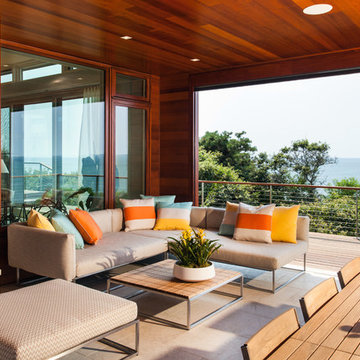
 Cape Associates, Inc.
Photographed by Dan Cutrona
Example of a large trendy backyard patio design in Boston with a roof extension, a fire pit and decking
Example of a large trendy backyard patio design in Boston with a roof extension, a fire pit and decking

 Oseka Homes
Anna Oseka
Oseka Homes is a custom home design-build company owned by Justin and Anna Oseka. Justin holds a degree in Construction Management, and Anna in Interior Design, both from the University of Nebraska at Kearney. They started the company in 2005 after moving back to Central Nebraska and have been passionately building beautiful, high-quality homes for their clients ever since.
Oseka Homes will see your home through from concept to creation. Starting by drawing our own blueprints, we walk you through the entire building process, addressing all of the necessary selections up front. You will know exactly what is included in your project with our thorough contract and selections booklet. We are truly a turn-key operation.
When it comes time to finalize selections on fixtures and finishes for your home, we do all the legwork and present you with the options. Using an experienced Interior Designer to guide you in your decisions makes the process easy and fun!
Whether you are looking for a rustic retreat pulled straight out of the Rockies, a classic colonial with grand facade, or a charming farmhouse reminiscent of days-gone-by, Justin and Anna will guide you step-by-step through a comprehensive and efficient process. Let Oseka Homes make your dream home a reality!
Find the right local pro for your project

 Steve Gates Architect + E-Terra Construction
Inspiration for a mid-sized contemporary gray one-story mixed siding exterior home remodel in Albuquerque with a shed roof

 K&N Appliance Gallery

Wood-Mode custom gift wrapping cabinets.
Mid-sized minimalist gender-neutral ceramic tile closet photo in Houston with beige cabinets and raised-panel cabinets
Mid-sized minimalist gender-neutral ceramic tile closet photo in Houston with beige cabinets and raised-panel cabinets
 Closet Organizing Systems

The homeowner wanted a space created for her love of sewing along with a tidy place to wrap presents and enjoy game time with her grandchildren.
Creating an elevated wrapping station with a wood slatwall created a convenient place to store paper, ribbons and other crafting supplies.
The large lateral file type drawers are used to store wrapping rolls and the adjoining large cabinets provide plenty of storage for games and crafts alike.
The cabinets are completed in White melamine with a high pressure laminate durable work surface. Stainless steel bar pulls were used on the cabinet doors and Flat fascia molding trimmed all the cabinets to give the space a clean contemporary look.
Designed by Donna Siben for Closet Organizing Systems
 Wall 2 Wall Interiors, Inc

Countertop is Cambria Hollinsbrook
Cabinets: Kraftmaid: Knollwood door in Dove White and Island in Maple Chestnut
Backsplash: American Olean Morello Metal Random Amber MM04 installed vertically

Sponsored
Columbus, OH

Hope Restoration & General Contracting
Columbus Design-Build, Kitchen & Bath Remodeling, Historic Renovations
 Rob Bramhall Architects
Rob Bramhall

Example of a large mountain style brown two-story wood gable roof design in Boston with a shingle roof
Example of a large mountain style brown two-story wood gable roof design in Boston with a shingle roof
 Montell Construction

Large arts and crafts brown one-story wood gable roof photo in Grand Rapids with a metal roof
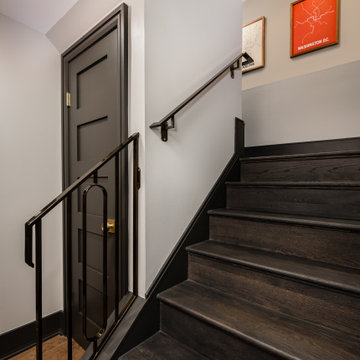
 Koncept Design + Build
Mid-sized urban underground medium tone wood floor and brown floor staircase photo in DC Metro with gray walls and no fireplace
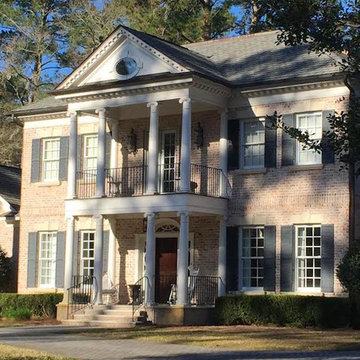


 Coastal Construction & Consulting LLC
Patio - coastal backyard patio idea in Jacksonville with decking and a roof extension

 Coffey & Co. House of Interiors
Lisza Coffey Photography
Eat-in kitchen - small eclectic l-shaped medium tone wood floor and brown floor eat-in kitchen idea with a drop-in sink, flat-panel cabinets, white cabinets, laminate countertops, blue backsplash, glass tile backsplash, stainless steel appliances, no island and beige countertops
Eat-in kitchen - small eclectic l-shaped medium tone wood floor and brown floor eat-in kitchen idea with a drop-in sink, flat-panel cabinets, white cabinets, laminate countertops, blue backsplash, glass tile backsplash, stainless steel appliances, no island and beige countertops

Sponsored
Columbus, OH
Hope Restoration & General Contracting
Columbus Design-Build, Kitchen & Bath Remodeling, Historic Renovations
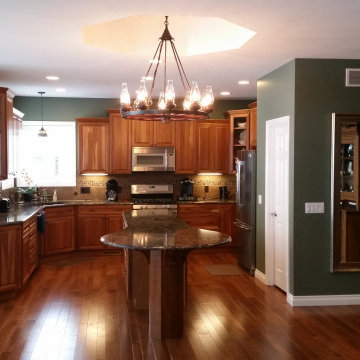
 World of Design Kitchen and Bath
Inspiration for a mid-sized timeless u-shaped dark wood floor, brown floor and tray ceiling enclosed kitchen remodel with raised-panel cabinets, medium tone wood cabinets, granite countertops, stainless steel appliances, an island and brown countertops



 Barnes Vanze Architects, Inc.
Anice Hoachlander from Hoachlander Davis Photography, LLC
Principal Architect: Anthony "Ankie" Barnes, AIA, LEED AP
Project Architect: William Wheeler, AIA

 Cravotta Interiors
Office at W Penthouse condo. Leather-wrapped desk surface. Suspended shelving in steel armatures with oak shelves designed by Cravotta Interiors. Surface mounted lights by Urban Electric Co.

Sponsored
Columbus, OH
Free consultation for landscape design!

Peabody Landscape Group
Franklin County's Reliable Landscape Design & Contracting
 Cabinets & Designs
Perfect custom gift wrapping station brought to you by Wood-Mode.
Example of a mid-sized minimalist gender-neutral porcelain tile home office design in Houston with beige cabinets and raised-panel cabinets
Example of a mid-sized minimalist gender-neutral porcelain tile home office design in Houston with beige cabinets and raised-panel cabinets

 Joseph Sepot Architects


This wraparound porch offers the perfect location to find shelter from the midday sun, enjoy a cool drink, and take in panoramic views of Long Island Sound.
Jim Fiora Photography LLC
17