
Transitional Bathroom Ideas
Refine by:
Budget
Sort by:Popular Today
1 - 20 of 284,412 photos


 Airy Kitchens
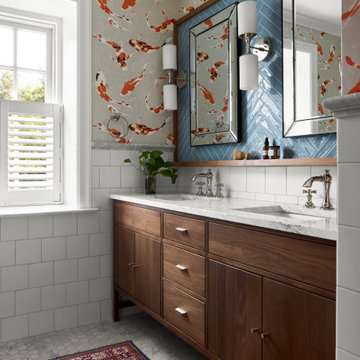
Our client’s previous home in Hong Kong inspired the design for this bathroom. The designer chose blue herringbone tile to signify spaces with water. We also added playful koi fish wallpaper. The tub surround is made of marble, and the shower features marble components. The mirror is custom, with a walnut frame and a small ledge. This home belongs to a lovely couple in Chestnut Hill.
 Peters Custom Homes, Inc.
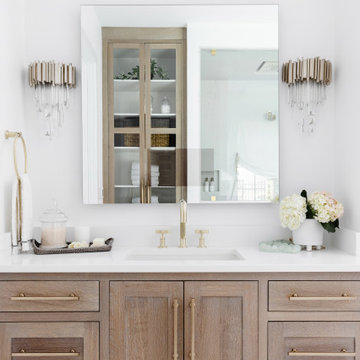

Example of a transitional single-sink bathroom design in Charlotte with shaker cabinets, light wood cabinets, white walls, an undermount sink, white countertops and a built-in vanity
Find the right local pro for your project
 Berg Construction

Example of a transitional master gray tile and stone tile gray floor and porcelain tile bathroom design in San Diego with shaker cabinets, white cabinets, white walls, an undermount sink, white countertops and quartz countertops


 Pinpoint Kitchen & Bath
The shower fixtures here were customized with a 3 way diverter to allow the client to use either the tub spout, handheld, or rain head or a combo of the rain head and handheld! The built in shampoo niche with carrara marble accents serves as storage for soap and shampoo.
 Michael freeman karl Professional Interiors

Example of a transitional master turquoise floor freestanding bathtub design in Minneapolis with shaker cabinets, medium tone wood cabinets and beige walls

 Leslie Williams Interior Design
12 x 24 white and gray tile with veining in matte finish. Gold hardware and gold plumbing fixtures. Shagreen gray cabinet.
Example of a mid-sized transitional master white tile and porcelain tile porcelain tile, white floor and double-sink drop-in bathtub design in Charlotte with gray cabinets, gray walls, an undermount sink, quartz countertops, white countertops, a freestanding vanity and flat-panel cabinets
Example of a mid-sized transitional master white tile and porcelain tile porcelain tile, white floor and double-sink drop-in bathtub design in Charlotte with gray cabinets, gray walls, an undermount sink, quartz countertops, white countertops, a freestanding vanity and flat-panel cabinets
 Treasure in the Detail
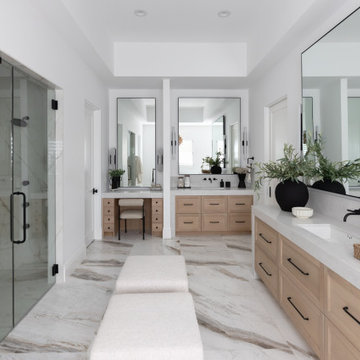
Inspiration for a transitional white floor, double-sink and tray ceiling bathroom remodel in Phoenix with shaker cabinets, beige cabinets, white walls, an undermount sink, white countertops and a freestanding vanity
 Lands End Development - Designers & Builders

Example of a transitional kids' bathroom design in Minneapolis with white walls


 Plain & Posh
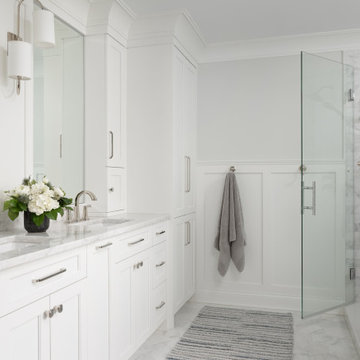
Bathroom - mid-sized transitional master gray tile and marble tile marble floor, gray floor, double-sink and wainscoting bathroom idea in Chicago with recessed-panel cabinets, white cabinets, a one-piece toilet, gray walls, an undermount sink, marble countertops, a hinged shower door, gray countertops, a niche and a built-in vanity
 Victory Homes of Wisconsin, Inc
Luxury spa bath

Inspiration for a large transitional master gray tile and marble tile marble floor and gray floor bathroom remodel in Milwaukee with gray cabinets, a two-piece toilet, white walls, an undermount sink, quartz countertops, a hinged shower door and white countertops
Inspiration for a large transitional master gray tile and marble tile marble floor and gray floor bathroom remodel in Milwaukee with gray cabinets, a two-piece toilet, white walls, an undermount sink, quartz countertops, a hinged shower door and white countertops

 Ballroom Baths & Home Design


Example of a large transitional master white tile and marble tile marble floor and white floor alcove shower design in Albuquerque with shaker cabinets, white cabinets, beige walls, an undermount sink, marble countertops, a hinged shower door and white countertops
 Foran Interior Design

This was a complete master bath remodel
Inspiration for a large transitional master beige tile and stone tile porcelain tile double shower remodel with raised-panel cabinets, dark wood cabinets, a two-piece toilet, beige walls, marble countertops and an undermount sink
Inspiration for a large transitional master beige tile and stone tile porcelain tile double shower remodel with raised-panel cabinets, dark wood cabinets, a two-piece toilet, beige walls, marble countertops and an undermount sink

 Kate Roos Design LLC
A corner shower with a radial curb maximizes space. Glass blocks, built into the existing window opening add light and the solid surface window sill and window surround provide a waterproof barrier.
Andrea Rugg
 Kimberley Kay Interiors

MASTER BATHROOM RENOVATION TRANSFORMED FROM AN OUT DATED SPACE TO A FRESH NEW BATHROOM WITH CUSTOM VANITY + WALL TREATMENTS + ALL NEW TILE + PLUMBING

 Virtuoso Builders
This home in the upscale Dominion area was completely transformed from an outdated rustic interior to a fresh and modern space! The kitchen has an upgraded island with Taj Mahal waterfall panels and mitered edges, similar to the rest of the kitchen Taj Mahal quartzite countertops and backsplash. The existing perimeter cabinets in the kitchen were painted a classic white lacquer finish. A new dual finish Blue Star vent hood was installed, along with gorgeous matching brass knobs and faucets.
The kitchen flooring is white oak herringbone pattern hardwood which flows throughout the house. The entryway has a brand new iron pivot door making for a seamless transition into the home.
This homeowner's guest bathroom was completely gutted and replaced with a quartz countertop, wainscoting dolomite tile on bathroom walls, and mother of pearl floor tile. The connecting guest bedroom was completely repainted and given a brand new look with bright blue and white wallpaper.
The powder room is to die for, with gold and black accents, a gorgeous new moss green vanity, and a black quartzite countertop with an golden under-mount sink.
Lastly, we completed the home bar area, installing a antiqued backsplash and custom lit floating shelves, perfect for keeping the homeowner's liquor of choice. It's 5 o'clock somewhere!
Transitional Bathroom Ideas

 Michael Davis Design & Construction
Example of a mid-sized transitional white floor bathroom design in New York with flat-panel cabinets, medium tone wood cabinets, blue walls, an undermount sink, marble countertops and blue countertops
1