
Search results for "Transitional design" in Home Design Ideas

 Entre Nous Design
Entre Nous Design
Example of a mid-sized transitional girl carpeted nursery design in New Orleans with white walls
Example of a mid-sized transitional girl carpeted nursery design in New Orleans with white walls

 Debbie Sykes
Dawn Smith Photography
Example of a huge transitional open concept porcelain tile and brown floor family room design in Cincinnati with a bar, gray walls, no fireplace and a wall-mounted tv
Example of a huge transitional open concept porcelain tile and brown floor family room design in Cincinnati with a bar, gray walls, no fireplace and a wall-mounted tv

 Lisa Stewart Design
This modern mansion has a grand entrance indeed. To the right is a glorious 3 story stairway with custom iron and glass stair rail. The dining room has dramatic black and gold metallic accents. To the left is a home office, entrance to main level master suite and living area with SW0077 Classic French Gray fireplace wall highlighted with golden glitter hand applied by an artist. Light golden crema marfil stone tile floors, columns and fireplace surround add warmth. The chandelier is surrounded by intricate ceiling details. Just around the corner from the elevator we find the kitchen with large island, eating area and sun room. The SW 7012 Creamy walls and SW 7008 Alabaster trim and ceilings calm the beautiful home.
Find the right local pro for your project
 Debbie Sykes
Dawn Smith Photography
Inspiration for a large transitional dark wood floor and brown floor entryway remodel in Cincinnati with gray walls and a glass front door
Inspiration for a large transitional dark wood floor and brown floor entryway remodel in Cincinnati with gray walls and a glass front door
 Entre Nous Design
Chad Chenier
Example of a mid-sized classic girl carpeted nursery design in New Orleans with white walls
Example of a mid-sized classic girl carpeted nursery design in New Orleans with white walls

 Norton Luxury Homes
Home theater - huge transitional enclosed carpeted and brown floor home theater idea in Las Vegas with multicolored walls and a projector screen
 RMS DESIGNS

Example of a mid-sized transitional master gray tile, white tile and stone slab porcelain tile bathroom design in San Francisco with shaker cabinets, gray cabinets, a two-piece toilet, white walls, an undermount sink and marble countertops

Sponsored
Delaware, OH

Buckeye Basements, Inc.
Central Ohio's Basement Finishing ExpertsBest Of Houzz '13-'21

 BAR Design + Construction
Mid-sized transitional master gray tile, white tile and porcelain tile mosaic tile floor alcove shower photo in Los Angeles with shaker cabinets, white cabinets, an undermount tub, a one-piece toilet, white walls, an undermount sink and marble countertops
 Moser Architects PLLC

Transitional galley dark wood floor and brown floor seated home bar photo in DC Metro with shaker cabinets, dark wood cabinets, multicolored backsplash and an undermount sink

 James Rixner, Inc.
Example of a mid-sized transitional formal and enclosed carpeted living room design in New York with beige walls

 Alair Homes Dallas
Inspiration for a large transitional master multicolored floor and mosaic tile floor claw-foot bathtub remodel in Dallas with recessed-panel cabinets, white cabinets, gray walls, an undermount sink and marble countertops

 Planning and Building, Inc
Inspiration for a large timeless l-shaped dark wood floor and brown floor enclosed kitchen remodel in Miami with an undermount sink, glass-front cabinets, white cabinets, metallic backsplash, metal backsplash, paneled appliances, two islands and marble countertops
 14+CO Design Studio
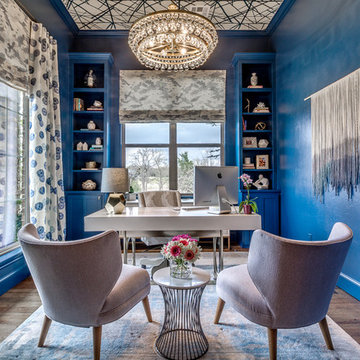
Mid-sized transitional freestanding desk dark wood floor and brown floor home office photo in Oklahoma City with blue walls

Sponsored
Westerville, OH

Custom Home Works
Franklin County's Award-Winning Design, Build and Remodeling Expert

 Apex Custom Fabrication
Example of a mid-sized transitional master white tile and mosaic tile marble floor bathroom design in Toronto with recessed-panel cabinets, white cabinets, gray walls, an undermount sink and marble countertops
 PMPC Architects
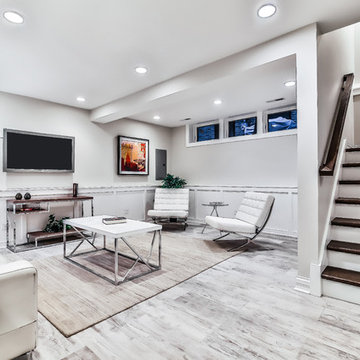
Inspiration for a mid-sized transitional look-out light wood floor and gray floor basement remodel in Chicago with white walls

 By Design Interiors Inc
This dreamy girls bedroom is full of sweet but glam details! The lavender color palette mixes with soothing white walls and a chic mirrored nightstand and desk - the cozy bay window and window seat create the perfect reading nook!
 14+CO Design Studio

Example of a mid-sized transitional freestanding desk dark wood floor and brown floor home office design in Oklahoma City with blue walls

Sponsored
Columbus, OH

Hope Restoration & General Contracting
Columbus Design-Build, Kitchen & Bath Remodeling, Historic Renovations

 D.E. Interior Designs
This condo underwent an amazing transformation! The kitchen was moved from one side of the condo to the other so the homeowner could take advantage of the beautiful view. This beautiful hutch makes a wonderful serving counter and the tower on the left hides a supporting column. The beams in the ceiling are not only a great architectural detail but they allow for lighting that could not otherwise be added to the condos concrete ceiling. The lovely crown around the room also conceals solar shades and drapery rods.
 Rockport Doors & Closets Inc.

Walk-in closet - mid-sized transitional gender-neutral dark wood floor walk-in closet idea in Boston with recessed-panel cabinets and white cabinets
 Rocklyn Homes
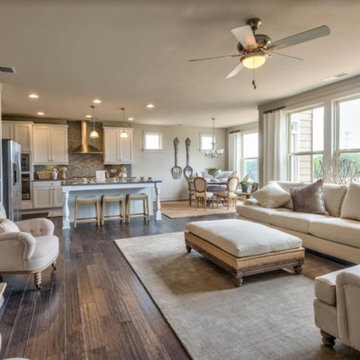
Example of a mid-sized transitional open concept dark wood floor and brown floor living room design in Atlanta with beige walls, a standard fireplace and a stone fireplace
1