
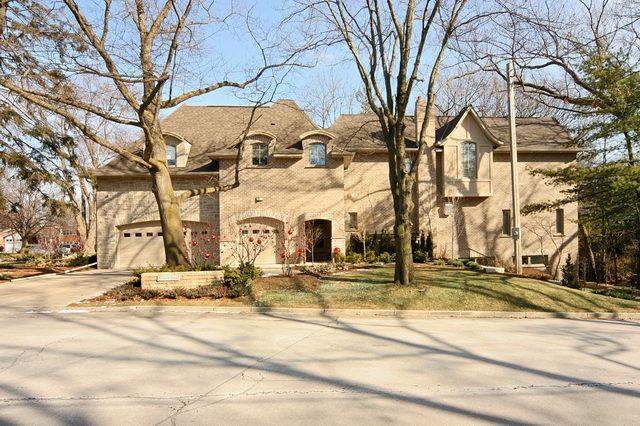

Two Faces
Transitional Exterior, Toronto
This project presented many challenges because of its unique “T” shape configuration. This “T” shaped design was selected to provide two faces for this corner layout, capture the Muskoka like view from almost every room in the home, while providing privacy in the court yard of this corner property. Three intersecting hand-cut roof lines were required in order to achieve the “T” shaped configuration. Roof design and approvals were required by an independent engineer due to the complexity of the roof structure. Using quality products, finishes and energy efficient materials, this home which contains over 7,000 square feet of total living space, delivers comfortable living and savings on heating and hydro costs, year after year.


