
Hallway Ideas
Refine by:
Budget
Sort by:Popular Today
1 - 20 of 123,868 photos
 AHD&Co

The cabinet's doors are adorned with distinctive leather handles that add a touch of organic texture and warmth against the sleek, green grey panels. The small diamond-shaped holes on the doors are both aesthetically pleasing and practical, serving as ventilation points that help maintain airflow. This is especially useful for storing items that require a bit of air circulation to prevent dampness and odors, such as shoes or linens
 Pineapples, Palms, Etc.

Example of a beach style medium tone wood floor and brown floor hallway design in Miami with white walls
 Forte Building Group, LLC
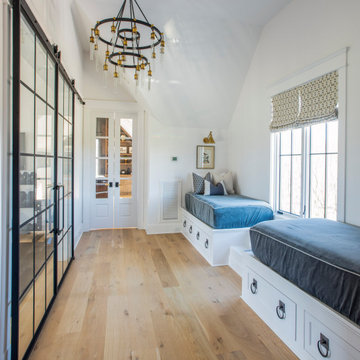
Hallway - large cottage light wood floor, brown floor and vaulted ceiling hallway idea in Nashville with white walls
Find the right local pro for your project
 Stone Acorn Builders


Inspiration for a large farmhouse light wood floor and beige floor hallway remodel in Austin with blue walls
 Younger Homes
Craig Washburn
Hallway - mid-sized farmhouse light wood floor and brown floor hallway idea in Austin with gray walls
Hallway - mid-sized farmhouse light wood floor and brown floor hallway idea in Austin with gray walls

 HomeStory Doors of Orange County
This traditional style 3-Panel Craftsman interior door features a top horizontal panel with two lower vertical panels. Durable and beautiful, this quality door features uncomplicated style, detail and is designed to last. Eco-friendly, this door is created from recycled and recovered wood fiber and won’t shrink, expand or warp when exposed to the environment. It is also available for closets, pocket doors, barn doors and fire doors. The extra smooth surface is also easy to paint and ensures a great finish.
Built to size, it is an ideal selection for custom size openings, including hvac closets, custom cabinets and more. The stile and rail construction ensures true square corners and the proven hardwood edge system will endure for many years to come. A variety of paint colors, selectively chosen to coordinate with most interior doorjambs and moldings, are also available along with a wide selection of door knobs and levers.
 GAYLA BECHTOL ARCHITECT
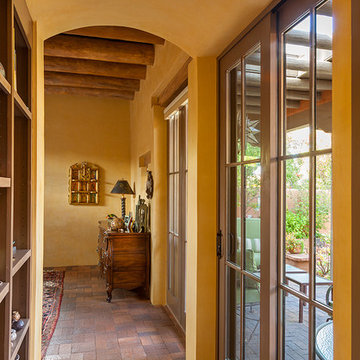
This hallway captures the essence of Santa Fe Style Architecture, where adobe-plastered walls, hand-hewn ceiling beams, and brick floors create a warm, timeless character. Tall French doors frame views of the garden and fill the passage with natural light, reinforcing the seamless connection between interior and exterior living central to Adobe Architecture. The arched ceiling softens the corridor, adding elegance while honoring traditional forms found in Historic Preservation Santa Fe projects. Every detail—from the rustic furnishings to the contextual design—speaks to Custom Residential Design Santa Fe, blending regional authenticity with livable beauty. This passageway embodies the craftsmanship and cultural spirit of homes rooted in the Downtown Santa Fe Historic District.

Sponsored
Sunbury, OH

J.Holderby - Renovations
Franklin County's Leading General Contractors - 2X Best of Houzz!
 Ponders Hollow Custom Wood Flooring & Millwork
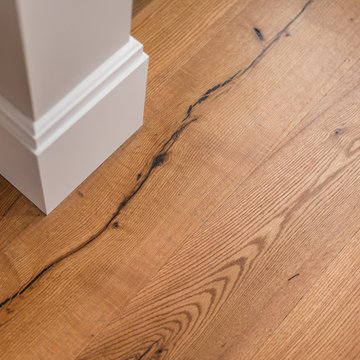
A detail of the red oak floor that was used throughout this traditional home. Drive Brand Studio/Bruce Luetters
Large elegant light wood floor hallway photo in Portland Maine with beige walls
Large elegant light wood floor hallway photo in Portland Maine with beige walls



 B Street Design


Hawaiian Modern, Ohia Posts, barn door, slatted transoms, open transoms, white oak floors
Transitional light wood floor and beige floor hallway photo in Other with white walls
Transitional light wood floor and beige floor hallway photo in Other with white walls
 Studio Evloh LLC Interior Architecture & Design
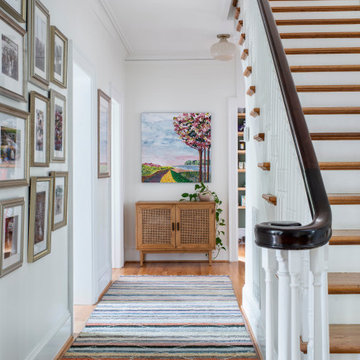
Example of a transitional medium tone wood floor and brown floor hallway design in Raleigh with white walls

Sponsored
Sunbury, OH
J.Holderby - Renovations
Franklin County's Leading General Contractors - 2X Best of Houzz!

 DC Interiors & Renovations
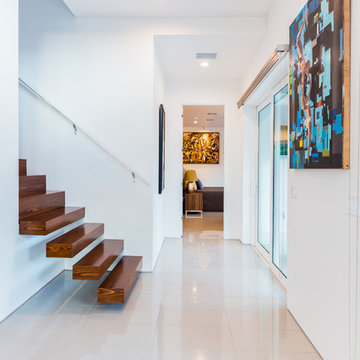
Our client has two very active cats so to keep them off the counters and table; we created a cat walk out of reclaimed barn boards. On one wall they go up and down and they can go up and over the cabinets in the kitchen. It keeps them content when she is out for long hours and it also gives them somewhere to go up.

 Visbeen Architects
Builder: J. Peterson Homes
Interior Designer: Francesca Owens
Photographers: Ashley Avila Photography, Bill Hebert, & FulView
Capped by a picturesque double chimney and distinguished by its distinctive roof lines and patterned brick, stone and siding, Rookwood draws inspiration from Tudor and Shingle styles, two of the world’s most enduring architectural forms. Popular from about 1890 through 1940, Tudor is characterized by steeply pitched roofs, massive chimneys, tall narrow casement windows and decorative half-timbering. Shingle’s hallmarks include shingled walls, an asymmetrical façade, intersecting cross gables and extensive porches. A masterpiece of wood and stone, there is nothing ordinary about Rookwood, which combines the best of both worlds.
Once inside the foyer, the 3,500-square foot main level opens with a 27-foot central living room with natural fireplace. Nearby is a large kitchen featuring an extended island, hearth room and butler’s pantry with an adjacent formal dining space near the front of the house. Also featured is a sun room and spacious study, both perfect for relaxing, as well as two nearby garages that add up to almost 1,500 square foot of space. A large master suite with bath and walk-in closet which dominates the 2,700-square foot second level which also includes three additional family bedrooms, a convenient laundry and a flexible 580-square-foot bonus space. Downstairs, the lower level boasts approximately 1,000 more square feet of finished space, including a recreation room, guest suite and additional storage.

 ML Interior Designs
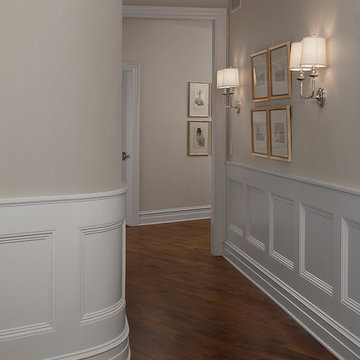
Inspiration for a timeless dark wood floor hallway remodel in New York with multicolored walls
Hallway Ideas


 Rudloff Custom Builders
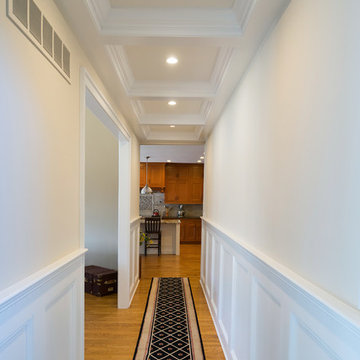
We used this hallway to show off some great millwork! Note the wainscoting on the walls and the coffered ceiling. Red oak hardwood flooring continues through this hallway.
This light and airy home in Chadds Ford, PA, was a custom home renovation for long-time clients that included the installation of red oak hardwood floors, the master bedroom, master bathroom, two powder rooms, living room, dining room, study, foyer and staircase. remodel included the removal of an existing deck, replacing it with a beautiful flagstone patio. Each of these spaces feature custom, architectural millwork and custom built-in cabinetry or shelving. A special showcase piece is the continuous, millwork throughout the 3-story staircase. To see other work we've done in this beautiful home, please search in our Projects for Chadds Ford, PA Home Remodel and Chadds Ford, PA Exterior Renovation.
Rudloff Custom Builders has won Best of Houzz for Customer Service in 2014, 2015 2016, 2017 and 2019. We also were voted Best of Design in 2016, 2017, 2018, 2019 which only 2% of professionals receive. Rudloff Custom Builders has been featured on Houzz in their Kitchen of the Week, What to Know About Using Reclaimed Wood in the Kitchen as well as included in their Bathroom WorkBook article. We are a full service, certified remodeling company that covers all of the Philadelphia suburban area. This business, like most others, developed from a friendship of young entrepreneurs who wanted to make a difference in their clients’ lives, one household at a time. This relationship between partners is much more than a friendship. Edward and Stephen Rudloff are brothers who have renovated and built custom homes together paying close attention to detail. They are carpenters by trade and understand concept and execution. Rudloff Custom Builders will provide services for you with the highest level of professionalism, quality, detail, punctuality and craftsmanship, every step of the way along our journey together.
Specializing in residential construction allows us to connect with our clients early in the design phase to ensure that every detail is captured as you imagined. One stop shopping is essentially what you will receive with Rudloff Custom Builders from design of your project to the construction of your dreams, executed by on-site project managers and skilled craftsmen. Our concept: envision our client’s ideas and make them a reality. Our mission: CREATING LIFETIME RELATIONSHIPS BUILT ON TRUST AND INTEGRITY.
Photo Credit: Linda McManus Images
 BCN Homes

Hallway - contemporary light wood floor and gray floor hallway idea in DC Metro with white walls
 Built Custom Homes, LLC
Rick Mattson Photography
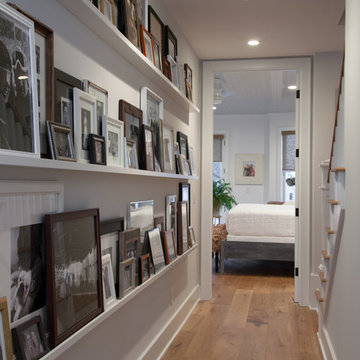
Inspiration for a coastal hallway remodel in Orange County
Inspiration for a coastal hallway remodel in Orange County
1