
Closet Ideas
Refine by:
Budget
Sort by:Popular Today
1261 - 1280 of 117,198 photos
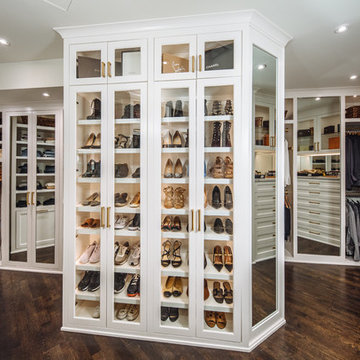
 Kathleen Jacobson, The Couture Closet

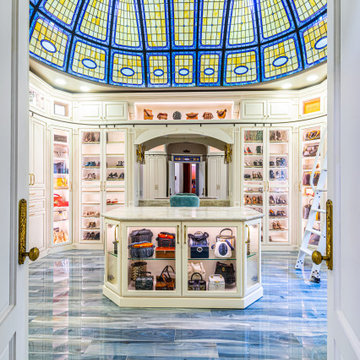
Beautiful walk in His & Her Closet in luxury High Rise Residence in Dallas, Texas. Brass hardware on shaker beaded inset style custom cabinetry with several large dressers, adjustable shoe shelving behind glass doors and glass shelving for handbag display showcase this dressing room.
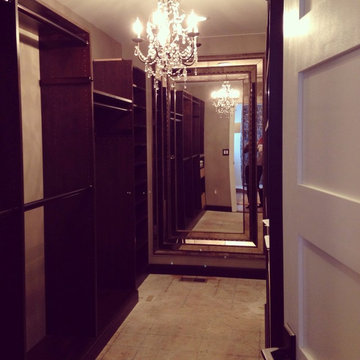

 Pearl Remodeling
This Luxury Bathroom is every home-owners dream. We created this masterpiece with the help of one of our top designers to make sure ever inches the bathroom would be perfect. We are extremely happy this project turned out from the walk-in shower/steam room to the massive Vanity. Everything about this bathroom is made for luxury!
Find the right local pro for your project

 User
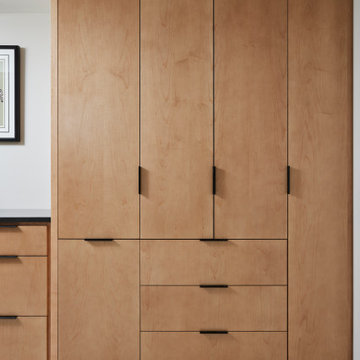
UserCabinetry design in Brookhaven frameless cabinetry manufuactured by Wood-Mode. The cabinetry is in maple wood with an opaque finish. All closed door cabinetry has interior recessed lighting in closet.




Sponsored
Columbus, OH

HomeCraft Remodeling
Custom Craftsmanship & Build Solutions in Franklin County, Ohio
 Closet POSSIBLE

This beautiful master closet in Princeton Junction features "White Chocolate" custom color, mirrored doors and large, custom-sized drawers. Includes hampers, vanity with drawers and custom mirror. Plus chrome knobs, pulls and rods, boot and shoe storage,
additional storage closets, toe kicks, long hanging, dress hanging and purse storage.
Closet Possible
 Closet Factory
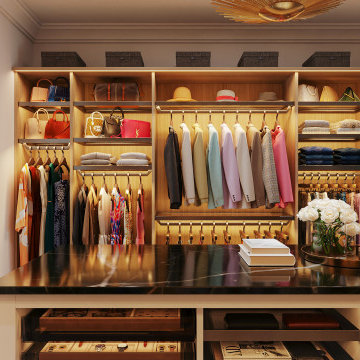
A walk-in closet is a luxurious and practical addition to any home, providing a spacious and organized haven for clothing, shoes, and accessories.
Typically larger than standard closets, these well-designed spaces often feature built-in shelves, drawers, and hanging rods to accommodate a variety of wardrobe items.
Ample lighting, whether natural or strategically placed fixtures, ensures visibility and adds to the overall ambiance. Mirrors and dressing areas may be integrated for convenience, transforming the walk-in closet into a private dressing room.
The design possibilities are endless, allowing individuals to personalize the space according to their preferences, making the walk-in closet not just a functional storage area but a stylish retreat where one can start and end the day with ease and sophistication.


 Equiterra Regenerative Design
Patrick Coulie Photography

Walk-in closet - mid-sized tropical gender-neutral walk-in closet idea in Albuquerque with flat-panel cabinets and white cabinets
Walk-in closet - mid-sized tropical gender-neutral walk-in closet idea in Albuquerque with flat-panel cabinets and white cabinets
 Valet Custom Cabinets & Closets

Walk-in Master Closet designed for two or just for you. Get dressed in your closet each morning, with this design. Everything you want and need.
Designer: Karin Parodi
Photographer :Karine Weiller
 upcycle capital

Inspiration for a contemporary gender-neutral dark wood floor and brown floor walk-in closet remodel in Miami with medium tone wood cabinets and flat-panel cabinets

Sponsored
Delaware, OH

Buckeye Basements, Inc.
Central Ohio's Basement Finishing ExpertsBest Of Houzz '13-'21

Inspiration for a large contemporary gender-neutral porcelain tile and beige floor dressing room remodel in Other with recessed-panel cabinets and dark wood cabinets
 Custom Storage Solutions

Custom Storage Closet makeover in Ottawa Hills area includes this beautiful closet in Artic color and island with a dark granite countertop. This closet has a built in bench area with drawers and hooks above for coats, dual shelf towers for shoes, storage under the large window with additional counter space on top, and double hang rods for hanging pants, shirts etc. island also has a charging station for the cell phones.
 Roberta Wilson
Built by: Ademo Construction - Cesar Ponce
Photography by: Kalen Glenn Photography

Walk-in closet - large modern gender-neutral carpeted and gray floor walk-in closet idea in San Francisco
Walk-in closet - large modern gender-neutral carpeted and gray floor walk-in closet idea in San Francisco
 California Closets Southdale

Beautiful, masculine walk-in closet with built-in lighting, shoe storage, pant hanging and organized hanging. This custom closet boasts of gorgeous finishing touches. Custom designed according to clients needs to create an organized master bedroom closet. Our Edina team worked initially virtually with our client, then manufactured and installed resulting in a tailor made space fit for a king.

Sponsored
Delaware, OH
Buckeye Basements, Inc.
Central Ohio's Basement Finishing ExpertsBest Of Houzz '13-'21
 Closet Factory
A walk-in closet is a luxurious and practical addition to any home, providing a spacious and organized haven for clothing, shoes, and accessories.
Typically larger than standard closets, these well-designed spaces often feature built-in shelves, drawers, and hanging rods to accommodate a variety of wardrobe items.
Ample lighting, whether natural or strategically placed fixtures, ensures visibility and adds to the overall ambiance. Mirrors and dressing areas may be integrated for convenience, transforming the walk-in closet into a private dressing room.
The design possibilities are endless, allowing individuals to personalize the space according to their preferences, making the walk-in closet not just a functional storage area but a stylish retreat where one can start and end the day with ease and sophistication.

 Designs By Kristy

Large elegant gender-neutral carpeted and beige floor walk-in closet photo in Denver with raised-panel cabinets and medium tone wood cabinets
64