Software
Houzz Logo Print
edubya

What are your kitchen remodeling plans for 2016?

10 years ago


Lincoln Square Kitchen Featured in House Beautiful · More Info

Are you planning on doing any work on your kitchen next year? If so, we'd love to hear about your plans. Would be wonderful to see what new trends are emerging among Houzzers!

Tell us!


Comments (204)

  • 10 years ago
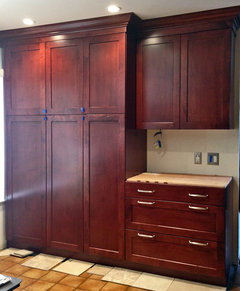
    Will be doing a mini-budget-minded remodel before 2015 ends. Using a few cabinets and replacing upper doors with leftovers from a friend's remodel. Painting the oak cabinets, new quartz countertops to replace GREEN laminate, backsplash, and new range and fridge. Won't be high-end but it will mean all the difference to me!
  • 10 years ago
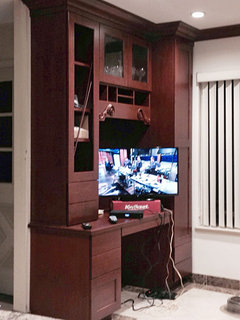
    the #8920project is about to begin. remodel the kitchen, expand the dining room, remodel the atrium, entrance, closets, install new hardwood floors, and then add stone siding to the front of house. feeling crazy about it all.
  • 10 years ago
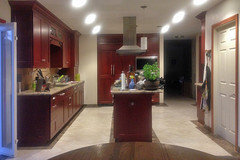
    We just removed all of our top honey oak cabinets and installed free floating shelves on two walls, painted the same color as the walls. Lower cabinets (three sides of kitchen) were stained black. We had recycled glass countertops installed and added a sit-at bar between kitchen and dining room. We got a new stainless sink and new faucet. Next, we'll replace our black stove and fridge with stainless, when we see a good sale. : )
  • 10 years ago
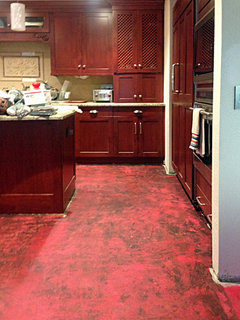
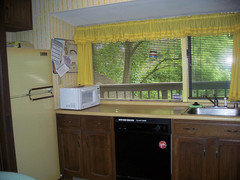
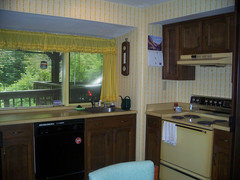
    The kitchen in my house is very small. There is very little storage. It's been a challenge. What's more challenging is our budget, so we have come up with a couple of low-cost solutions that we feel will add value, some style and maybe help with the resale value down the line. It's the classic scenario: we bought the worst house in a nice neighborhood. It was built in 1976 and has all original everything! We love the lot and the price was what we could afford. But the trade off was the size of the kitchen. In the photos there is a big window across the length of the counter. The plan is to replace the window with one that's half the width, to the right, and then add floating shelves on the left. A quartz counter will replace the yellow laminate one. Above the stove will be a combined microwave & fan unit. We'll use subway tile for the backsplash (we can DIY that). The existing cabinets are solid wood; we'll paint the uppers a creamy white or very light gray, and maybe a deep blue on the lower ones. We have to have a refrigerator that can fit into the existing recess as the floor models in the stores extend beyond causing us to not fully open a drawer and cabinet. The vinyl floors are gone! Hardwood floors will be installed into the kitchen. The appliances will be replaced with stainless steel look and will save on energy because today's are more efficient than those old 1970s models. And that yellow & white floral wallpaper, yellow curtains, and brown aluminum mini-blinds are outta here! I will post an "after" picture once work is done.

  • 10 years ago
    Monica, your project sounds interesting. Re your fridge, look for what they call "counter-depth". These are basically the same depth as built-ins, but are free-standing. I almost made a huge mistake before we started our K reno. I was in Home Depot one night and was looking at a fridge they had on clearance up front near the check-out area. It was high cubic foot and really nice. A manager asked if I liked it, and said if I bought it right then, she'd cut the price in half. I took a pic of the model no. and went home to research it. Turns out, it was 36" deep, which is what allowed for the big capacity. It would have stuck nearly a foot out into the K floor area. Lastly, it looks like there's a pantry or cupboard to the left of your fridge. If you can sacrifice any of its width, you could get a wider counter-depth fridge.

  • 10 years ago
    Hi Bruce. Thank you so much for that info. I will look for a counter-depth fridge. Great advice and sincerely appreciated!

  • PRO
    10 years ago
    Adding custom wide plank flooring!

    Reclaimed Tobacco Pine Hardwood Flooring · More Info

  • 10 years ago
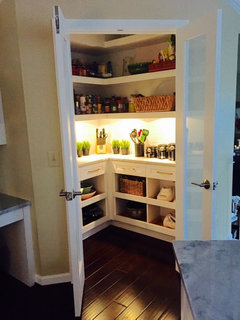
    I'm going to install a 40' x 90' pantry right in my kitchen! It is going to be stunning. I'm hacking Red glass doors from Ikea, and having built-ins behind them w/shelving, pull-out drawers, cookbook storage, and lighting installed.

  • 10 years ago
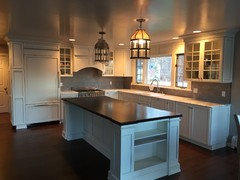
    In process of a complete main floor remodel of our 1987 home, including a new kitchen. Raising the ceiling in the kitchen from 7' to 8', getting rid of floresent tube lighting, replacing with recessed LED lights, Changing from two L's to two walls and an island--sink on the island. Getting rid of microwave above the cooktop and will have a real vent (hood). Finally getting a 30" oven to replace 27", microwave will go above the oven but it will be lower than it was above the cooktop. Replacing honey oak cabinets and laminate countertop with custom alder cabinets and Cambria quartz countertops. Replacing laminate floors in kitchen with hardwood. Open floor plan entire main floor will be hardwood. Only downside, no kitchen now and will not be done for the holidays. We will be spending them at our grown children's homes, who thankfully live in the same town.

  • 10 years ago
    Lynda618, do you mean 40"x90", or are you installing a 3,600 s.f. pantry? :-)

  • 10 years ago
    Bruce I wish! That's bigger than my entire house! I'm so excited I don't know my feet from inches. If you'd ever seen those Red glass doors you would understand why. But for right now, in this house I think I'll stick w/40"x90".

  • PRO
    10 years ago
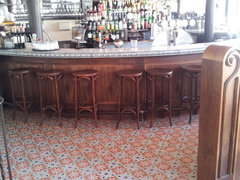
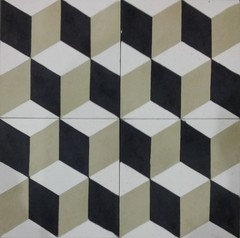
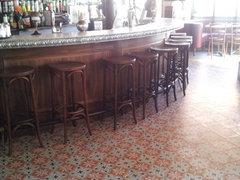
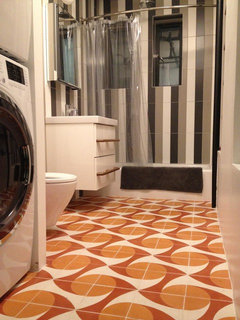
    Try beautify your kitchen with our cement tiles handmade to suit the client for this 2016 they are still popular for its history durability, and artistic beauty
    We are Brothers Cement Tile Corp. cement tile manufacturers in New York City

    www.cementtilecorp.com

  • PRO
    10 years ago
    last modified: 10 years ago

  • PRO
  • PRO
    10 years ago


    Brooklyn house, bathroom · More Info

  • 10 years ago
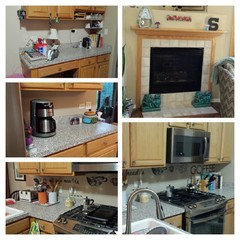
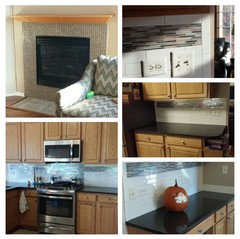
    We just finished our kitchen. We changed the counters, sink, backsplash and appliances. We also redid the fireplace but I haven't painted the mantel yet. Before is on the left.
  • 10 years ago

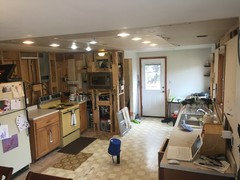
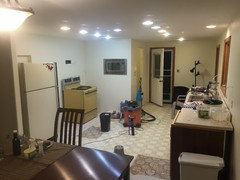
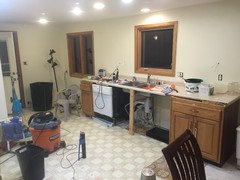
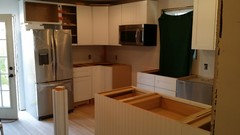
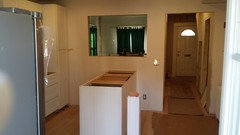
    We just sheet rocked and are currently in the most expensive phase - replacing linoleum with tile, new cabinets and new appliances. Just finished all the rewiring, replumbing, soffit removing, and wall moving. Long process as we are doing it ourselves while continuing to use the kitchen.

  • 10 years ago
    @curtis conkley: looking great. amazing how much light you have now, isn't it? we did the same thing (DIY-ish and keep using the kitchen). Took about 4 months to get the big stuff done and another 8 to finish...but that included the whole downstairs flooring, lights, painting, etc. Here's my favorite picture of pain and suffering :)
  • 10 years ago

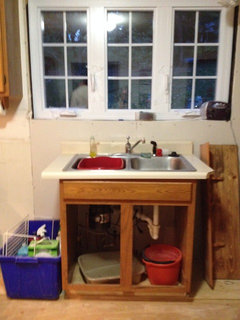
    @miranda harris: thanks for the picture. Yes so much fun remodeling a kitchen while keeping it operational. Your picture make me have to post another one of ours. This is our current kitchen as I start working the floor tile. Note the 2x4 holding up the sink - LOL.... So much fun......... Most of of our floor cabinets did not survive contact with me... There was a remodel attempt by previous owners that laminated over old cabinets which made access to screws and nails impossible. So most floor cabinets fell apart on removal. Oh well.

  • 10 years ago
    last modified: 10 years ago

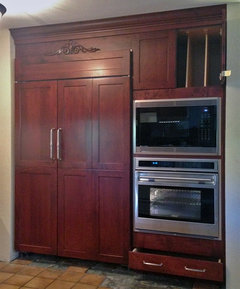
    Chris Conkey & Miranda Harris, I can relate to long construction schedules. We didn't do it ourselves, but did do it in phases. We ordered Phase I Jan., 2014 & still aren't done. Doing it in phases meant we were never w/o use of K. Ph II wall ovens went in b4 peninsula w/ range demo'd in prep for Ph III island w/ rangetop. We had outdoor grill for cooktop. When Ph IV sinkwall w/ d-w was demo'd, we had deep sink in laundry room & wall ovens & rangetop in K operational. Chris, you have wall-mounted u-wave. We added one in Ph II. Old countertop u-wave took up precious limited original counter space. I love your casement windows. Miranda, you should see some of our in-progress pics. I can relate.

  • 10 years ago
    @Bruce: I would love to see the progress pix. Next year we'll finish the upstairs. 'All' that's really left is paint, flooring, and I would like to update the hall bath.
  • 10 years ago
    Chris, you win. lol. It's going to be wonderful when you're done. The important thing is that you both still like each other. Every day we both say, "I love my kitchen". We were at least able to salvage the cabinets. Not my style but dang things were still functional so just updated strain, hardware, husband altered some into drawers, and built a couple plus the island...oh yeah and me removing 600 sq fr of ceiling stuff. Gotsa show you the greenhouse window that got out butts in gear.
  • PRO
    10 years ago

    I was planning on doing a few updates but I now realize that it would be like "putting lipstick on a pig". I've done all the updates that are not unreasonable, but pulling out soffits to only put them back in but now flush with cabinet fronts, and replacing the Farrow & Ball wallpapered back splash and 4" Corian splash with subway tile, would be a bad decision. I'm OLD and I have no idea how much longer I can live in this house, and all the various tricks on earth have resulted in the fact that I have old partial overlay cabinets that I hate and I cannot possibly afford to gut my kitchen. I wish I could have afford to get new cabinets 31 years ago when we bought the house, but we were never able to afford this - WAY too many other places for money.

  • 10 years ago

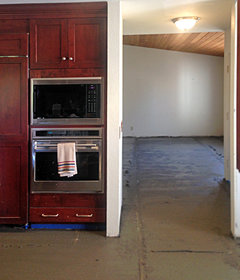
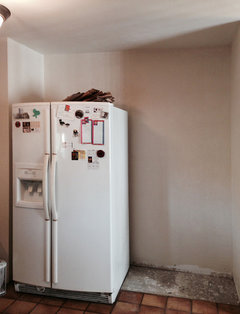
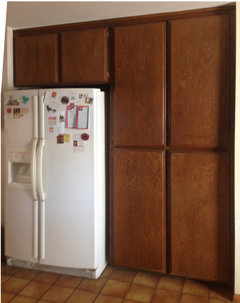
    Miranda Harris, here ya go, from bottom to top! The bottom pic is Ph I,
    the pantry in Apr., '14. It was easy. Cabs went against blank wall in
    former breakfast nook. It's not done, as you can tell, but you can see
    old tile on floor, and samples of prospective new floor. This was 1st
    b/c Ph II involved demo of original pantry, such that it was. The next 3
    pics are Ph II. Originally we planned on keeping the free-standing
    fridge w/ a broom closet betw. it and wall on left, but all that changed
    when I scored great deal on built-in fridge. Wall oven another deal, a
    floor model. I don't have a "before" pic of peninsula & its
    light-blocking upper cabs, but next pic up is after their demo, along w/
    sinkwall uppers demo. The old range & new rangetop have 30%
    overlap, so gas & electrical already there, but we had to drop into
    slab. The range is gone, but we have outdoor grill, new wall oven, sink
    & d-w, so we're in business. Next up is Ph III island, not quite
    finished. Countertop went on Dec. 23, '14. Old fridge & end of
    pantry visible far right. Above that is Ph IVa, sink wall lowers in
    Apr., '15 before plumbing & electrical finished, and under-sink
    after. Ph IVb, sink wall uppers went in May, '15, but delay on
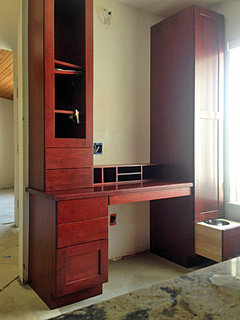
    backsplash meant it went up July, '15. Ph V hutch base cabs went in Aug., '15 so tile masons could start, although the lattice for the left upper was wrong, as was doggie bowl drawer. Ph VI, LR, entry, K & DR floors began Sept., '15 w/ pics of float, membrane and completion. Cont'd, as it's not letting me add more pics.


  • 10 years ago

    Cont'd. Top pic above was of float, looking from K through entry into LR. At bottom here is the membrane, and above it a view of new floor from DR. The top pic is Ph V, hutch, almost completed. The doggie bowl has been corrected, but still waiting on lattice. When it's here, will install wall mount on back panel for TV, cut hole for wires in back & install pulls & knobs. New windows for pantry & LR on order, w/ pantry ones due in about Christmas & LR in Feb.


  • PRO
    10 years ago

    I'm replacing the old countertops, sink, backsplash, lighting, gas cooktop, electric oven, speed oven/micro, which have worn out after 25 years of use. I'm keeping my existing cabinets which still look contemporary and are solid wood. I'm not ripping down any walls or adding an island.

  • 10 years ago
    Wow, Bruce. You have some glorious stiff going on! It looks like you're gassing into the home stirrer stretch. I love the cabinets and tops. The fridge and oven are sweet. How soon before you are done?
  • 10 years ago

    Miranda Harris, thanks. The lattice for the hutch is the holdup for cabinetry. Cabinet maker is in PA. I told CKBD we're out of town for Thxgvg, but I do want cabs wrapped up by Christmas. The window w/ art glass for pantry is due betw. Christmas & New Year's. Window for LR due mid-Feb. That will complete project. Like everything else, I spread windows out for cash flow considerations.

  • 10 years ago

    The beautiful kitchen was one of the main selling points of the house when I first looked at the house in 2010. I didn't have time or $$ for a renovation. I love my kitchen just as much today as I did when I walked in to the open house! I love it!! I don't care what the future trends are, I don't EVER intend to do anything to my kitchen!!!

  • 10 years ago
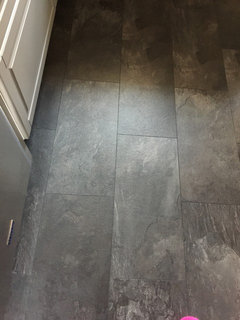
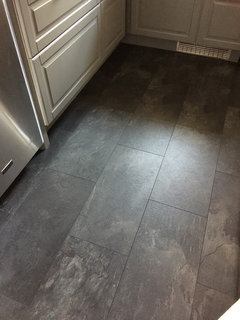
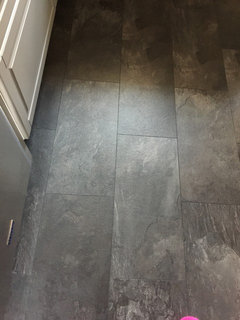
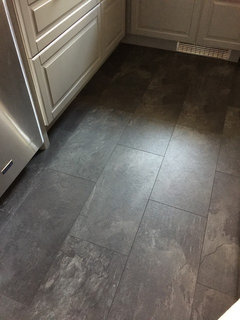
    Gabifon. Here is the picture you requested. It looks like natural slate but a laminate floor
  • 10 years ago
    Gabifon. Here is the picture you requested. It looks like natural slate but a laminate floor
  • 10 years ago
    Sweeping the floor! ;)
  • 10 years ago
    New backsplash beautiful simple white subway title!
  • 10 years ago
    last modified: 10 years ago

    Hoping to do a face lift on our kitchen. We moved into our home in November of 1999 and it hasn't been updated since! Will send before and after pics once we are done.

  • 10 years ago
    we are building a new house so the kitchen will be all new. Going with a farm sink this time. Have bought several things from Houzz & can't wait to see them in place.
  • 10 years ago

    Planning on refacing current cabinets, I like the current design, but will add a few pull outs for inside

  • 10 years ago
    Just finished. phewwww. It was torture. Horrible contractor. He actually is the home remodeling contractor for a Home Depot which is frightening. The list runs from A to Z as far as what went wrong. In the end, it was competed 5 months post competion date and he's now changed his cooperate name. My fingers are crossed that I have no further reason to have to try and contact him to make good on any of their work. It's a sickening feeling. Having said that, the esthetics are lovely. I selected and mixed materials well.
  • 10 years ago
    Kitchen project completed in December! Great contractor! Love the look!
  • 10 years ago

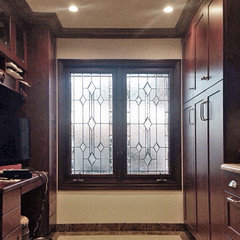
    It's been a while since my earlier posts. We now have our K & LR windows installed. Attached is a pic of K window betw. hutch & pantry. It gives us light w/ privacy. It's on north side so blinds or curtains really darken room. We have components needed to finish hutch & are waiting for break in contractor's schedule to complete. Then phone & TV wires will be hidden, at which time our K reno will be done.

  • PRO
    10 years ago

    White may be a timeless look, but sometimes a little color can really help a kitchen pop! Which of these sides would you go with?

  • 10 years ago

    Closet Factory, I lean twd transitional/traditional, so the cabs on left are too industrial for my tastes. So I go w/ right. Love the shaker cabs w/ mullioned glass doors, and especially love countertop and backsplash. On latter, I'm biased. The countertop is very similar to ours, which is quartz. Same color on backsplash, but we used herringbone tile for it.

  • PRO
    10 years ago

    Would go with the ones on the left. I lean toward contemporary and unique.

  • 10 years ago
    Closet Factory, I'd go w/ right side for another reason. Upon closer look, half the upper cabs on left are too high to be of regular use to people of avg. height. I'm tall, so less of hindrance for me, but my wife would have to keep step-stool handy. Unrelated to cabs, I'd change track ltg. for monorail. More stylish & allows light source to be lower so less shadows inside upper cabs.
  • 10 years ago
    Counter day, pics to follow!!!
  • 10 years ago
    Yes starting soon, just had the designer here last week. We tore down a wall between our kitchen/LR and now have 1 large open room, because our kitchen was so small. We are removing the peninsula, adding and island to make it flow, so the whole room is getting new paint, hardwood floors throughout new kitchen, new furniture. Overwhelming doing the kitchen, dining area, and living room all together. I want it to still seem like seperate areas but with a homier feel...It's such a big job!! I would LOVE Any tips from anyone who has done this before I begin??
  • 10 years ago

    My tip for kitchen renovation - find a spot for a refrigerator and counter/table. Buy a good crock pot cook book and enjoy crock pot cooking.

  • 10 years ago
    We bought a country house in 2010. It is now our residence. I like to replace one appliance or big item a year, as needed. Unfortunately, the hot water heater claimed the first spot on the list. We have changed the builder-grade (cheap) washer and dryer, dishwasher, disposal, furnace, refrigerator and basement sump pump. I am planning on a new gas range next, hopefully this year, and finally, new counters, sink and faucet set next year.
  • PRO
    10 years ago

    I used one part of the shelf in my kitchen for storing wines. If you want to show off without it costing too much on your wallet, then my friends suggest an acrylic wine cellar, which is made up of glass. It looks really awesome and will definitely impress your guests. Visit Papro Wine Cellars and Consulting to get this excellent design.


  • 10 years ago

    Repaint my kitchen cupboards cream.

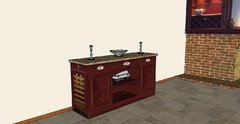
  • 10 years ago

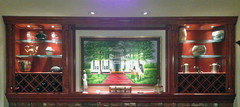
    Here's my wine rack. It's in DR & holds 28 bottles. Also attached is a SketchUp rendition of sideboard I plan to have our cabinetmaker fab up. I will hold a 15"W wine chiller mounted sideways so the sideboard doesn't have to be too deep. The chiller will open twd the K. Currently my whites & sparklings are in old fridge in garage, which is sub-optimal environment for them so I don't keep many there.