Software
Houzz Logo Print
bryan_munn

Any final suggestions?

10 years ago
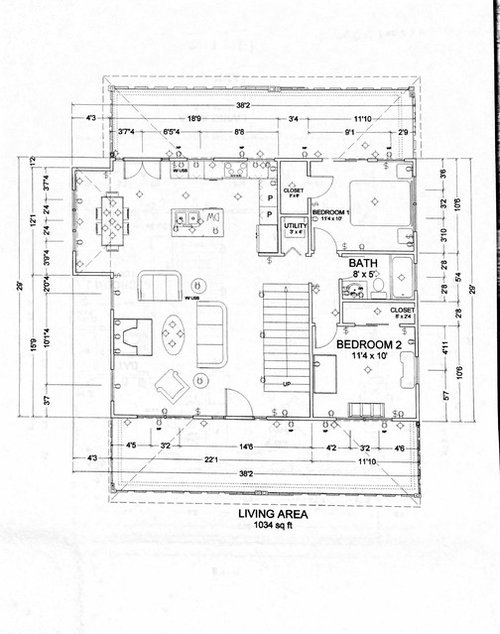
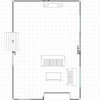
We are getting ready to start to build! We have made a few changes thanks to people on here already. Thanks for all the help! Oh and just a note, my wife was having trouble getting the light fixtures to work properly on the software so the bundles of lights are chandeliers.

Comments (11)

  • PRO
    10 years ago

    I would put a couple of floor outlets under where you have placed your sofa. This will allow you to run lamp cords under the sofa and plug them in. Or are you planning an area rug? If so, then consider using a FLOR carpet tile system which will allow you to create your own area rug and leave open spaces for the plugs under the sofa. Best of both worlds :)

    Bryan Munn thanked Cynthia Taylor-Luce
  • PRO
    10 years ago
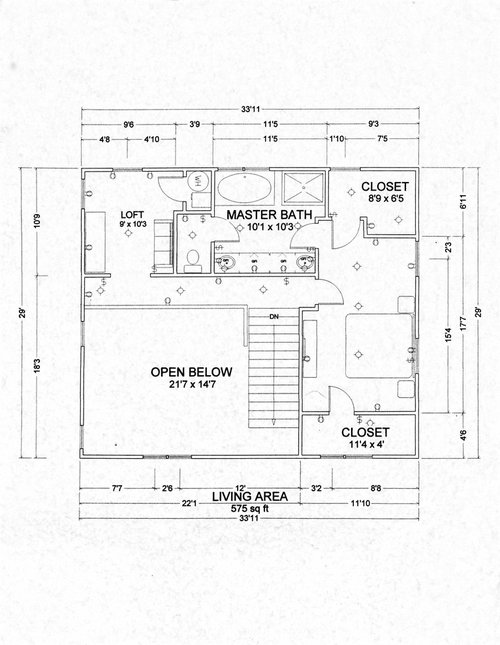
    The master toilet door should swing into the toilet area. Your master bathroom door should swing into the shower. The way you have it now, nobody can stand at the sinks...I would eliminate the front master closet. Run the vanity wall straight through to the right side and make a huge walk in closet. Move you bedroom window down to accommodate the "new" master area.
    Bryan Munn thanked HMH Development Inc
  • PRO
    10 years ago

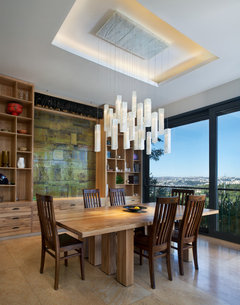
    If you need any lighting ideas for your new house, we invite you to visit http://www.GalileeLighting.com


    CONTEMPORARY - DINING CHANDELIER, WHITE CANDLES- CONTEMPORARY GLASS CHADELIER b · More Info

  • PRO
    10 years ago

    Could your fireplace be recessed into the wall? It really sticks out into the living room so much. Maybe it could line up with the breakfast area outside wall or similar? Your kitchen plan needs a lot of work. Why 2 large pantries? They close off the corner. The cooktop (or is it a range?) doesn't look centered on the wall in between the 2 windows. I can't zoom in enough to see everything going on. I don't see any closets on the first floor or any mud room area for coats, shoes, etc.

    Bryan Munn thanked Kitchen Design Partners, Inc.
  • 10 years ago

    Blue Bobby, thanks so much for the suggestion. That's a great idea since all that space was being wasted in the master. Kitchen Design Partners, we will have the range centered in the final draft, but were also concerned about the way the kitchen sits. I don't know why she has the entire right wall labled as pantry, it should only be the cabinets directly to the left of the fridge. The kitchen is killing us! :( and as for the fireplace we are actually planning on putting in a corner place. What do you think?

  • 10 years ago
    Corner fireplaces are often a pain to decorate and furnish around. Lots of dilemmas here about "what to do with my corner fireplace ", so think about that choice carefully.
  • PRO
    10 years ago

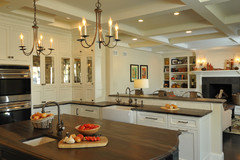
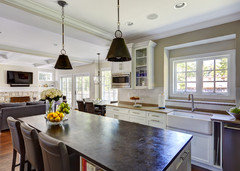
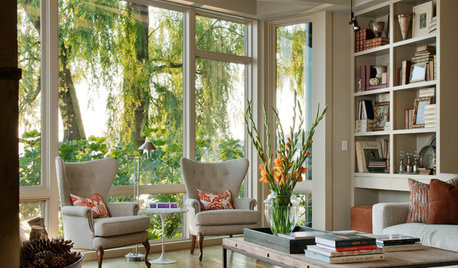
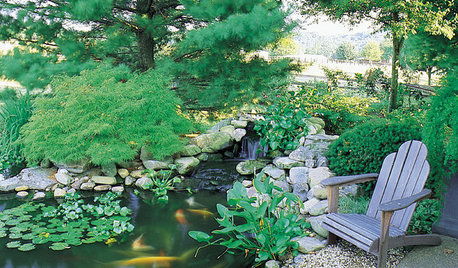
    We agree with drdeb1234, not thrilled with corner fireplaces. Keep it straight, just recess somewhat. The best fireplaces have shelving/storage on the sides to store firewood, and other items. Where are you planning to put your TV? If you are in the Chicago area, we can help you with the kitchen. If not, please hire a kitchen designer to make that kitchen functional and perfect for you. One more thought, do you have children, if so, what ages? We would prefer the master bedroom suite be on the first floor with kids bedrooms on the second floor. Both of the photos below show open kitchens and great rooms with fireplaces, tvs and shelving/storage. We hope these are helpful to you.

    Bryan Munn thanked Kitchen Design Partners, Inc.
  • PRO
    10 years ago
    last modified: 10 years ago

    Keep an eye on door swings. The master bedroom door should swing the other way so when it's open it's not blocking your bureau, instead it's up against a wall. The walk-in closet could open in. I would look at all the door swings and think about if the door is likely to be left open or closed, and which position you would want them in. Like suggested above, have the master bath door swing toward the shower instead of the sink since more often you will be accessing the sink from the bedroom, not the shower.

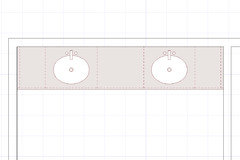
    Also, in the master bath, I would widen your sink base cabinets. You want a minimum of 15" to the center of the sink from the side walls and ideally this would be more like 20". In this bathroom, you have plenty of room so I would recommend a cabinet on each end and then put your sink bases so there is plenty of elbow room. Click on the drawing below:


    Bryan Munn thanked George Davis, Inc.
  • 10 years ago

    I am blown away from all the help on here. Y'all are saving us from making so many mistakes. We are in the hill country and having our first kid so are doing much of the building on our own to save money. These suggestions are invaluable. Thank you everyone.

  • 10 years ago

    First off, congrats on the project! I actually love the general layout of your place and the overall concept - but agree that it could use a bit of tweaking.

    I agree with most of the advice said so far - especially BobbyBlue's comment about running the south bathroom wall right through the bedroom to create a massive walk-in and removing the second closet (which will also give you access to those blocked windows and a nice cross-breeze in the summer.

    Other suggestions/thoughts...

    The loft area I think shouldn't be separated from the hallway. Your layout is so open that to have walls separating the space seems a bit funny - especially as it doesn't look to me like the wall separating the hall/loft space would be weight bearing. Also, the loft space would be really unique as it overlooks the great room which actually brings me to another point. What are your surroundings like? I was really surprised to see so few windows in the great room - especially on the second level. To have only a single window on the south wall in the second level seems like a huge oversight to me - and massive loss of natural light.

    Moving down, do you have any light fixtures over/around your stairs? I didn't see any (albeit the image is small) and am thinking you might want a light source for that space with switches at both the top and bottom of the stairs.

    I agree with the others that your fireplace sticks out really far where it currently is... recessed would lead to a much cleaner look. Also, just to throw the idea out there - have you considered moving the fireplace to the south wall? You could consider a two-sided fireplace (depending on climate and what not) which would mean a fireplace for your deck as well (which I think is the neatest thing ever). Moreover, if the fireplace was moved to the south wall then you could build out a small coat closet to the right for that entry. To the left have shelving to the wall where wood (or tv components) can be stored/hidden. It might also give you some interesting options for "wrapped" mantles/shelves or other architectural components.

    As for the kitchen, it does look a little clunky right now. Maybe you could post a close-up of just the kitchen so we can get a better idea of the dimensions and what not and throw out some ideas for it? Upon first impression I think the island looks really deep - especially as there doesn't seem to be any seating at it (but that might just be my eyes). I also think it should be rotated to face the fridge or sit on a diagonal if there is the space (would make for a better work triangle).