

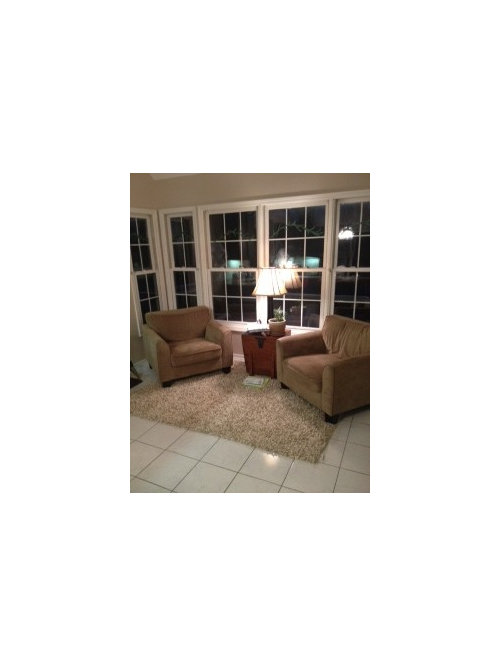
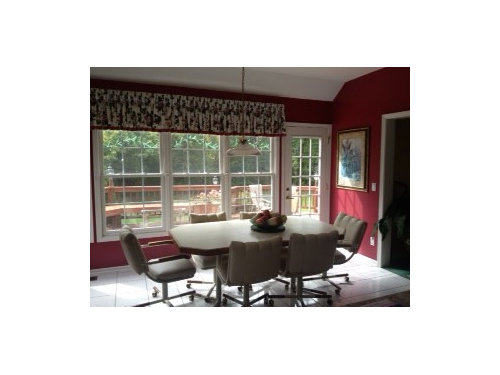
Need help with window treatments
13 years ago
Featured Answer
Sort by:Oldest
Comments (16)
 13 years ago
Related Professionals
Macon Interior Designers & Decorators · Leominster Interior Designers & Decorators · Brainerd Interior Designers & Decorators · Beatrice Interior Designers & Decorators · Hagerstown Architects & Building Designers · Gulfport Architects & Building Designers · Spartanburg Architects & Building Designers · Norfolk Architects & Building Designers · Bennington Architects & Building Designers · Montrose Architects & Building Designers · Rapid City Architects & Building Designers · Ottawa Architects & Building Designers · Vincennes Kitchen & Bathroom Designers · Boise Kitchen & Bathroom Designers · Idaho Falls Kitchen & Bathroom Designers 13 years ago
 PRO13 years ago
 PRO13 years ago
 13 years agolast modified: 13 years ago
 13 years ago
- 13 years ago
- 13 years ago
- 13 years ago
 PRO13 years ago
 PRO13 years ago
 PRO13 years ago
- 13 years ago
- 13 years ago

Related Stories

EXTERIORSHelp! What Color Should I Paint My House Exterior?
Real homeowners get real help in choosing paint palettes. Bonus: 3 tips for everyone on picking exterior colors
Full Story
LIFE12 Effective Strategies to Help You Sleep
End the nightmare of tossing and turning at bedtime with these tips for letting go and drifting off
Full Story
LIVING ROOMSA Living Room Miracle With $1,000 and a Little Help From Houzzers
Frustrated with competing focal points, Kimberlee Dray took her dilemma to the people and got her problem solved
Full Story
SELLING YOUR HOUSE10 Tricks to Help Your Bathroom Sell Your House
As with the kitchen, the bathroom is always a high priority for home buyers. Here’s how to showcase your bathroom so it looks its best
Full Story
LIFE12 House-Hunting Tips to Help You Make the Right Choice
Stay organized and focused on your quest for a new home, to make the search easier and avoid surprises later
Full Story
COLORPick-a-Paint Help: How to Create a Whole-House Color Palette
Don't be daunted. With these strategies, building a cohesive palette for your entire home is less difficult than it seems
Full Story
DECLUTTERINGDownsizing Help: Choosing What Furniture to Leave Behind
What to take, what to buy, how to make your favorite furniture fit ... get some answers from a homeowner who scaled way down
Full Story
HOUSEKEEPINGWhen You Need Real Housekeeping Help
Which is scarier, Lifetime's 'Devious Maids' show or that area behind the toilet? If the toilet wins, you'll need these tips
Full Story
MOVINGRelocating Help: 8 Tips for a Happier Long-Distance Move
Trash bags, houseplants and a good cry all have their role when it comes to this major life change
Full Story
HOUZZ TOURSMy Houzz: Saturated Colors Help a 1920s Fixer-Upper Flourish
Bright paint and cheerful patterns give this Spanish-style Los Angeles home a thriving new personality
Full Story




decoenthusiaste