Software
Houzz Logo Print
joycec_lee

Need some feedback on kitchen design

8 years ago


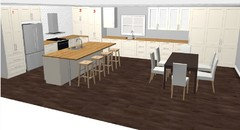

Please see below pictures of my kitchen cabinets. Just want general feedback on the layout. I have only lived in tract homes and have not even had such large drawers to work with (wondering and concerned about whether if they'll be unwieldy?)


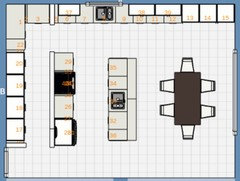
Any other layout and cabinets combo advice/opinions/suggestions are great appreciated. I feel like b/c I've only ever lived with terrible tract home cabinets without 3-drawers bottoms that I don't know what I need/don't need. Island will be 108"x52". All counters will be quartz. Have not decided on size of the island sink, that picture is just placeholder. I might go for a standard 33" sink even in the island, but a double sink (for veggies and food prep on one side and rinsing food out on the other side as I'm cooking) and a single sink under the window for major washing after meals and other more dirty cleaning chores.


Thank you!


Comments (31)

  • 8 years ago
    last modified: 8 years ago

    What rooms are open to the kitchen? And what's behind the corner door? Based only on what I see, without knowing the rest of the house's layout, I'd say that your fridge is too far from your pantry cabinets. Consider either moving your fridge or the pantry cabinets. Also, your kitchen looks large, and yet your stove and fridge are crowded together on one wall. Consider switching the stove to the wall where the pantries are, and moving your pantries to the wall between fridge and door. Also, your island looks like it should be turned the other way (long side parallel to long wall of kitchen). I would suggest a bigger work island with seating on one end, since you have so much space. You might even be able to do two islands. Have you used a kitchen designer? If not, you should.


  • PRO
    8 years ago
    last modified: 8 years ago

    Agree with Julie. It's impossible to evaluate the layout without seeing all the adjacent rooms and spaces. Without any context, my first reaction was that the island should be parallel to the long wall. Please post more complete floor plans.

    And hire a kitchen designer, no matter what.

  • 8 years ago
    last modified: 8 years ago

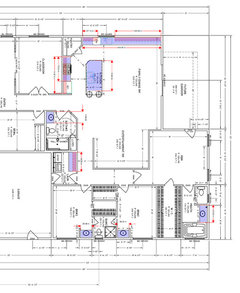

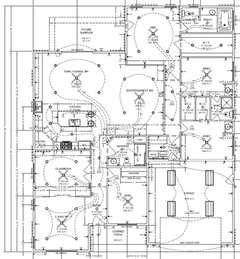
    Thank you both, please see the house floor plan here. The Island as depicted above is the wrong distance away from the stove. It'll only be 4' away, no further than that. I am going to move the fridge to the right side of the corner which is a walk in pantry. It's a pretty big pantry already. The pantry cabinets at the end will be for small appliances and decorations and such that we don't plan to access too much, or things like paper towel, non-food items. Possibly overflow storage for things that are not technically kitchen items.

  • PRO
    8 years ago

    Er...are you seriously going to put a lavatory in each of those two bedrooms? Seriously? Good bye resale...

  • 8 years ago
    last modified: 8 years ago

    We are putting vanities in the kids rooms as is pretty common in Europe. I know we're not in Europe, but that's a choice we made given that we wanted them to have walk in closets so that was a compromise. I'm not looking for feedback on that, I was only looking for feedback to the question about the kitchen design. We're also turning their vanities away from the door ways so you can't see their vanities as you walk into their room, you'll see a floor to ceiling pony wall, only they can see their vanities.

  • 8 years ago

    Thanks DLM2000, we did not come up with putting vanities in their rooms ourselves. We saw them in kids' rooms at a model home in a brand new development (we walked through TONS of models for ideas, it's hard to visualize ideas without experiencing them in real life, we were able to use ideas even from 2-story homes though we have a one-story ranch) in the greater Sacramento, CA area. We weren't sure about it, but at the end, decided that it's not a make or break thing and we do plan to live in this house and pass it on from generation to generation. It's in such an established and peaceful and still centrally located part of town that is completely developed since 15-20 years ago, we never want to sell it. At least I'm going to make it a condition that this house stay in the family. In any case, I don't think it's irredeemable like some people think it is. I think it's certainly not common American homes, but I've also seen them in hotel suites and they don't look completely out of place. Hotel suites, not just hotel rooms. I'll go ahead and post my question in the kitchen forum too, I'm not that well verse with using Houzz, I thought I tagged it but I guess it's a completely different area to post. Thanks again.

  • 8 years ago

    Ok, the plan makes more sense now that your dining area is in the space by the pantry closets. I do think that while 48in is generous, with the fridge, a walk in pantry and a stove, you would benefit from shifting your island another few inches away from the cabinets. Mine is 51 inches from my stove and it is not too far away. It makes it so much easier to have someone walk by or to be prepping on the island, or whatever. Just something to consider.

  • 8 years ago

    Thanks Julie B, I will ask my contractor if it's possible. I'm thinking a few more inches is doable as the island is just plumbed and wired for electricity, but it is not put in at all. In fact, we're not even dry walled in yet. My kitchen designer just sent me an updated picture, I think she might've misinterpreted when I asked if we could move the fridge next to the pantry (I meant walk-in pantry). The fridge is way too far away, so I've asked her to move it to the right of the walk-in pantry, and the dishwasher to the right of the window sink and see how it'll look, but already, I'm liking the extra counter space and how the stove is more centered.

  • 8 years ago

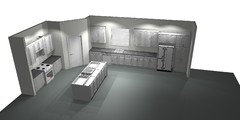
    My preference would be to not have the corner pantry. It kind of dominates the view into the kitchen and isn't the most effective use of space. By putting in the pantry cabinets labeled "1", "2", "3" (in the 3D view), you essentially have the same amount of cabinet space as the corner pantry BUT you gain additional counter space - particularly between the fridge & stove (30" instead of 21") and on the other side of the stove (36"+ instead of 21").

    I've attach an example floorplan - the dimensions might be a bit off but gives you the gist.


  • 8 years ago

    With all that pantry space I would eliminate some of the upper cabinets on either side of the sink and put in more windows. I had a kitchen with a corner pantry like that and found it to be very useful space that saved thousands compared to the cost of cabinets that would have stored the same amount of stuff. I had the door made to match the cabinet doors and it was great.

  • 8 years ago

    Oh man, where were you when we were drawing out the house, damiarain? The house is already built, unfortunately (fortunately to the extent that I'm in northern CA and if I were to start NOW, since the bay area fires this past summer, I wouldn't be able to find anyone to build the house), so the corner pantry is already there. We wanted one as our current tract home has corner cabinets and there's stuff in there we haven't touched in over 10 years b/c that corner is so inaccessible (and no, no lazy susan, etc. hence, tract home). So given there's already a corner pantry (we do plan to hide all kinds of odd shape items in there and like that it is semi-walk-in so we can do some last minute throw-the-junk-in cleaning), how should I proceed with moving the fridge? Thanks again.

  • 8 years ago

    I have many large drawers in my kitchen and I absolutely love them. I would say that in your kitchen, it would be nice to have three large drawers closer to the range for pots and pans and utensils, also closer to the dishwasher for eating utensils. Not sure how to accomplish that unless you can put them in the island.

  • 8 years ago

    I would eliminate the corner pantry even if it's there. It's not structural so it's easy to remove. Please post your plan in the kitchen forum for the gurus to have a go at it like DLM suggested.

  • 8 years ago

    My husband really likes the corner pantry and I can see that I'll use it a lot too, so we don't plan to remove it. I still am not convinced on corner cabinets as my current ones (the lower cabs) haven't seen any daylight in ages... If I can't reach it, I won't use it...

  • PRO
    8 years ago

    Cant see a reason to have that 7' wall in the family room area.

  • PRO
    8 years ago

    The refrigerator belongs on the sink wall. One can always put things from it on the island then get them if one needs them at the stove.

    You like the corner pantry and it's your house, but it doesn't look right, takes up too much space for what you will gain and is not an asset.

  • 8 years ago

    I like the refrigerator where it is. There's long counter next to it becomes a great breakfast/coffee snack station. The refrigerator in our new beach house kitchen is pretty far from the cooktop so we put in refrigerator drawers to keep the things we cook with close at hand.

    We have large drawers and absolutely love them. Not unwieldy at all! In fact, it doesn't look like you have enough drawers. With that pantry, there is really no need for base cabinets. If it's in the budget, consider putting in more or all drawer bases. You won't regret it.

    One thing I notice is that there is no tub for bathing small children. If this house is to be kept for generations, that could become inconvenient. I'd swap the closets with the jack and jill bath and make it a hall bath instead, with a tub and sink. Keeps unpleasant odors out of the bedrooms too. (My twins would have fought over that all of the time! Lol!). The sinks take up a lot of real estate in those rooms. There's also some washing up that's best done in bathroom.

  • 8 years ago

    My husband really likes the corner pantry and I can see that I'll use it a lot too, so we don't plan to remove it. I still am not convinced on corner cabinets as my current ones (the lower cabs) haven't seen any daylight in ages... If I can't reach it, I won't use it...

    Do yourself a favor and go over to the Kitchen Forum and let them help you create a kitchen that will function the best for you.



    Corner cabinets are not like older corner cabinets. For example this is the lower corner cabinet I'm putting in.

    Plus if you put all drawers for your lower cabinets, you won't need to put as many uppers in. Why? Because you can get more into drawers and it's actually easier to get things out of.

    Plus nowadays they make what is called a reach in upper corner cabinet which is easier to get to.

    As mentioned, go to the Kitchen Forum and let them create a much better, more functional layout and a better pantry that will actually not break up your kitchen. What you are doing is actually a dated look now.

  • 8 years ago

    cheri127, so you think the fridge being so far away from the island, cooktop and sinks is not an issue?

  • 8 years ago

    cpartist, i have posted on the kitchen forum, here's the link, not a lot of responses... https://www.houzz.com/discussions/need-feedback-on-kitchen-cabinets-layout-dsvw-vd~5033881

  • 8 years ago

    It's the holidays this weekend so many people are busy with last minute stuff. If you're not in a rush, I'd love to take a stab at it, but won't have time to do so until after January 10th. However if you don't get lots more response this week, just post with the word bump next week and I'm sure others will then help.

  • 8 years ago
    last modified: 8 years ago

    BeverlyFLADeziner, sorry that was an old layout that I had sent to a kitchen place and they put in the highlighting and measurements, so that's the one I always post but I forgot that it's not up to date. The house looks like this now, no wall in the family/entertainment room. Fully framed but not dry walled in yet. Please disregard the vanities in the kids rooms, they will be there, but they will be turned to face away the entrance/doorways and there'll be a floor to ceiling wall blocking view of their vanities from the doorway. It was a compromise so they could have walk in closets. It's unusual in the US, but quite common in Europe.

  • 8 years ago

    Thanks cpartist, the pantry is going to stay, I know there's very strong opinions about it, but we want a pantry and we don't really care about resale value, etc. as we plan to live in our new home for as long as we can. I can see there's lots of new corner cabinets and drawers design so that space isn't wasted, and I've seen those lazy susans and all, and I like the lazy susan, but I'm not keen on corner drawers that stick out like that. As bad as it sounds, we do plan to most likely put non-food items in the pantry that won't do well in cabinets like paper towels up top stacked to the ceiling/big packs of toilet paper, or even things like a swiffer or two that I wouldn't want laying out in open view but which I plan to use all the time.

  • 8 years ago

    cheri127, so you think the fridge being so far away from the island, cooktop and sinks is not an issue?

    It could be a problem; that's why we added refrigerator drawers. I do like the long counter next to it though because I love having a coffee/snack station that doesn't interfere with my work space. As always, it's a compromise and depends on what's important to you. The kitchen forum will have lots of great advice. Folks are probably slow to respond because of the holidays.

  • 8 years ago

    So how about instead of a corner pantry you go GIANT pantry?


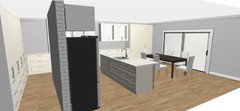
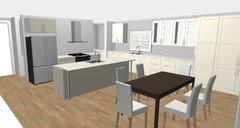
    Forgoing the seating at the island (although the island can still be ~108x38" so a nice big work space), you can move the working part of the kitchen towards the patio doors making room for a 5' wide space behind the fridge. This gives you just enough space to put a walk in pantry along that entire wall. It's accessible from the hallway and from the kitchen and includes counter space for various small appliances or just additional workspace.

    I've move the DW to the other side of the sink (so it doesn't impede traffic into the pantry). The planner wouldn't let me add doors for the pantry, but I'm sure something could be done to allow you to close it off (maybe a couple of pocket doors)

    Picture 1: floor plan

    Pictures 2 - 4: a few 3-D views


    J J thanked damiarain
  • 8 years ago

    I agree that the corner pantry is not the best design. As I said in my comment on your other post on this same dilemma, the oven and refrigerator seem really crowded. You've got a big space you can use, and an island you can rearrange.

  • 8 years ago

    No one says you have to forego a pantry but there are better arrangements than in a corner like that

  • 8 years ago

    Wow, that's really innovative and thinking outside the box. Thank you so much for all the renderings. I wish we were still in the framing or planning stage. I've seen some walk through wet bars in model homes that kind of look like your giant walk through pantry, but I've never envisioned it in my house. Hubby says what we have is what we have and we have to stick to it. He says the fridge can't be moved due to plumbing/wiring already in place. I'll have to do the best with the layout we have and maximize on the counter space (21" on either side of the stove which should be sufficient since I just read that bare minimum is 15" and I know that's just safety code bare minimum so ideally it'd be like 24-36", but it won't happen in my kitchen) and base drawers we have. My kitchen cabinets designer is helping me put in as many sets of base drawers as possible. It's not a custom cabinets place so there's some limitations.

  • 8 years ago

    As the owner of a corner pantry like the one shown in your drawings - rip it out. It's amazingly inconvenient and hard to deal with. The corner shelves are like giant flat spaces of canned goods defeat. The floor level part is a collection of coolers, spare paper towels and dog hair. And the can light in there is awesome for viewing the unreachable top shelf.

    Other than that - it's awesome.

  • 8 years ago

    Change order and unintended consequences is my middle name but I have to say that removing the framing for the pantry won’t be hard or expensive. Moving plumbing or electrical can be costly though.