Software
Houzz Logo Print
ilovetexags_shop

suggestions on flooring transition locations

8 years ago
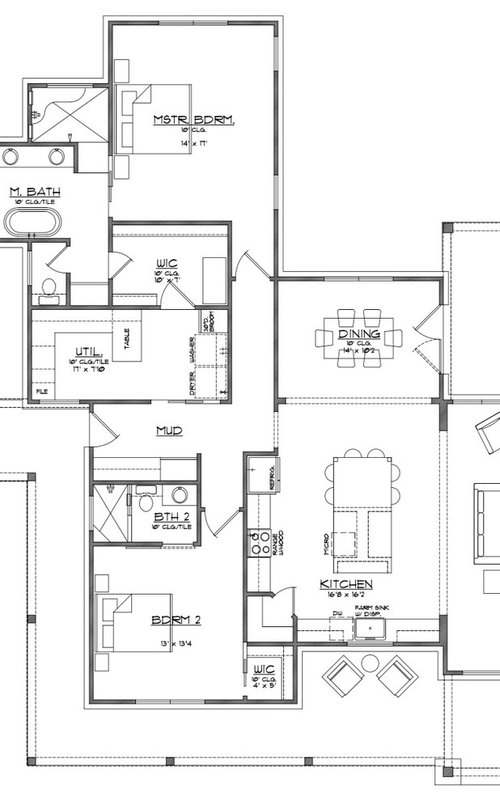
I’m working on my new home flooring plans. I was planning on having LVP in all areas of house except carpet in bedrooms and tile in bathrooms. My contractor recommended tile in my mud room since it’ll be an area that will be more apt to get wet and dirty. However there is not an easy clean “line” that makes sense to transition to the LVP. Suggestions of transition location? Thanks!

Comments (22)

  • 8 years ago

    We have vinyl plank flooring throughout our new build, including the bathrooms and entries, because maintenance is so easy when dealing with "wet and dirty", especially because we live on a farm.

  • 8 years ago
    last modified: 8 years ago

    Do the hallway(s), too, in tile. Transition problem solved. ;-)

  • 8 years ago

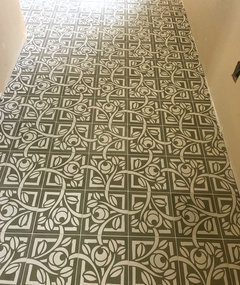
    Here's what I did in my mudroom/friend's entry area. It's cement tile. The rest of my floors are wood floors except the bathrooms.

    As ODD said, do the hallway there too with tile.

    However, might I also suggest you make use of the kitchen forum to get the best possible layout? This one I think could use some tweaking.

  • 8 years ago

    I think your solution is to either run the tile further as suggested above, or just put the vinyl into the mudroom too.

    I am in a similar dilemma with an awkward transition from my basement mudroom and can't decide whether to do tile or vinyl in the mudroom... :)

  • 8 years ago
    Thank you all for the suggestions.
    Cpartist-I did post in kitchen. Got some suggestions (like transitioning the island seating to the end instead of the long axis among with a few others) but I did post over the holidays and maybe many of the kitchen geniuses were off-line. ;)
  • PRO
    8 years ago

    Flooring transitions are often best when they occur at partition lines, openings and door frames.

  • 8 years ago
    Virgil. I agree. I just wasn’t prepared mentally to do tile in hallways. I guess I have to decide-all LVP or do tile to the bedrooms/kitchen partition.....
  • 8 years ago

    Dawn what was your post in the kitchen forum? I must have missed it.

  • 8 years ago
    Vinyl planks should do great throughout including bathroom and mudroom. I would keep same.
  • 8 years ago
    Here was my kitchen layout post. You can see I changed the island.

    http://ths.gardenweb.com/discussions/5041117/kitchen-layout-review
  • 8 years ago

    I thought LVP was just fine for dirt amd wet which is one of the reasons I really like it. You don't havr to have so many transitions.

  • 8 years ago

    cpartist or others that have insight to my questions:

    -Can you explain the logic/reasoning behind the ideal kitchen set up? I can appreciate that the closer the fridge, stove and sink are to each other, the less steps you are moving, less distance you are carrying heavy pots, etc. But what is the significance of 'crossing zones?' Is it geared more towards those that are cooking with another person (i.e. not bumping into them as crossing those zones?)? I just want to make sure I'm not missing anything, as this is my first custom built home and I trust the professionals here on Houzz. So what if I moved the fridge next to the pantry? I also understand that I'm working with some specific wants (sink at the window, corner pantry - as I don't know where else to put it and I need the storage, etc) that prevent the ideal set up - either I have to give up my wants if the flow will be that much better or I live with a less than ideal set up to have my wants.

    -The corner pantry - 'breaking up the counter' - do you all use the corner counter that much? I currently have a corner counter and I feel it is wasted space as it is hard to reach to the back of the counter and I really don't use that area as much as the other counter areas. Is it more of an aesthetic/visual issue - the 'breaking up the corner'?

    Again, I appreciate all thoughts and reasonings so I can understand and build the home that works the best for me and my family.

  • 8 years ago

    Dawn, this is a very helpful post from the Kitchen forum,

    Looking for layout help? Memorize this first: Ice. Water. Stone. Fire.

    Also this, which is longer but more comprehensive, but you owe it to yourself to get your first custom kitchen in your first custom house right,

    New to the Kitchen Forum? Read Me First!

    There's nothing wrong with a corner pantry if it's in the right corner. But a corner pantry in the middle of the various work zones can make things very difficult, especially when they they interrupt already limited counter prep space between sink and range as well as work zone traffic (cpartist's colored lines). And then factor in the pantry door/appliance door swings, especially if more than one person will be using the kitchen.


  • 8 years ago

    Thank you! I will read these links over! I appreciate you all very much!

  • 8 years ago

    All of the following are excerpted from the New to the Kitchen Forum? Read Me First! thread:


    Kitchen Design FAQ Threads:

    FAQ -- Kitchen work zones, what are they?

  • 8 years ago

    So what if I moved the fridge next to the pantry?

    I have a big family, so maybe this won't be an issue for you, lol, but I like fridges and pantries on the *ends* of the kitchen (preferably close to the dining room), not in the middle, so that no one is trekking through to get a drink or snack while anyone else is working in there. And it seems that *someone* is almost always in the kitchen during waking hours.

    Before reading your Kitchen thread, I was gonna suggest swapping the range and sink (and flanking the range with windows), if it didn't mess up your elevation, but then I saw that you strongly prefer a window over the sink. So, that's not gonna work....

    I agree with the corners-are-wasted space idea. And I haven't actually found a solution I'm happy with. Pantry? I like on the end for traffic control purposes. Sink? Dishwashers have to be further away so that you can open them without being in the way (besides, I want 2 dishwashers...). Range? Empty space behind it; only one person at a time (we frequently have 2+ cooks). Cabs/counters? "Black hole" of stuff that gets shoved in there/not easily accessible, even with a lazy susan (which I've had before). This is probably a lesser-evil issue... Pick your poison. ;-)

  • 8 years ago

    the corner pantry has a zone in the back corner where it's dark, and sad, and your food goes to die. Don't do that to your food.

  • 8 years ago

    I'd go with LVP everywhere throughout the house ... except the shower. It'll eliminate the problem with transitions, and -- if you're concerned about aging in place -- it'll remove a tripping hazard. You can use area rugs instead of carpet in the bedrooms, and they're easier to change out when they become stained /worn.

    CP, your tile is wonderful! And I'm not 'specially a black-and-white person.

  • 8 years ago

    CP, your tile is wonderful! And I'm not 'specially a black-and-white person.

    Oh, boy, on my monitor it looks sage green and white/cream! So what is it, CP??? lol

  • 8 years ago

    It's not black and white. It is in the sage family and a white/cream color.

  • 8 years ago

    It's not black and white. It is in the sage family and a white/cream color.

    Yeah, it's a monitor thing then. 'Cause I looked again, and -- at best -- I see dark gray. Regardless of the real color, I like it very much!