Software
Houzz Logo Print
davidthomas1212

Do you think this would be costly to construct?

8 years ago
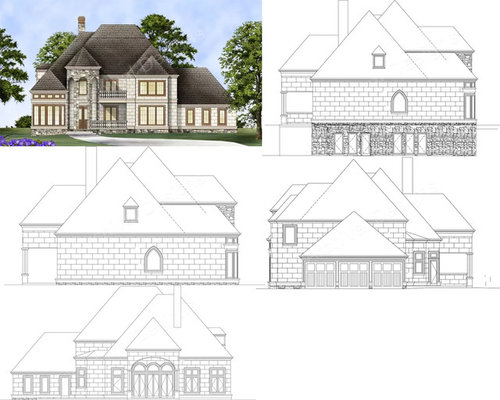
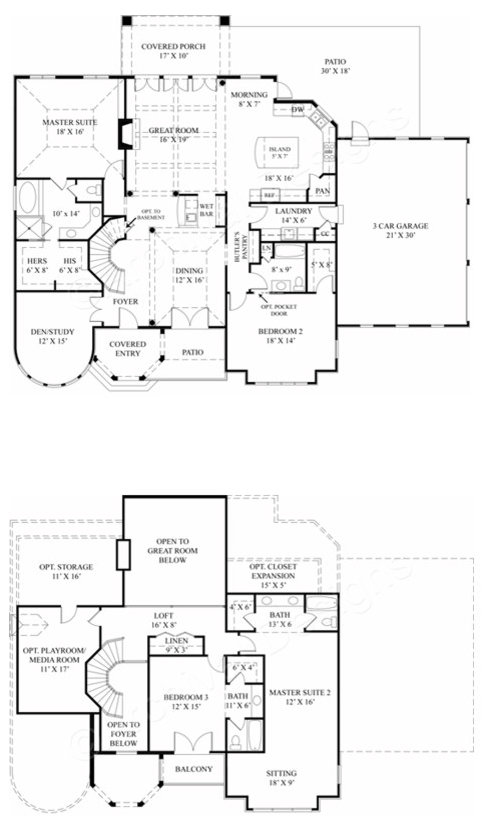
I'm about to have a home built, but I'm still not completely set on a blueprint. I know the most costly aspect of construction are foundation and roof. I found a plan I like, but the roof seems complicated to me, but maybe I'm wrong.


I know everything depends on the local builder, I'm just looking for opinions...


What do you guys think?


Here's the link...


Comments (43)

  • 8 years ago

    Every time you add a corner to a house the price goes up so there you go. So do not be surprised with the cost of the floor plan even before you get to the roof.....

  • 8 years ago

    I'm no expert, but this looks like an incredibly expensive foundations (lots of corners and curves). And the roof just looks huge.

  • 8 years ago

    Going by the houses I've seen where my daughter lives in Virginia, they start at 500k and go up to over a million dollars! They mostly have very large, oversized houses.

  • 8 years ago

    I was worried about that roof.

    I was trying to find something like this, but I just can't find a plan for it.

  • 8 years ago

    I do not think it is just the roof--the very large size is what is going to cost you! The number of bedrooms, bathrooms, and rooms in general (square foot size) is what is really going to cost you. I watch a lot of HGTV and the plumbing alone for the kitchen, laundry room, and several bathrooms is not cheap. Then, there are all the building materials themselves and the larger you go, the more money it will cost you.

  • 8 years ago

    Those curves gonna cost you ... but if you're sure you can afford it and actually like it, go for it.

  • 8 years ago

    If I were you, I'd find an architect who could design you a great home, suited perfectly for the site on which you intend to build. Just as a taste of what I've learned by hanging out on this forum, you need a house that is no more than 2 rooms deep, and the best designs are shaped like an L, or H, or a plan like that.

    It's pretty easy to tell the house you are looking at is not designed by an architect, because it has what seems to be a looming roof, and that probably means that the interior of the house won't get any natural light. There is so much to think about. Please read through a bunch of the really long threads on this site--especially the ones that start with someone posting a potential internet houseplan, and then the education that follows about what makes a really great site-specific house.

  • 8 years ago

    Thanks for the advice guys. I have an appointment with an architect next week, so hopefully he'll be bale to help me. What advice would you guys give to a newbie?

  • 8 years ago

    Congratulations on deciding on an architect right away! Do you have property?

    Advice: Don't go in with a plan - especially a plan with as many problems as the one you've shown. The architect will start from scratch. Keep an open mind, and remember that it is an iterative process.

    So what you need is a list of your needs (number of bedrooms and living spaces), and your lifestyle. Do you entertain a lot? Do your kids have friends over all the time? Do you have house guests often?Do you have hobbies that need space? Do you spend a lot of time outdoors?

    The most important thing is the property itself - that will drive the design. Size, direction, views, neighbors, slope - all these things influence the type of house, and it's orientation. Ideally you want to visit the site with the architect.

  • 8 years ago

    That roof will be expensive. That's the strangest Master Bath I've ever seen.

  • 8 years ago

    Yes. I have property. My land is deep, but is kind of pie shaped at the end. It gets skinnier the further down you go, but I don't think it's to the extent that I'll need a "corner lot" plan or anything. It's just something else to consider.


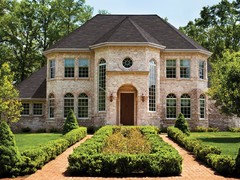
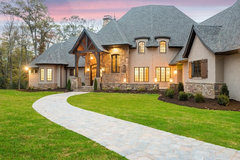
    The main thing I want is a footprint and roof line that isn't going to break the bank, but also has at least some of the character I'd like. That's why I like the second picture I included. I just wish I knew a little more about the process.

  • 8 years ago

    Both the plan you chose looks more like builders specials than well thought out design. Actually it looks like a McMansion. Sorry to be so blunt.

    Your inspiration looks better but with that fat roof, I'm guessing the interior of the house doesn't live well.

    Before you head to the architect, may I please suggest the book What Not To Build? I found it immensely helpful when I was designing my house.

    Another fun site which will explain McMansions is McMansion Hell.com

    If you're building from scratch, you ideally want a house where every bedroom and all the public rooms have windows on 2 sides. That usually means a house where the rooms are only 1-2 deep. Notice in the plan above how the rooms are 3 rooms deep and almost every room has windows on only one wall?

    That won't allow natural light to penetrate into the house and the house will look and feel dark inside. Humans are naturally drawn to light. It makes us feel better to look out windows, etc.

    For your architect, put together an idea book of the styles of house you like. Details you like, etc. Then figure out how you'd like to feel when you drive up and then enter your house. Seriously. Then put together a list of things that are absolutely necessary, those that would be nice to have and then those that are a fantasy to have. Let the architect know which rooms need to be near one another. (In fact, look up bubble diagrams and create a bubble diagram to bring to the architect.)

    Do not bring this floor plan. It's just bad.


  • 8 years ago

    It's not just the size, roof and foundation that can make houses expensive to build. It's the interior finishes as well. You can spend $200 on a dining chandelier or $20,000. You need a process to create an accurate, reasonable budget and the discipline to stick to it. You also need at least a 20% contingency fund.

  • PRO
    8 years ago

    When you meet with the architect, do not be afraid to ask a lot of questions. If you do not know what you want in a house, the architect will help you determine it by asking you a lot of questions. Think about how you want to live and how you want to function in a home. Think of the rooms you want, their sizes and features. Think about what statement you what the house to express. The architect will eventually want a survey of the site and visit the site at least once.

    Make it fun, the house and the process.

  • PRO
    8 years ago

    "...Do you think this would be costly to construct?..."

    Yes.

  • PRO
    8 years ago

    Build a home that is appropriate to your setting. Not sure where a mini French chateau is appropriate anymore and certainly not a home with a turret.

    All those bays cost money in the foundation, trimming out and then trying to figure our window treatments. Get rid of those.

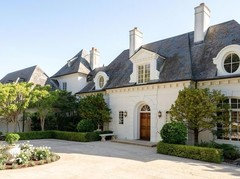
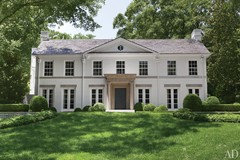
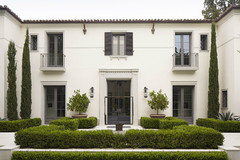
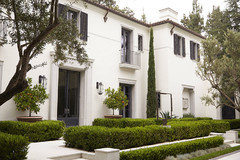
    Here are some homes with a nod to a French influence without being a cheap builder's copy. You want classic not kitschy.


  • 8 years ago
    last modified: 8 years ago

    I'm working on all-in costs of C$250+++s.f. (US$200K) in the Toronto GTA as a builder for a higher-end home. (As the minimum wage hits $15 an hour here next year, imagine the cost for skilled labour!)

    OP: If you're going for the grand Neo-eclectic North American, at least don't cheap out as in the second photo with brick run-off windows and no stone.

    Going big, go Georgian!

  • 8 years ago

    “Would this be costly to construct?”

    Is that a trick question?

  • PRO
    8 years ago

    Find a local custom builder or two and discuss. That's where you'll get closer cost estimates. The cost per foot of the photos shown so far in this thread vary significantly in cost.

    Is the style similar to local? If not your costs will vary.

    Ask for an example and how much it would cost TODAY or 6 months from now when you plan to build. What was done 6 months ago is now more expensive (+20% lumber). If that works and meets your target, make sure to have your home designed near those specs and complexity. A little upgrading here, a little there, pretty soon you're missing the target.


  • 8 years ago

    Whatever your budget is, double it. And hope you come in that cheap.

  • 8 years ago

    Thanks again for the thoughts guys. I'm heading to the bookstore today to try and find a bit more lit on the subject.

  • 8 years ago

    David, these are very good helpful threads:

    Tips for Buying Land, Designing and Building A Custom Home Part 1 of 3

    Tips for Buying Land, Designing and Building A Custom Home, Part 2

    Tips for Buying Land, Designing and Building A Custom Home, Part 3

    Some other suggestions for your book list:

    Designing Your Perfect House: Lessons from an Architect by William J. Hirsch Jr.

    Sarah Susanka's Not So Big House and Home By Design even if you DO plan to build a big house. Susanka's philosophy is about making your house/house plan work well for the house's inhabitants, regardless of size. You can have a small house live large if you plan well, and you can have a large house live small and unwieldy if you don't.


  • PRO
    8 years ago

    Frankly you'll find more on line than in books.

  • 8 years ago

    Here is a weekend project for you before you meet with the architect.

    Bubble Diagram

    This is a tool that you can use to communicate in "architect speak". It won't drive you crazy with needless detail. But, it will let you communicate your priorities effectively.


  • PRO
    8 years ago

    It's great to see the links to Virgil's threads are working again. Very good information there.

    You can do some preparation in advance of your meeting with the architect that will be more useful than searching for floor plans. Go to the meeting prepared to describe your wish list including both: the basics (budget, number of bedrooms, bathrooms, formal and informal public spaces, etc.) and the aesthetic and design goals. Photos can be a very helpful communication tool.

    Get to know your property. Where does the sun rise and set? Where does the cooling summer breeze come from or the harsh winter wind etc.?

    Ask the architect how their process works. What documents will they prepare? What will be their involvement in the construction of the home?

    If you're interested I have some more in depth articles about the process on my website.

    Pre-Design Meeting

    Planning Your Project

    Using a Spreadsheet to Fine Tune Your Wish List

  • 8 years ago
    We are building a 2 story house the garage, patio and balconies the total sf is 6,701 and our cost for foundation is 40,000 the framing total is 107,000 we haven’t gotten the price on the roof yet. Good luck! I forgot our plumbing is about 22,000 hope the info helps a bit
  • 8 years ago

    Congrats David - I like your taste and budget : )

    Use Houzz to organize a bunch of houses you like, and make notes about what you like about each one, which elements you like, etc. Or organize some pics on your tablet that you find around the internet. Show all this to your architect.

    I hope you're as pleased with the results as my SO and I were with ours. The plans cost maybe $40,000 (or was it $60,000? I don't exactly remember). Anyway, the house looks like it grows out of the lot, if that makes any sense. It's perfectly suited to the site. It's hard to explain. But it made the cost of the plans worth it. And the architect/design process was practically effortless. Or at least it seemed that way. When I first saw the renderings and floor plan my jaw was on the floor. How did he do that? I kept wondering. But, the architect was good. We had already seen a lot of homes he'd designed. What was so delightful about the process was that our home was unique to us and our lot. And it's unmistakable. It shows. Inside and out.

    You don't have to go this route. If you do I hope you feel like you get your money's worth. Try to look at real homes the architect has designed and see if that's what you're looking for.

    Good luck, and have fun.

  • PRO
    8 years ago

    http://www.jackarnold.com/contemporary/index.html

    You might want to view the French contemporary & traditional style home/plans from this architect. He sells his plans and has been the business for decades.

  • 8 years ago
    last modified: 8 years ago

    David, consider all aspects of owning a really large home...the cost to heat and cool it. "Monster" homes (5,000 sq ft) in Arizona have a cooling cost of $1,800 USD per month...I've seen the invoices.

  • 8 years ago

    chiflipper - that is insane.

    My last house was 5500 sqft in NC and $1800 exceeded my annual heating and cooling combined.

    Just because someone designed a ridiculous 5000 sqft home does not mean they are all like that. AZ is certainly hot but that is what insulation is for.

  • 8 years ago

    Regarding Beverly's suggestion about Jack Arnold plans, longtime GW member Allison0704 who frequents Home Decorating and Home Decorating Conversations had a lovely Jack Arnold house with a gorgeous kitchen that was well-known and -loved on the Kitchen forum.

  • 8 years ago

    Frankly you'll find more on line than in books.

    I kinda agree, with the big exception being architectural styles (which was something I had to pick at the *very beginning*)... For examples of good architecture, I found A Field Guide to American Houses to far exceed the internet in quality of research.

    Even then, though, it lacked info about the vernacular style here in Central Texas (Hill Country), which I had to glean from driving all over Creation and poking around on local architects' websites. :-)

  • 8 years ago

    "You want classic not kitschy." I agree with Beverly here. The one you are interested in looks pretty kitschy. It looks like a castle shrunk down into house size. Any home with that many points to a roof should be about 10 times bigger than the one you are planning.

  • 8 years ago

    Here are a couple of links you need to see to understand the difference between mansion and McMansion.

    http://mcmansionhell.com/post/149284377161/mansionvsmcmansion

    http://mcmansionhell.com/post/149563260641/mcmansions-101-mansion-vs-mcmansion-part-2

    These will help you and your architect plan a wonderful home for you!!

  • PRO
    8 years ago

    Maybe something more like this would fit the style you want but not look out of place around different styles of homes. In our area, your house would probably be a million+ project. Find a good architect to work with and if you're concerned about cost, bring in a builder early on.

    Rustic French Country Exterior · More Info

  • 8 years ago

    "In our area, your house would probably be a million+ project. "


    And the picture you posted would not be 1 million plus?

  • 8 years ago

    Maybe something more like this would fit the style you want but not look out of place around different styles of homes. In our area, your house would probably be a million+ project. Find a good architect to work with and if you're concerned about cost, bring in a builder early on.

    Is that your version of a nice looking house???

  • 8 years ago

    Judd Builders, please read McMansion hell parts 1 and 2. I believe the home you are showing may fall into that category.

  • 8 years ago

    Whoa guys!

    I think Judd was just showing an example of a house that could scratch the OP's itch for French Château while still blending into the NA neighbourhood it will likely be built in.

    It might not cost less to build, and it might be teetering on the brink of McMansionhood, but if that's the style OP likes maybe it's better to spend that money on something that will be more sellable in the future. And all sorts of people like all sorts of things. As my kid says, "it's not *my* thing, but it is *a* thing."


  • 8 years ago

    I would want a powder room and coat closet, and not to have to walk thru the bathroom to get to my closet in the master. For such a huge house that master bath seems small and a little weird in layout.

  • 8 years ago

    Exactly, Lindsey.

  • PRO
    8 years ago

    That looks beautiful...and pricey! If you like it and can afford, I would say go for it! Anything beautiful comes with a price and that's a fact. Anyway it's good that you are meeting up with your architect so you can also discuss the

    price points and adjust whatever needs to be changed. Good luck on your project, hope you update us :)