Software
Houzz Logo Print
abbey_wilburn

Efficient Use of Space - First Home Build!

6 years ago
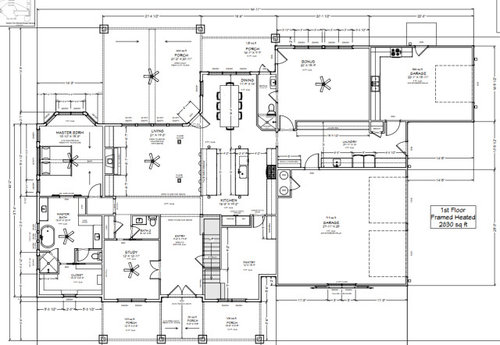
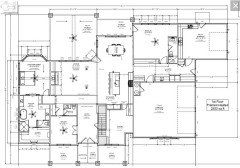
Hi everyone, we're in process of building a modern farmhouse on some land. Can anyone give advice on efficient use of space between laundry/pantry/bonus room/garage area? (see pic).


Some caveats:

1) we like the size and placement of the kitchen and dining

2) yes, we know the butler pantry is huge, but we grow and process food from the garden, so we need lots of room for food, supplies, equipment, etc. (Ideally perimeter room for shelving).

3) the garden is northeast of the house - hence the laundry/mudroom placement. (the drive is on the east side)

4) the 3rd garage will double as a food processing shop hence the space for a sink & stove.

5) we plan to have a pool, so having a bathroom to access the porch is ideal, but not necessary.


I'm trying to get ideas on how the laundry and pantry should fit with the bonus room and garages - if there's a better way than what we currently have drawn. It seems like a good amount of large/inefficient space currently.


Thank you for your consideration and input!


Comments (36)

  • PRO
    6 years ago

    Who designed what you have so far?

    Abbey thanked Mark Bischak, Architect
  • 6 years ago

    We have a residential draftsman that designed it. He designed a house very similar to this that was built this year, and we've been tweaking that design.

  • 6 years ago

    I should think you’d want the pantry to be between the canning garage and the kitchen. I trust you will heat that garage?

    How will you use the bonus room? Name it now, so you can better identify what its size and location should be.

    You have some pretty specific needs, you might be better off with a house designed for those needs, not someone else’s.

    Abbey thanked bpath
  • PRO
    6 years ago
    last modified: 6 years ago

    2 islands in the kitchen??? Really???


    Some areas are so tight so I made some adjustments. Don't discount the amount of space required around a table that you might use as many as three times a day or more. The bath for the spare room is not right, but I just moved it over.


    Abbey thanked BeverlyFLADeziner
  • 6 years ago

    I would flip the closet and lavatory by the study and have the closet open off the entry for a coat closet. The bath by the bonus room seems poorly organized.

    Abbey thanked mainenell
  • 6 years ago

    Following.

  • 6 years ago
    last modified: 6 years ago

    First, I would get rid of the posts in the circulation areas and (of all places) in the middle of a stairway. If you want to make a feature of posts, combine them with something that prevents injury.

    This alone should convince you to find someone else to design your home..

    Abbey thanked User
  • 6 years ago
    last modified: 6 years ago

    Sorry this is poor design that also will not make good use of the light

    Your foyer is as long as your living room.And that’s one of the better features.

    In most cases, including this one, draftsmen are not designers.

    Abbey thanked cpartist
  • PRO
    6 years ago

    The stair appears beyond efficient, into the realm of fantasy. RES alludes to some very good advice.

    Abbey thanked Mark Bischak, Architect
  • 6 years ago

    Nice, the summer/canning kitchen I wanted but couldn't afford when we built!


    Do you have a basement? Have you considered putting a root cellar/canning storage down there. We did, and we had it piped so we can control the airflow and the temperature. Its in a corner so 2 of the walls are outside walls which helps also. It may help you to reduce the size of the butlers pantry (or repurpose if) if you have a place in the basement for overflow food.


    Are you processing food commercially? If you are you may need a 3-section sink, and you may want some windows with screens in the canning kitchen so you can open them in the summer. The garage door will let in a breeze, however it will also let in bugs which is not allowed in commercial kitchens. There are obviously many more rules for commercial processing but those are some of the first things I see.


    Abbey thanked Josie23: Zone 5: WI
  • PRO
    6 years ago

    By any chance have you looked at the roof plan for this design?

    Abbey thanked Virgil Carter Fine Art
  • PRO
    6 years ago

    Not so sure here... Are you going up or down stairs in the pantry?? That seems odd. That bonus room is quite larger - I would reconfigure the powder room into that room and give the dining room more space.. it really would be nice like someone else said to have that canning garage be linked to the pantry...

    Hang in there - there are some really good folks here when it comes to floor plans

    Abbey thanked Debbi Washburn
  • 6 years ago

    How much land are you on? Any way you can have the living spaces facing south? What region of the country are you In?

  • 6 years ago

    One thing that jumped out at me was the window in the pantry, surely not ideal? And at the front of the house. I wonder if it would make sense to flip kitchen for pantry?

    Abbey thanked J Williams
  • 6 years ago
    last modified: 6 years ago

    Random thoughts:

    - Efficient? Not so much.

    - It's a fat plan, and it will require a large /expensive roof.

    - I'd want the living room -- the main living space -- on a corner to allow natural light. As shown, it will receive only filtered light coming through the covered porch. On the other hand, the master bedroom, where you'll be asleep, the master closet, and the garages are getting the best light.

    - I agree that the foyer is huge -- lots of heated space, and guests will have a long way to walk before reaching "the house".

    - The dining room would be better if it were turned 90 degrees. Why? As it's drawn now, people must scoot by chairs to reach the end of the room ... it'll "trap people" at the end.

    - Do you need two half baths? Do you want to clean two half baths every week?

    - A big laundry and pantry are nice ... but I think you've overshot a reasonable size. I'd move the washer/ dryer to the end of the room so the dryer can vent directly outside.

    - Consider moving furniture into the master bedroom through that sharp turn. I'd lose the bay window /put in a glass door, which would allow large furniture to be placed AND would give you a fire door /door to the future pool in the master.

    - I don't mind a closet in the bathroom ... when it's done well; this one isn't. A closet near the bathroom door would prevent you from needing to walk the whole length of the bathroom to pick up a pair of shoes ... and it would lessen the steps necessary when putting away clothes.

    - I'd add a pocket door to close off the little hall leading to the study. This would allow the room to function as a bedroom IF you ever wanted to do so.

    Abbey thanked Mrs Pete
  • 6 years ago
    last modified: 6 years ago

    Yeah, I was wondering about the master too, way to many windows in comparison to living space, maybe that area should be the study, you could give it an exterior door If needed. If you gave it an adjacent powder room, it could double as a guest suite.

    Abbey thanked J Williams
  • 6 years ago

    I don't can, but grew up doing so in a non-air-conditioned house. Adjacent to the kitchen we had a breezy back porch where we kids would stem strawberries and clean bushels of beans & tomatoes....the messiest part of the work. Water came from a hose on the outdoor spigot & big washtubs were dumped into the garden. I can certainly see the desirability of a canning kitchen because our kitchen got really hot, but wouldn't a contemporary canner want more windows in your canning porch to enhance the "work party". And a freezer?

    Abbey thanked samarnn
  • 6 years ago

    Wouldn’t you want the pantry near your canning garage? Maybe I missed it, but
    What’s the plan for the bonus room?

  • 6 years ago

    Pantry is bigger than your closet. Size of closet wouldn't work for most people.


    Abbey thanked Angel 18432
  • PRO
    6 years ago

    Many things wrong with this plan . Get an architect not a drafdtsman to design a house. The master bathrooom is all wrong a closet access through the bathroom never is a good idea. The pantry is huge and along way to haul groceries from the garage.Two islands in a kitchen are one too many The fact is you need an architect and a kitchen designer working together The coat closet is in just a weird place . If your food production is canning then the pantry should be part of that plan. There was a reason for summer kitchens and I still like that idea if you do tons of canning. Bonus rooms never make sense to me you either know what you want the space for or forget it. That BTW is not a butlers pantry in any way it would need to be between the kitchen and the DR and would not contain canning or really much in the way of food at all. It was for the butler to be able to serve food from the kitchen and drinks and set the table. IMO heat the 3rd garage and set up the canning storage in there .Mrs. Pete has many good thoughts too.

    Abbey thanked Patricia Colwell Consulting
  • 6 years ago
    last modified: 6 years ago

    What is the use of the bonus room?

    I would suggest flipping the dining & kitchen. Then, moving the pantry to the space the bonus room occupies and putting the bonus room where the current pantry is (will need to take some playing with). I would think it would be much handier to access the pantry from the garage where you are doing the canning? Play with the layout & see what can work. That small bathroom needs moved or reworked as well. I understand the desire to have one for future pool use (we did the same but instead plumbed out a small bathroom in our garage area that we will finish out once we build the pool in the future. We made sure to put a door from the back of the garage to our back porch for easy access to the bathroom as well.).

  • 6 years ago

    With present plan one has to go through the bonus room with wet bathing suit to get to the bathroom?

  • 6 years ago

    You like the size of the dining area? It looks cramped to me. Seems like the person on the end will have their chair in a walkway.

    You want efficient but you have this large bonus room that is almost as big as your living room.

    The bathroom off the bonus room is poorly laid out. You open the door right into the toilet. I don’t even think you will be able to get into the shower with the toilet placement.

    What is with the stairs? Are they coming down into the pantry?

    Why not use the bonus room space to make a proper laundry room and move the bathroom there and widen your dining area?

    Get rid of the double island. People want to sit where the cook is. Make one main island with seating.

    Have you laid out furniture in the living room? If people are seated at the island and have their stools further out will there be a wide enough walkway between the seats and the furniture? This will be a major pathway to get to the other end of the house.

    Is the food you are processing in the 3rd garage going to be stored there or in the pantry? Pantry seems far from the food processing room.

    The door to the porch is opening right into someone seated at the dining table.

    Abbey thanked vinmarks
  • 6 years ago
    last modified: 6 years ago

    Some suggestions:

    Don't put a post in the middle of a room.

    Don't put a post in the middle of a stairway.

    Avoid redundant kitchen work stations

    Don't skimp on dining table space

    Learn how to draw stairs in plan view

    Avoid chamfered corners

    Identify the use of the bonus room or leave it out.

    Tell us what's upstairs

    We've all seen this plan so many times it feels like an old friend. I would never use it simply because it doesn't have a window in the kitchen and I've never had a client who would tolerate that condition. In fact, the kitchen is usually a higher priority than the other spaces.


    Abbey thanked User
  • PRO
    6 years ago

    She must be away or not like our comments I hate when OP just don’t say anything.

  • 6 years ago

    I've noticed that OP's are often not chained to their computers all weekend.

  • 6 years ago

    Lots of good input here.


    Would just like to say ditto about the bathroom placement. Direct access from the great room and sharing a wall with the dining affords zero privacy for those using that bathroom as well as being very unappetizing for those in the dining room. I promise you, all your dining guests as well as those in the great room will hear everything that goes on in that bathroom (even if the walls are insulated).


    I would also rethink where you have your laundry room. A dedicated room for laundry with no pass through from the exterior or garage works much better IMO. Lots of muddy boots/shoes will be passing through that mud room and lots of dirt tends to accumulate where all your clean laundry is. You’d have to keep the floor clean at all times and make sure your clean clothes don’t fall on the floor etc.

    Abbey thanked User
  • 6 years ago

    I don't can, but grew up doing so in a non-air-conditioned house.
    Adjacent to the kitchen we had a breezy back porch where we kids would
    stem strawberries and clean bushels of beans & tomatoes....the
    messiest part of the work. Water came from a hose on the outdoor spigot
    & big washtubs were dumped into the garden.

    I also grew up canning in a non-air-conditioned house, and -- like you -- we mostly did the prep work on a shady back porch. We had a spigot ON the porch -- it came up through the porch floor.


    Here's what I'd really love to have for canning -- and when I retire (soon!) and have more time for such things, I'm going to treat myself to one: An electric canner. It could sit out on the porch, where it's cooler /wouldn't heat up the kitchen.

    Bonus rooms never make sense to me you either know what you want the space for or forget it.

    Bonus spaces make sense when they're "extras" created within the roofline ... not so much when they're a planned part of the first floor.

  • PRO
    6 years ago
    last modified: 6 years ago

    I think those things in the living room that look like columns are actually "floor outlets".

    Bonus spaces make sense when drafters charge by the square foot . . . to the drafter.

  • 6 years ago

    Is there an outlet on the stairs too?

  • PRO
    6 years ago

    The things in the living room are labeled, but it is difficult to read due to the image quality. I think the square on the last tread of the stair is actually a bollard that keeps people from tripping over the step as the negotiate the hallway or to stop someone from spilling into the hallway after tumbling down the stairs.

    I wonder what the purpose of the drawing is for and why not all the rooms have starfishes?? The dysfunction of the drawing is representative of the layout's efficiency.

  • 6 years ago

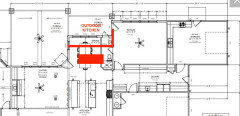
    I think that your dining space is tight the way it is drawn. I also really dislike the 2 islands plus the table all going the same direction. Imagine a couple people sitting at the table while you are finishing up a meal...they are facing the wrong way for conversation. I also am having a very large garden and want to do lots of canning. I would hate to try doing a lot of it in the my Gator's garage stall(not sure what is going in yours, but one of my stalls IS for my UTV). We are planning a Massive deck of which 18*12 is planned for an outdoor kitchen. I'm planning to put a 7 foot Galley sink out there for washing and canning prep. At that size, I can actually have canning parties. I'm really looking forward to be able to do most of my canning outside where I can enjoy the view. We may later add a pool, which I would be able to see from there also. I do not like the path your food will take through the laundry room. I think that space could be rearranged better, even having the pool bathroom over there. I didn't do anything as I don't know what you need to a bonus room. I love your pantry size. It is a crime that you have the little corner etched out of it for the appearance of the front...as you are loosing so much extra shelving space as a result. Will you have a basement? I am using under front porch space for a cold storage room also. Storing canned foods in a 70 degree room for years diminishes the quality of them. (I'm also doing a good sized main floor pantry, but canned goods will mainly get stored in cold storage..)

    I don't like the location of the 2nd master bath sink. But I spent a LOT of time agonizing over my MB layout. Yours feels more like they just put the sink there because they could fit it in.

    I'm not a fan of the view you get from the foyer...sort of half of the living room window and whatever could/chairs are at the back of the living room plus the walkway between the living/kitchen. Maybe you are fine with it, but picture yourself coming in the foyer, what decor looks like, and if it is the first impression you want guests to have. You have a large space dedicated to it, so make sure it works the way you want.


    Abbey thanked B Carey
  • 6 years ago

    We have the same size bonus room in our home (in a similar location of the house). Love it. It's the most used area of the home - we have a bar, couch, tv, round table for cards/eating, play area and house for the grandkids. So happy we designed the home with the bonus room.

    Abbey thanked Lynda
  • 6 years ago
    last modified: 6 years ago

    It looks like someone did a nice 2D drawing, organizing the pieces you want like a Tetris puzzle, but that someone has no idea about people, space, movement, flow..... They aren't integrated at all into the design. There's no feel for how this floor plan would look in real time with real people going about their daily lives.

    From the plan, all the room boxes have made it into the box that is the house footprint. But Tetris is a game for the clever, not reality. IMO hire someone who understands 3D, people, and can translate your life needs into something that will work great: whether daily living, family dynamics, and your actual for real WORK.

  • 6 years ago

    Thank you everyone for your comments! We haven't had a chance to go through all of them, but we appreciate your consideration. Looks like we have some re-evaluation to do!