

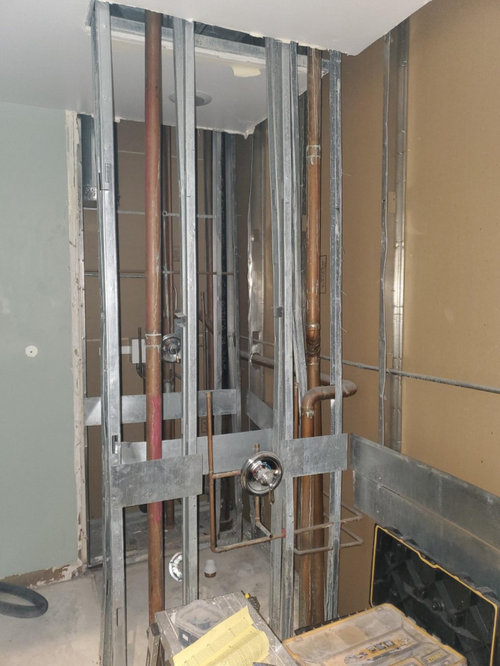
Any ideas on a creative solution for exposed pipes?
5 years ago

Sort by:Oldest
Comments (11)

Related Stories
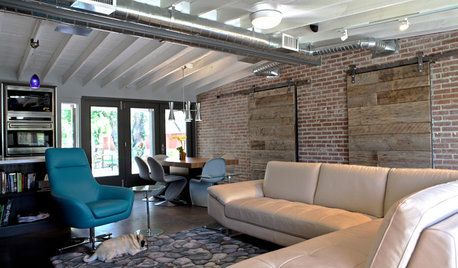
ARCHITECTUREHVAC Exposed! 20 Ideas for Daring Ductwork
Raise the roof with revealed ducts that let it all hang out — and open a world of new design possibilities
Full Story
KITCHEN APPLIANCESHave an Ugly Fridge? Here Are 7 Creative Makeover Ideas
Take a peek at these designs from readers who have decorated their plain-vanilla refrigerators with decals, wraps and more
Full Story
OUTBUILDINGS4 Creative ADUs Offer Small-Space Living Ideas
Thanks to smart design and efficient space planning, these compact secondary units feel light, airy and inviting
Full Story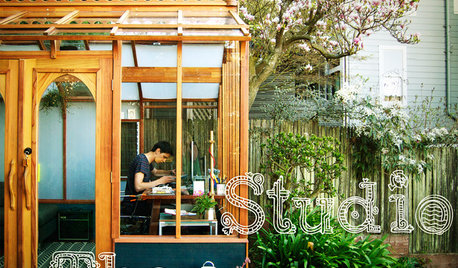
OUTBUILDINGSStudio Solution: A Kit Greenhouse Becomes a Creative Private Office
See how an inventive work-from-home designer made an office from a greenhouse, for some inspired thinking in the backyard
Full Story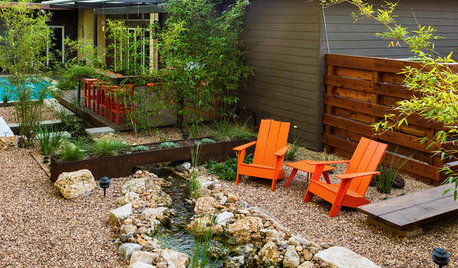
LANDSCAPE DESIGN4 Gardens With Creative, Earth-Friendly Drainage Solutions
See how designers have made the most of site conditions to manage runoff, catch rainwater and more
Full Story
MOST POPULARCreative Ideas for Small Front Yards
A little imagination goes a long way in a petite landscape
Full Story
LANDSCAPE DESIGN10 Ideas for a Creative, Water-Conscious Yard
Check out these tips for a great-looking outdoor area that needs less water
Full Story
KITCHEN DESIGNKitchen Confidential: 13 Ideas for Creative Corners
Discover clever ways to make the most of kitchen corners to get extra storage and additional seating
Full Story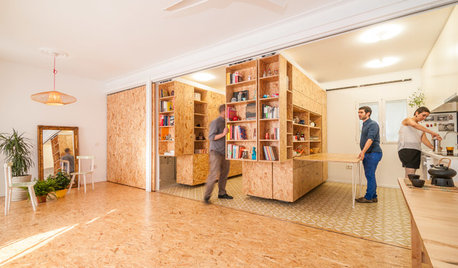
STORAGEWorld of Design: 11 of the Globe's Most Creative Storage Solutions
See the ingenious side of storage in France, Sweden, Russia and beyond
Full Story
LIGHTING8 Creative Lighting Solutions for Food Prep
Get all the task illumination you need while distracting the eye from fluorescents, following the lead of the kitchens here
Full Story



User
Beth H. :
Related Professionals
Decatur Architects & Building Designers · Newport News Architects & Building Designers · Ottawa Architects & Building Designers · McAllen Kitchen & Bathroom Designers · Waterloo Kitchen & Bathroom Designers · Huron Kitchen & Bathroom Designers · Phoenix Kitchen & Bathroom Designers · Waterloo Kitchen & Bathroom Designers · Carlsbad Kitchen & Bathroom Designers · Harrisonburg Bathroom Remodelers · Toledo Bathroom Remodelers · Yakima Bathroom Remodelers · Cornwall Bathroom Remodelers · Taunton Tile and Stone Contractors · Harrisburg Tile and Stone Contractorssmcf03Original Author
smcf03Original Author
Beth H. :
smcf03Original Author
Beth H. :
apple_pie_order
Linda Dornan
Nancy in Mich
smcf03Original Author