Software
Houzz Logo Print
webuser_132871919

Light Switch Placement

5 years ago
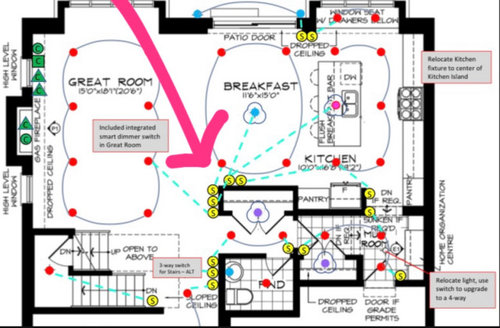
Hello, would appreciate your perspective! I cannot decide on the placement of light switches for our Breakfast area and Kitchen (refer to arrow on drawing). We have a single switch for our Great Room pot lights, two switches for Breakfast (one for pot lights, one for fixture), and two switches for Kitchen (one for pot lights, one for fixture). I know that seems excessive…should we gang the switches together? The wall facing the Great Room is 3’ wide so there is sufficient space for all five switches. But does it make more sense to place the four switches along the Breakfast and Kitchen wall?

Comments (7)

  • 5 years ago
    last modified: 5 years ago

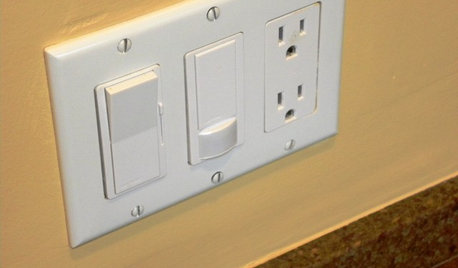
    You can have 2 or 3 switches on one unit. There needs to be enough space in the box. If there is, you can combine related switches. There are 3-way versions of these as well.

    For example, in my old bathroom, I had a 2-gang box. One side had a rocker switch for the exhaust fan, the other had a 3-switch unit for vanity lights, overhead light (in fan) and night light (in fan). the night light was on the bottom because it was rarely used. Because the lights were on one unit, it was easier to not turn on the exhaust fan by accident. I could also easily turn on all the lights I needed with one motion.

    This may not be an option if you use dimmers.

    Think about how you will use the switches. I find multiple similar looking switches to be very confusing, and more so when there are mutliple places to turn them on. I always turn on the wrong lights. (I really hate having too many lights, which is one reason why I am fond of smaller kitchens.)

  • 5 years ago
    last modified: 5 years ago

    Maybe 3-gang: one for kitchen (double), one for breakfast (double), one for great room (single). IF there is enough room in the box to make the connections. Ask the electrician if it is practical to make all these connections in one box.


    The fixture lights should be the lower switch. Pot light switches on top.


    I think they would be more usable on the Breakfast wall, because that is where you pass from room to room.


    This is just how I would do it, but think about how you would use the space. It might be different. What makes sense for me may not make sense for you, and in my experience, may not make sense to contractors either.

  • 5 years ago

    I was surprised to learn that the local code req1ured that all rooms with 2 entrances had to have 3-way switches at each doorways, for at least one light in that room. This was in 2015. So our kitchen has a set of hanging lights (2 circuits) over the sink and a second similar set over the island. So there is a pair of switches next to the refrigerator, one of which is a 3-way, and a second pair for the island, near that island. When you ask "should we gang the switches together", do you mean replace a pair with a double switch or put two (or more) in one box. I would do the second (one box). For one thing, dimmers require more space, and you have more room for future expansion.

  • 5 years ago

    Thank you both very much for sharing your insight!

    kelli_ga - we hadn’t even thought about a multi-switch unit! I think this would work if we were not planning on installing dimmer switches. As for the location of the switches, I have to agree with you. What might make sense to me may not make sense to anyone else lol but it is definitely helpful to get your perspective!

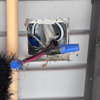
    mtvhike - Great point, I should check up on the code where I live. As far as I know 3-way switches are standard for hallways and stairwells. What surprised me is that despite my Mudroom having three entryways, supposedly only a 3-way switch is included from the builder. And apologies for my terminology, I think I am mixing it up. I’ve attached a picture of what I am planning. I think this is along the lines of what you meant? I’m debating whether to have x5 switches ganged together like this (1 Great Room, 2 Breakfast, 2 Kitchen). Or to split them up, in which case several switches will be on the Breakfast wall (but which ones??).

  • 5 years ago
    last modified: 5 years ago

    That is 5 gangs. Honestly, I stayed in a house that had 3-way dimmers like that all over the huge kitchen and it drove me crazy. It’s like you had to be trained on how to turn on the lights. (I grew up getting yelled at by a parent for not turning off lights, so I was always turning lights off and on in that kitchen, and feeling a twinge of guilt when I turned on the wrong lights.)

    Also the dimmers in that house made the lights flicker. Each kind of LED bulb has specific dimmers that are tested with them, so make sure the installer matches the dimmers to approved LED bulbs (or vice versa).

    I think if there is only one five gang set of switches, I would organize it spatially: pot great room, pot breakfast, fixture breakfast, pot kitchen, fixture kitchen.

    Or you could do 1 and 4:

    1 gang: pot great room

    4 gang: pot breakfast, fixture breakfast, pot kitchen, fixture kitchen

    I think it makes more sense to group breakfast and kitchen together. The lights in the great room may never go on. Most people read from smart devices now, which have their own light and the tv gives off light.

    Or you can simplify by focusing on the 3 pot lights, and have the fixture lights switches only close to the fixtures.

    It just depends how you are going to use the lights.

    I would want only enough lights so that the room I was going into wouldn’t be dark. Then I would turn on only the task lights I needed. Unless I was making a meal - then I would turn them all on (and feel guilty).

    (I only had one light I used regularly in my old galley kitchen, so you should probably just ignore my posts. I am removing all overhead lighting in the house I just bought, except halls and bathrooms and kitchen.)

  • 5 years ago

    kelli_ga - wow!!! Thank you so much for your help! It hadn’t crossed my mind to do 1 and 4. This might make it a tad less confusing lol. I’ve only lived in small spaces so it’s hard to envision how I’d want to configure my switches for a bigger space.
    I’ve been researching dimmer switches and Lutron seems to work well without any flickering. But great point, I should test it out before swapping the builder’s standard switches to dimmers. Thanks very much again!

  • 5 years ago
    last modified: 5 years ago

    The LED light bulbs that I bought for my new fixtures had a list of approved dimmers. You just need to make sure your light bulbs have been tested by the manufacturers to work with your dimmers. When I read reviews for LED light bulbs(!), there were a lot of comments about how they didn’t work with dimmers.

    If you are picky about lumens and color temperature, you may have to spend some time shopping for light bulbs (unless your contractors are choosing them for you).

    Lutron and Leviton dimmers were frequently tested, but only certain models.

Sponsored
AIS Renovations
Average rating: 4.5 out of 5 stars15 Reviews
Custom Craftsmanship & Construction Solutions in Franklin County, Ohio