Software
Houzz Logo Print
kate_kraft

Looking for input on Floorplan

4 years ago
last modified: 4 years ago
Hi everyone,


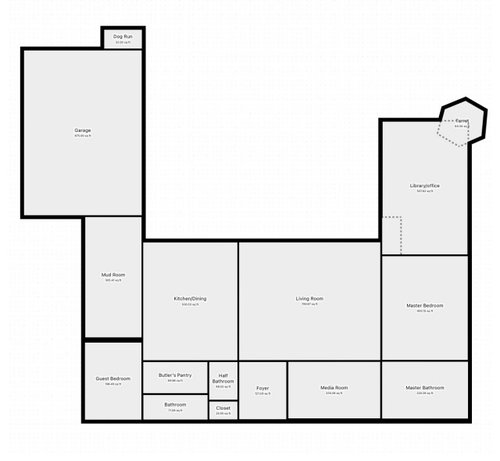
We have just started meeting with architects for our new build, and I have a VERY rough floorplan (my ideas, this is not from the architect) that I think would work for us… I would love to have some input on any issues you might see with the basic layout. The rooms are not to scale and closets have not been marked out.


A couple of points:

  • There will be a staircase in the foyer.
  • Should we consider a “back” staircase in the mud room? (Easier for me to take kids laundry upstairs, easier for kids to run upstairs after school)
  • The media room is non-traditional in that it won’t be black out or soundproofed, more of a family room for the TV to get it out of the great room. It also may be used for additional guest space so will need a window for egress.
  • The center of the “U” in the back will be a courtyard with the kids play set.


Comments (26)

  • 4 years ago

    THAT came from an architect???? And probably best to delete your duplicate thread.

  • 4 years ago

    No, that is my rough idea FOR the architect

  • PRO
    4 years ago

    This gets said over and over here on Houzz -- creating a floor plan and elevations is what architects are trained to do. They take your ideas, and things you may never consider and combine them.


    Would you take a recipe to nice restaurant and ask the chef to start with it?


    Or maybe you are working with a draftsman? Do you understand the differences?

  • 4 years ago

    @PPF. the first architect yesterday asked what we envisioned, and if we could sketch out rough placement to give him an idea of our thoughts (easier than trying to understand what we are describing). I assume the 10K+ we're paying him will be well spent on him figuring out the details, but I wanted to see if there were any issues with our basic layout.

  • 4 years ago

    A real architect doesn't ask you to provide a sketch, they do the sketching for you. A good architect will do rough sketches right in front of you.

  • PRO
    4 years ago
    last modified: 4 years ago
    House design starts with the environment in which it is proposed to set, the site.

    What do you mean by "the first architect"?

  • 4 years ago

    @Mark Bischak, Architect we are meeting with a few different architects to determine who is the best fit for us. We are building on 24 acres, so we have a lot of freedom space-wise.

  • PRO
    4 years ago

    That is a good idea to shop around to find the right architect for you and your project. I find it odd that an architect would request a layout from their client, but not all architects work the same. I would hope that the architect you choose will have long conversations with you about your wants and needs, and get to know you. They should walk the site with you to make sure the design responds to the site as well as your needs. Good luck, I hope the journey is joyful for everyone involved.

  • PRO
    4 years ago

    As an architect for a new build, I would much rather have a client give me a detailed "wish list" of everything they want in the house. No one has ever given me a sketch floor plan, and even if they did, I would basically ignore it and concentrate on fitting the house to the site and incorporating as much as possible of the needs and desires of the client. In my opinion, any architect who asks for a sketch layout is lazy.


    But to answer your specific question, the biggest flaw in your sketch is putting the master bedroom adjacent to the living room. Bad idea for many reasons, sound and privacy among them. I strongly prefer to locate the master bedroom as far away from the living space as possible.


    All rooms should be located in relation not only to the site and views but also to the path of the sun across the sky. This is what a good architect will do, among many other things.

  • PRO
    4 years ago

    IMO you do not take a sketch to an architect the whole point of the relationship with an architect is they design a house from your info you give them plus the lot you are building on. Then you critque the plan they do a first draft of . The bubble is a good starting point to explain what you need.

  • 4 years ago

    Why would you give the master bathroom the corner and relegate the master bedroom to the middle, so that the bedroom can only have windows on one wall?

  • 4 years ago

    I agree with everyone below. Don't get married to this floorplan when a competent and talented professional can do so much more for you.
    To your question: I think having the back of the garage adjacent to your backyard space will either mean a huge blank wall, or adding a bunch of windows where they're not needed. I also wonder about the courtyard design, as it feels enclosed and you have enough space where privacy shouldn't be an issue.
    I also see an interior kitchen without windows, which is an absolute no for me.

  • 4 years ago

    Kate,

    Maybe when the architect asked you for a sketch, he or she meant a bubble diagram rather than a layout? Anyway, I'm working with an architect now, and I don't think they'll be offended if you show them a sketch. They'll probably still show you a few concepts based on your site, and perhaps include a courtyard in one of them, knowing that's what you're interested in. But, I agree with others, i think a bubble diagram is the way to go and likely more helpful to the architect. Take along some inspiration photos of the kinds of houses you like, too.


    Regarding your layout, I'm interested in knowing where the view is--is there a view beyond the courtyard, or out the other side of the building? Some of the room sizes seem very large to me. Maybe that is what you want, though. (I'm thinking I don't want to have to clean a 700+sf great room.) You could carve a small TV room out of that room if you wanted. I don't know that I'd put the guest room behind the mudroom. It could go where the media room is, but then it's close to the master and maybe you don't want it there. On the other hand, i wouldn't put the master next to the great room, either.

    Also, the dog run seems small, but i guess it depends on the size of the dog. It looks like it's placed where you'd drive into the garage, so how would you get around it?

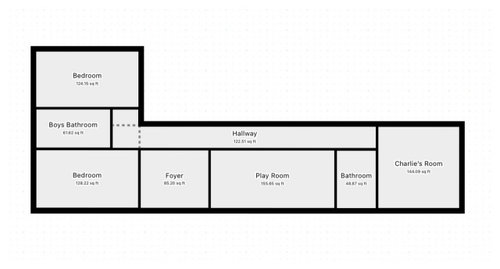
    Upstairs, it seems like some of the kids' bedrooms could be larger.


    I'm working with an architect right now, and I just posted a plan i drew for myself after going through a number of revisions to his different design. I wouldn't have started out that way, with my own drawing, but I asked for some specific design changes and was mildly rebuffed (I got a lecture about the "parti" and what would happen to it if we made certain changes to the current design). So i decided to see what would happen if I drew a simpler design myself. If I end up taking that to the architect, it will be in order to get his thoughts on a new design direction vs what we have right now. In other words, I wouldn't have started out by showing him a drawing, because I don't think it would have been helpful.

  • 4 years ago

    When we built we had some ideas where we wanted things and I even plunked it on a page like you did but when we met with our team I didn’t share it and instead shared what I learned from doing it. So said things like facing the back yard I want and open kitchen living/dining/kitchen with big deck and lots of light, upstairs we want four bedrooms and three bathrooms etc

  • 4 years ago

    Looks like @Kate Kraft has tip toed out the back door. Would love to know what happened.

  • 4 years ago

    Alternatively Kate isn’t sitting at the keyboard just waiting to reply and has a life away from an app

  • 4 years ago

    @architectrunnerguy have not “tip toed out the back door” just got tired of being berated by architects who are acting like temperamental artists. I don’t know why people on this site have such a propensity for rudeness.

    We have another meeting set up with a different architect in a few weeks to see if we mesh better.

  • 4 years ago

    Kate good luck! I hope you find someone that helps bring your vision to life. This board is quite defeating at times and I think Lang forget a real person is reading their comments. I hope you come back and post again.

  • 4 years ago
    last modified: 4 years ago

    Sorry. The post about bubble diagrams took some time to put together and at least I thought it was helpful. Was curious as to what happened is all.

  • 4 years ago
    last modified: 4 years ago

    If you’re on 24 acres with ANY kind of view (even just a pretty stand of trees or grassy field), the courtyard design just doesn’t make sense (unless you are extremely limited in your building pad or want to block unwanted views). This type of design basically closes in your view….is that really what you want? It limits you to only having windows out the back of your main living spaces ignoring the potential for windows on the sides (kitchen, dining, and living). Both the garage and the master will cut off extended views AND light entering the home. If your site permits, you can stretch out the house without any obstruction of your view and at the same time let in lots more light.

    What is the site like? That will/should be one of the main things that drives your design.

  • 4 years ago

    I honestly didn't feel like the comments were rude, at least compared to a lot of other posts I've read. Most were intended to educate, IMO. Designing and building a custom home is a process, and most people don't know what they don't know in the beginning. Apologies to the op if my post came off as rude. It wasn't intended that way.

  • 4 years ago

    just got tired of being berated by architects who are acting like temperamental artists.

    No one was berating you or acting temperamental. Except maybe you with your comment about others being temperamental. They were trying to help you.

    There's an old saying that unless you do this for a living, you don't know what you don't know. I can speak from experience how true that is. Instead of having a chip on your shoulder, maybe truly listen to what is being suggested and you might actually wind up getting a better house because of it. I can tell you that I listened and I have a fabulous house now.

  • 4 years ago

    I think it’s also important to read this through the eyes of the poster. If they were told to make a sketch and did that why are others saying an architect wouldn’t do that, calling an architect who asks for the lazy, or questioning her ability to hear what the architect asked for?

    Yes there are some really helpful great comments here too and they should be listened to. It’s hard when someone first starts posting to weed through this.

  • PRO
    4 years ago

    I have not called anyone 'ugly' in weeks . . . okay, days.

  • PRO
    4 years ago

    Kate, It sounds like you've gotten a lot of opinions.

    I tried to look for a way to contact you directly because you may not want to answer on a public post. You are welcome to contact me directly. Anyway, I'm actually curious about design cost in your area... what does it cost to get as far as you did with the plans? (yes, I saw the other posts with the more recent variation.) (So, I already know where you left off)