Software
Houzz Logo Print
cawebbie

Toilet not centered, how bad is it?

4 years ago

Our custom vanity quote is at around 12k a piece, and we want to just buy vanities instead for kids bath (otherwise it's 36k). The vanity space is 63" and 66" (the other one is standard size, many options), and I'd like to get a 60" vanities for the two baths. On one side of the vanity is a wall, and on the other side is toilet centered between vanity and shower/tub. Toilet holes and sconces wiring have been completed with sconces intended to be centered around the vanity. Should I have the 60" vanity centered at the original center line, or should I have no gap against the wall and increase the gap with the toilet? We won't move the toilet hole, but can move the sconces a bit, say an inch. The bath with the 63" space doesn't need storage; so I can also use a small vanity or floating sink but the gap with toilet would be larger; though I think maybe I can find a filler, eg a standing shelf to fill the space.
I just stayed at a Hilton and noticed that their vanity had a gap against the wall and the toilet was centered; but the trash can placed between vanity and toilet was very cramped. The gap against the wall was not an eyesore (we had to look for it critically to notice it). What to do?

Comments (18)

  • PRO
    4 years ago

    Without drawings and plans for each bath? Without a post that shows what you are talking about ? Nobody will wade through your text.

    That said? You ought to do that soon, as I can see little reason for any vanity alone......to price out at 12,000 dollars.

  • 4 years ago

    Without seeing drawings its hard to say about what effect centering a 60" stock vanity in a 63" or 66" space will have, or shifting them to the corner will have. It depends upon how the electrical is placed for those vanities, sometimes it doesn't make a lot of difference, sometimes it does. I have used fixtures where the position of the j box relative to the position of the fixture can be adjusted somewhat.

    I have been in plenty of bathrooms where the toilet is not perfectly centered in a space, probably mostly due to the use of stock vanities vs. the number of inches available. Unless the design of the tile and any wall details require centering, I don't think most people even think about whether the toilet is perfectly spaced between the side of the vanity and the tub or shower enclosure.

    Anon Fromca thanked palimpsest
  • 4 years ago

    In my opinion, having the toilet not centered is usually fine, put your toilet paper holder in the larger space and it will help with visual balance.


    I like vanities that are away from the side wall, but others may not. I would probably center the vanities and not move the plumbing or the electric.

    Anon Fromca thanked bry911
  • 4 years ago

    I agree with byr911. Our toilet ended up being off-center in its space between two walls. We were initally upset about it, but the placement of the wastebasket and toilet paper holder on the wider side and a slim toilet brush on the narrower side makes it look intentional.

    Anon Fromca thanked marilyncb
  • 4 years ago

    If you center the 60" vanity you are talking about the toilet being 1-1/2" off center in the bathroom with the 63" vanity. Most people, if they looked at it at all, would only be able to see this from a straight on view, probably from a distance don't have within the bathroom.

    Anon Fromca thanked palimpsest
  • 4 years ago

    Thank you! I am happy to post the drawings but it didn't feel necessary; and I still need to learn how to post these things on houzz, I need to relearn it every time I am posting a new message :) It's just basically a layout sequentially in this order along one wall:

    - tub/shower

    - toilet

    - vanity: with centered mirror, and two sconces on the left and right

    - wall (where the exit door is)

    So it is very typical bathroom layout. We don't tile the vanity/toilet wall, so the tiles won't call attention to anything off-centered.

    We won't have change order (penalty) expenses, since we are on material and labor cost model. The workers and our supervisor have really high hourly costs as a result, but if the changes are minor (such as moving mirror a bit, etc), it should not be too bad. Also we haven't contracted anyone for the countertops etc, we are still tweaking the design to cost engineer. I am hand drawing some layout myself at this stage, because I don't want to spend another 10k on CAD changes.


  • 4 years ago

    I have a very naive question on this "You have to completely redesign the whole to accept freestanding. They require a 4”-6” gap to the wall, at a minimum.".

    I found freestanding vanities that's pretty close in size. In my layman perspective, it is just a stock vanity, that looks very close to my intended built-in design. I basically don't understand why it qualifies as freestanding and thus require 4-6" minimum gap to the wall. Can't I just buy those and either put it right against the wall or with 1.5"-3" gap?

    - 66" bath: could use a 60" one, and have a 3" gap with the wall, and extra 3" gap between toilet and vanity (off centered toilet). Can put trash can next to the toilet to reduce the extra gap between toilet & vanity, since that's the only real estate for trash can anyway.

    - 72" bath: a lot of brands, since it is a standard size

    - 63" bath: could use a 60" one, and have a 1.5" gap with the wall.


    Thanks again!! You guys are so generous and kind!


  • PRO
    4 years ago
    last modified: 4 years ago


    A free standing vanity has a finished SIDE that will face the side wall. A custom vanity has A RIGHT SIDE ( or left , depending ) UN finished. just a "skin" . The reason for the recommended gap? The top on the vanity must hang over on that same wall side, usually by an inch. Unless you leave at least five inches? You have created an awkward look. One that screams "this space should have had a custom vanity!" You also will be too far away for any side splash, and too close to clean at the sides. Jury rig a "filler" ? No, not great, in fact it is worse.

    Your problem is not the space, The problem is the over priced 12k vanity. And whomever is ripping you off. Look for a 48 inch single sink vanity for the 60 inch space. At least it will look intentional : ) Stop obsessing on a trash can too.

    BUT. In no case can you just jam a "freestanding" vanity up against a side wall or into a niche with wall on two sides. Buy a 60 inch for the 72 inch space. Free stand should NOT be closer to a wall than this. Look at the floor............


    Anon Fromca thanked JAN MOYER
  • 4 years ago

    Actually code often requires, although it is rarely followed or enforced, that if the sink edge or vanity does not touch the wall, 4" is required as space for cleaning.

    When I bought my house a super cheap renovation had been done to a bathroom and they switched from a small wall mounted sink to a vanity jammed more or less against the wall with a gap of under an inch. The house had been rented for two years before we moved in and the amount of crap that had fallen down in that gap that could not be retrieved because the gap was too small was a lot. Plus cobwebs. Plus moth cocoons.

    In the year or so we used that bathroom before we gutted it again, we used a metal ruler to try and dig things out of that gap, and even tried a wet paper towel wrapped around a metal ruler to try and clean it. Which got stuck. So it really needs to touch with a small filler on the front to compensate for the countertop overhang, or you need 4" to get in and clean it.

  • PRO
    4 years ago

    Take a picture of the cad bath plans. Each one. Save to photos. In the comment box.....click the camera icon and hit select on that pic. Wait for the picture to clarify in the comment box, and hit submit.

    Anon Fromca thanked JAN MOYER
  • 4 years ago

    I still don't fully comprehend why the bought vanity needs to have a gap, sorry for being slow here ☺️ Room and board allows us to buy a vanity without overhang or with overhang on just one side (we can choose which side) or both sides. We haven't completed the niche wall, so I will ask my contractor if he needs to put the wall after we place the vanity in the intended cavity. Thanks Jan for alerting me of this potential issue. I saw the options at room and board but I didn't understand why the overhang is configurable. I think if with overhang then the vanity will be narrower and the stated standard size would include the overhang. So we might choose without overhang for a . We also are trying to figure out if we want to do custom countertop for a store bought vanity, as our countertop quote is more reasonable.

  • 4 years ago
    last modified: 4 years ago

    Room and Board is the Very First company offering essentially stock vanities that I have seen offering this option for top overhangs so the vanity can be set flush to a corner on either side or in an alcove. That is a great thing and not at all common which is why people have been talking about the gap if you try to place (most any stock vanity) against a side wall.

    Anon Fromca thanked palimpsest
  • PRO
    4 years ago

    How skinny are your hands? If your vanity is only 1 1/2" from the wall, can you get you hand and a cleaning cloth in there to wipe down the the dust and mold and everything else that will be on the side of that vanity in that little air space?



    This is a nice cabinet but not installed nicely:


    If you are in the US - the toilet needs to maintain a spacing of a minimum 15" from the center of that hole in the floor out in each direction. Whatever you have left after that is fair game for your vanity.

    I also have to agree - 12k for one 60" vanity?? You can still get a customized cabinet for half that price!

    Good luck to you.

    Anon Fromca thanked Debbi Washburn
  • PRO
    4 years ago

    WOW you are getting took for vanities for sure but I need to see the space the areas you are talking about a book written with no context is useless There are ruls in place about toilet spacing but your plumber needed to know where the vanity was going before doing the plumbing fot the tolilet We need to see the drawings and the spac e.

  • 4 years ago

    Some of it is from very expensive countertop quote; I don't know why the countertop is so expensive, it is nothing special just a slab, backsplash and 1-2 sink cutouts. The cabinets too, they are just regular shaker doors with inset construction. I just received another bid, another vendor halved both the cabinets and the countertop quotes 😅, and it is looking more doable now. But idk why the spread is so wide. The cabinets are quoted at around 2k and the total including finishing, installation and countertops are now less than 5k per vanity. Maybe we'll do this one instead of room and board. Thanks so much, everyone!

  • 4 years ago
    last modified: 4 years ago

    When I was given quotes for custom vanities at 48 inches for each one, they were 5k a piece. 12k seems pretty wild although it is going to be location dependent. I ended up getting a couple vanities on sale at Costco for 500$ a piece (right before the inflation started to get so bad) and changed the hardware and dressed it up with a nicer faucet and other decor. Something had to give in the budget somewhere, and there are so many nice vanities on the market esp for a kids bath ;) it was a huge priority for me to be able to hide my electric toothbrush and it even has an outlet in it and USB to charge a phone.

    Anon Fromca thanked User
  • PRO
    4 years ago
    last modified: 4 years ago

    "the total including finishing, installation and countertops are now less than 5k per vanity".

    And it seems that is your best option, ASSUMING you would post a drawing/s of the bath plans. Which you have yet to do.

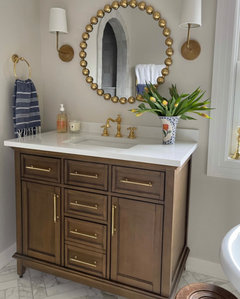
    You keep saying you don't understand the gap/overhang issue. This is not that difficult. Below : Room and Board. Note the STRAIGHT side of the vanity. Note I have selected "left side only " for overhang. See that there is a SIDE splash on the right, which would protect the wall on the right. Note the price and the material. ( MDF ) No different than most online sources for ready made.


    And also note you never do this ( below ) . .................Even with no overhang on the right, this vanity (right) side, will never butt to a wall, and we know that from one look at the lower leg. To look good? The vanity needs a move to the left of about six inches. That's why.

    I'd advise you to seek a designer for help with the rest of your build. Particularly your kitchen: )


    Anon Fromca thanked JAN MOYER