Software
Houzz Logo Print
lostmarrbolls

Horrible bathroom layout I can’t solve

last year
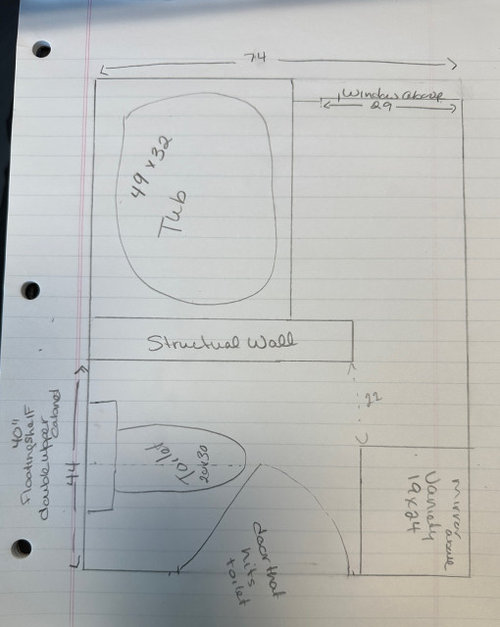
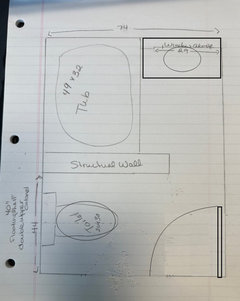
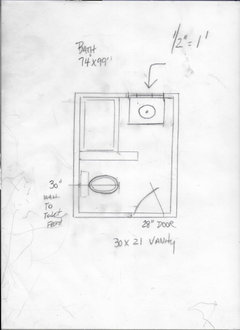
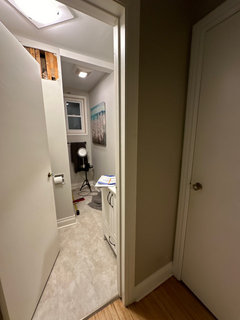
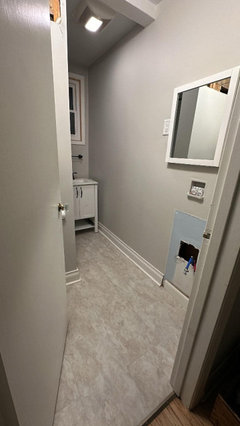
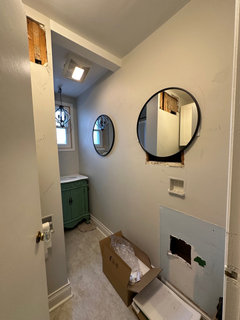
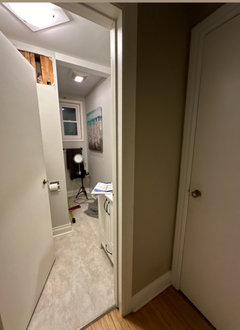
Our basement ceiling is open right now and I was hoping to fix up our main floor bathroom which the previous owners made out of a powder room closet and piece of the back porch. So it has an awful wall in the middle and the door hits the toilet. There is less than 2ft on either side side of the door.

If anyone has ideas I’d welcome them. I’ll post some actual photos later on.

Comments (56)

  • last year
    ^Agree - seems like there is plenty of room in the hall - you can put a self-closing hinge on the door that ensure it closes -


    unrelated but can you adjust the mirror or vanity so they are lined up with each other?

  • last year
    last modified: last year
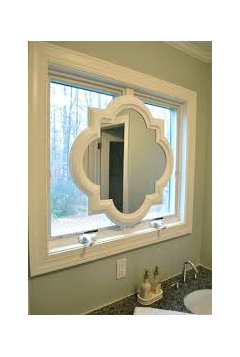
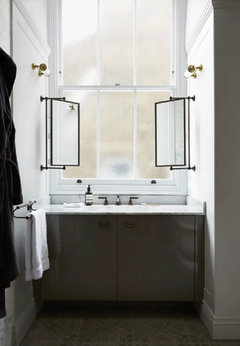
    Move the vanity/sink and the door opening? With the vanity under the window, you would have to get creative with mirror placement (side wall only? under window only (might be too low)? mounted over window? hinged like doors to open or close over window as needed? replace window with a high short one? other?). Here's a Houzz article about bathrooms with a window above the sink:
    A Window Above the Bathroom Sink: Feature or Flaw?


  • last year
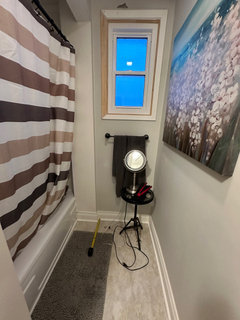
    This is an interesting idea I was considering putting a separate makeup vanity without a sink underneath the window with a stool. Ha not really considered Moving the sink because there was no where to hang a mirror. I will have another a closer look now. Thanks.

  • last year
    it’s pretty narrow back there next to the tub - not sure I would want to get ready in that space, especially since there won’t be room for storage

  • last year
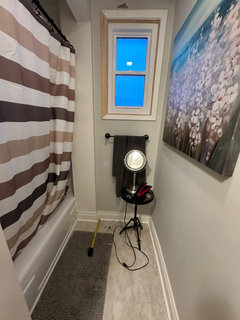
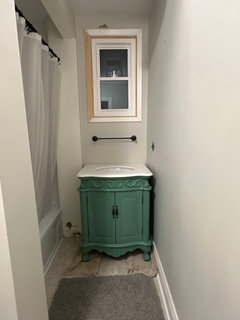
    Here is a better look at the area under the window

  • last year
    What about turning the tub/shower the other way… horizontal across the window and then put the toilet on that side of the wall? I can’t read the demensions perfectly but it looks like you have the space.

  • last year
    It’s just approximately 40” wide between the wall and the tub but 29 to that beam ridge in the wall

  • last year
    last modified: last year

    Could a wall hung toilet give you the extra door clearance you need?



    eta - seems like the bath has a fair amount of privacy with its location off a hall - perhaps you could try (solid) doors like this


  • last year

    How wide is the door? When the door is open at a 90 degree angle, what is the distance from the door to the structural wall?


    What if you pit a wall hung on the structural wall as far to left as is allowed and put a stop on the door so it woildn’t open more than 90? Could that work?


    What are your thoughts on the door opening out into the hall? That is how I solved my tight bathroom issue.


  • PRO
    last year

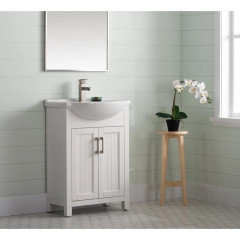
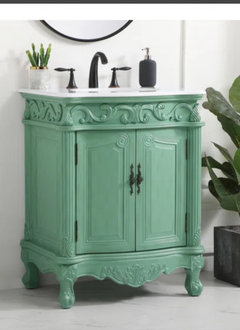

    I would replace the vanity with something rounded like this one to give you a little more room to pass through the room. I would also just change the door swing so that it opens out. I probably wouldn't put anymore money into it than that until you are ready to redo the whole bath and deal with the support wall.


  • PRO
    last year
    last modified: last year

    For heavens sake.......and good grief?: )

    Change the door locale/swing direction and to 28"

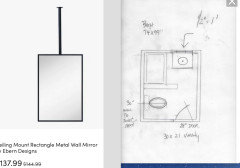
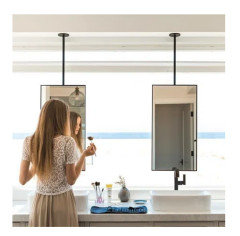
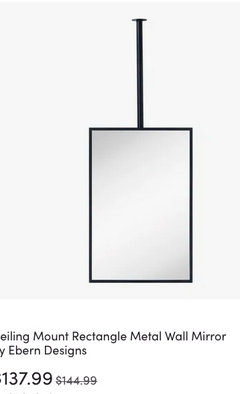
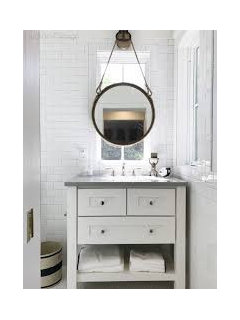
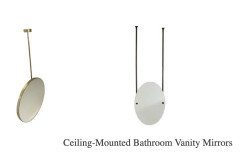
    A mirror requires nothing more that a ceiling from which it shall hang: )


    Which is in FRONT of the window, from the ceiling with a 30 x 21 vanity below.

    Forget about make up tables.


    Get some over the toilet storage while you're at it


  • last year

    Thanks for all the ideas and input, I luv it . So today we pulled out the vanity today and sat it down by the window. I ordered a new vanity that’s way outside of my box. Much ore traditional but I liked the pop of colour. I may look at the moving the door but the plumbing was a Now or never deal with my husband the plumber. Thanks for the link to the mirror.

  • last year

    I am considering a gallery wall of old mirrors on the big wall to the right of the vanity. I have considered wall paper too and or painted too. Hanging something in the structural wall to make it mare of a feature. As it will be staying. Long term

  • last year

    Will it be inconvenient to wash your hands around the corner after using the toilet? everyone is different but this layout seems like a bigger compromise than having a door swing out

  • last year

    I hear ya but it’s not to far it’s small room. We decided that there was no perfect solution vanity was the least of the evils. It already feels so much bigger and easier to get it an out of.

  • last year

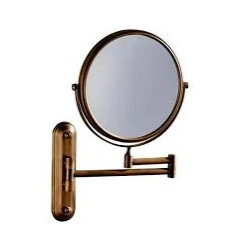
    That vanity is very cute and will be a sweet surprise when you step around the corner. I would love to see you pair it with a curvy mirror, however you decide to mount it. Or, if you do a wall of antique mirrors, which you could use for hair styling, etc. maybe just a wall mounted round shaving style mirror for use at the sink; one side plain, one side magnifying.

    some other ideas:


    You wouldn't need 2 of these and I think an oval would look best:


  • last year

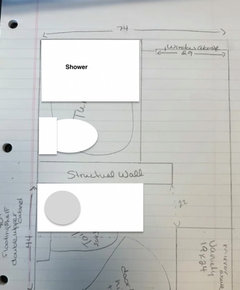
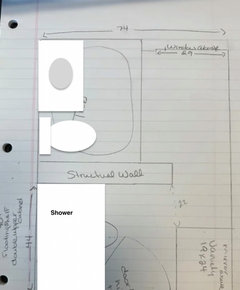
    Would these layouts work?


  • last year

    Maybe but keeping the lil tub. We moved the vanity under the window.

  • last year

    Glad you like the change! Would be worth it to add electrical for more lighting near the vanity as well as some counter height outlets

  • last year

    If you do a mirror in front of the window, consider one on a chain that easily hooks and unhooks in case you need to access the window for repair. Glad you were able to move it over just to try it out and find that you like it.


  • last year

    Love the vanity. Post pics as you go.

  • last year

    The vanity will make everyone forget how small the room is. Love it!

  • PRO
    last year

    @okibujp Your thought was good but can't be done. There is only 49" on the other side of that structural wall - the toilet needs a minimum of 30" so there is no way it could be next to the the shower and a vanity would be tiny. .

    @lostmarrbolls - it looks like you are doing the best thing for the space - moving the vanity and the door. Good luck with decorating the rest! BE sure to post after pictures.

  • last year

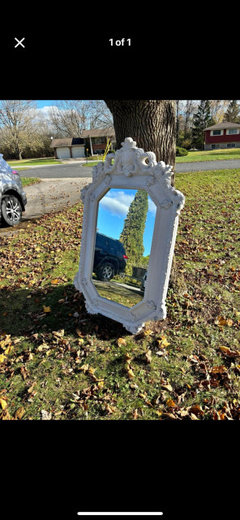
    What do you guys think of putting this Huge 33x56 inch mirror on the side wall. Is it too much with my green vanity?

  • last year

    Maybe hang it in the space where the former vanity was as a preview of the sink? It is totally over the top and too big for the space but your new vanity will be pretty over the top for the space as well. If you do these, you need to go all out!

  • last year

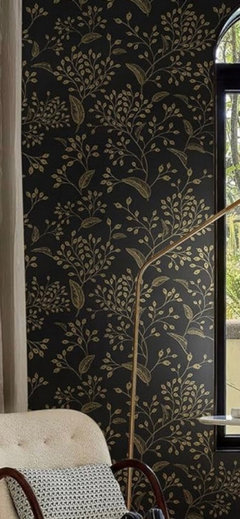
    That is what I was thinking. I could paint the frame black to go with the hardware. I think overtop and out of my box might be my way of coping with this room. I have looked at bold wallpapers too. I wonder if the structural wall had wallpaper or art if it would feel more intentional

  • last year

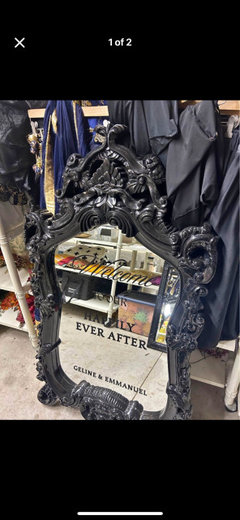
    Another large mirror that has my eye. Thinking the mirror gallery wall maybe too much.

  • last year

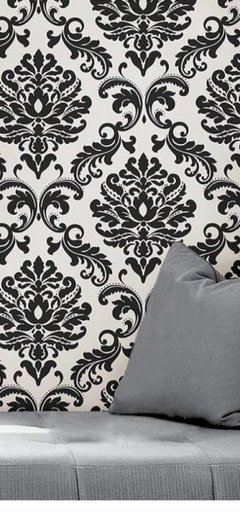
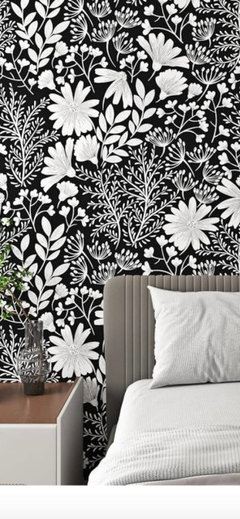
    Bold wallpaper I like

  • last year

    My idea book

  • last year
    last modified: last year

    I love a good wallpaper - just a thought to keep the flooring in mind, it’s neutral but will fight the wrong wallpaper


    FWIW for a small room I tend paint everything out the same color and go low contrast but I know that’s boring 😅 maybe wait till the new vanity is in to see next steps? (not sure on big mirror across from the toilet but I would like the additional elbow room for using the hairdryer, I think that could feel a bit tight at the new vanity)

  • PRO
    last year

    Bag the huge mirror please? : )No........


    I'd change the flooring to big .black./white tile on a diagonal. and widen your perception visual. THEN pick a paper.

    The green vanity is the Pop. Don't repeat green in the paper.It will pop more : )


  • last year

    It’s here

  • last year

    Very cute!

  • last year

    Okay so apparently the electrical is being redone in the room now. So I need to make lighting choices and plugs too.

  • last year

    Here is the existing light locations.

  • last year

    Are recessed lights an option? A few of them will lighten up the space well, then one special one over the sink-and-mirror area. Are you leaning toward brass, gold, chrome, antique brass or nickel hardware? Any fixture should be the same.

    Hold off on the wallpaper. Get the floor done first. I do love @JAN MOYER’s black and white idea. The green vanity will look great with it.

  • last year

    A small flat-ish sconce on the right wall by the sink and mirror and 3 quality recessed LED ceiling lights: One in the tub ceiling, one in the area outside the tub and one in the entrance/toilet area.


    It will be more than sufficient light for this small space.


    Love Jan’s black and white diagonal checked floor idea. Cream and black, or white and dark grey could work too.


  • last year

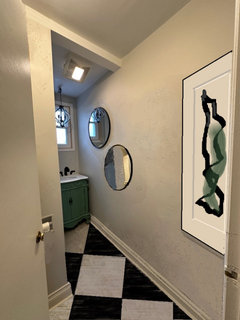
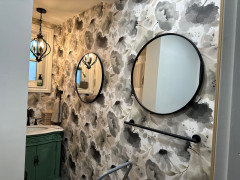
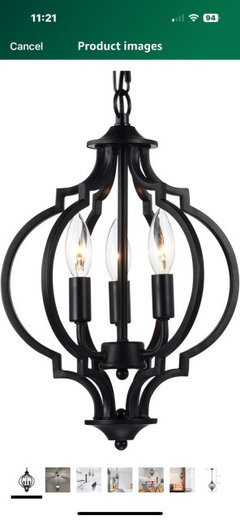
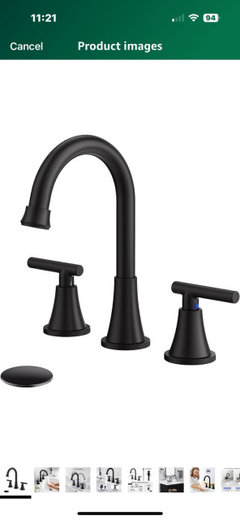
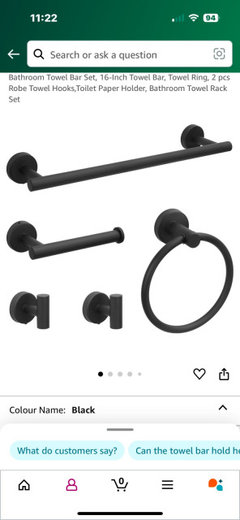
    Okay so there will be some recessed lights and one having fixtures over the vanity. A pair of mirrors on the long wall on the right. Black hardware and taps.

  • last year

    This is the order so far. I am thinking about the checker floor on the diagonal too.

  • last year

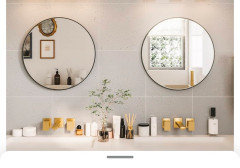
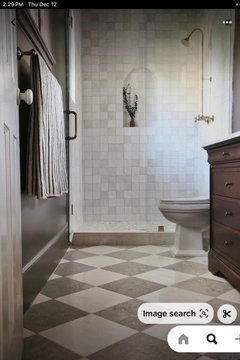
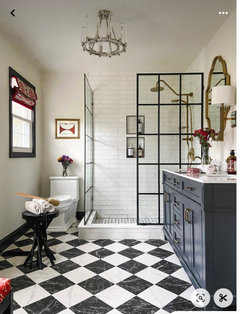
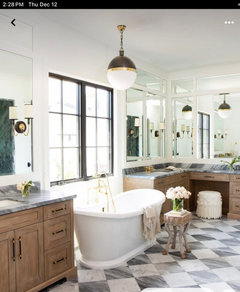
    A checkerboard floor is timeless. Here are three different ones - black, gray and a softer taupe grey. They all look good!

  • last year

    Can you mark out with blue tape in the vanity area where you think the mirror is going to hit, how much of the window it will cover, and how far down the light will hang? It isn't making sense to me.


    I love everything you are ordering but the two mirrors on the long wall. You have some really lovely eye catching things going on in here but if you cram too much in, nothing is going to stand out. Give your eye some breathing room. What are you going to put where the vanity used to live? That is where I'd put a large mirror.

  • last year

    Just hanging up stuff as rest. The light is hanging from a cup hook. So I can soo if it’s a keeper. I considered a large mirror where the old vanity was but you would look at yourself sitting on the toilet l- not the most flattering angle lol

  • last year

    Rest=test.

  • last year

    Maybe mirrors closer together, art opposite toilet? (Don't take this art literally; it's just a squiggle to say "something here".)


  • last year

    ^ agree that art is better in that location than a mirror that just reflects the shower wall - I would want a mirror down by the vanity for grooming and also to help bounce some light from the window

  • last year

    Indeed - Vertical art like simplynatural posted instead of looking at yourself on the throne!


    Do you intend to not hang a mirror in front of the window and just have it on the sides instead? If so, the light looks great there and I like the placement of the two round mirrors. This is shaping up to be an awesome space.

  • last year

    The facelift.

  • PRO
    last year

    Very cute!


  • last year

    Great idea! It just made this bathroom happier.