Software
Houzz Logo Print
mcarroll16

Cabinet above wall-hung toilet?

5 months ago
last modified: 5 months ago
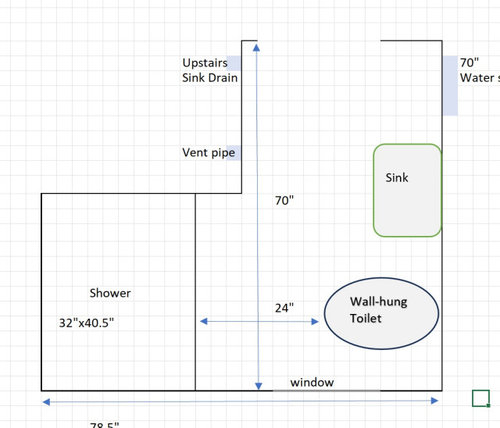
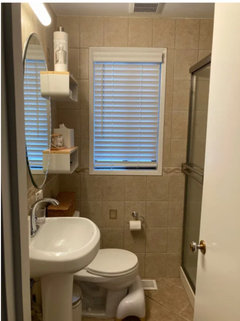
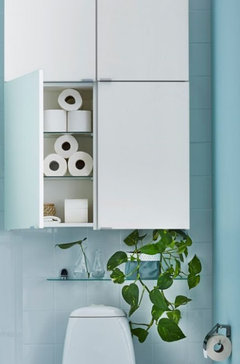
I'm struggling to figure out storage in a tiny 3/4 bath. The only way to re-do this bathroom to code is to use a wall-hung toilet. I'd like to have a small cabinet on the wall above to hold towels and spare toilet paper. Something 8"-10" deep, and about 15" high. Can this work above a wall-hung toilet? Or is it going to be a head-banging menance? Toilet will probably be a Toto model with elongated bowl.

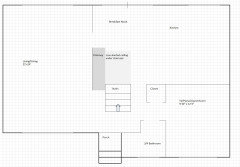
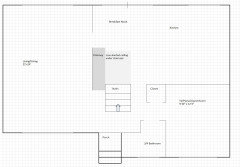
Floorplan (scale is square=3")


Comments (44)

  • PRO
    5 months ago
    last modified: 5 months ago

    So............... it's this bath? From seven months ago?

    What room/s behind the sink wall?, the shower wall. ?You're going to all the trouble to gut the bath with a Corian shower pan and new tile........? Your drawing doesn't even show the window?

    You mention it's an "Infrequently" used bath, Because it's a guest bath that acts as a powder room as well?

    Personally, I dislike any storage above a toilet, unless recessed. I can't figure out the scale you used on the drawing, versus the picture. How much space is left of pedestal sink? Are you keeping the sink?

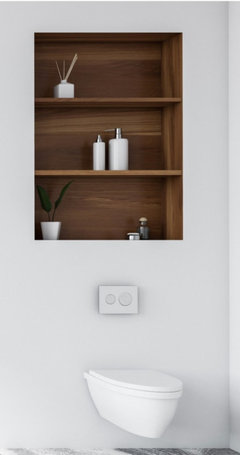
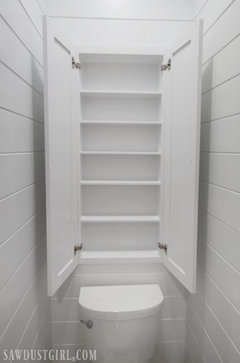
    I'd look for 3 inches in the wall over the toilet, build in some vertical storage and shelves, Hooks on the back of the door for a couple towels


    At least learn to ROLL the towels : )


    https://grandmix.store/products/2-tier-bathroom-shelf-storage-for-towel?variant=49209433915690&country=US&currency=USD&utm_medium=product_sync&utm_source=google&utm_content=sag_organic&utm_campaign=sag_organic&utm_source=google&utm_medium=performance_max&utm_campaign=pm_us_v2&utm_content=6626492570%7C%7C%7C&gad_source=1&gad_campaignid=23206741593&gclid=Cj0KCQjwmunNBhDbARIsAOndKpkS8LBVB7R5IJMEbdyfwT9OV-V6NB8zlATJcINv4vATn6PZeWoxfEAaAvPgEALw_wcB

  • 5 months ago

    Thanks Jan. I'll ask the contractor about recessed shelves. I like the idea of doors to reduce visual clutter in the room, but recessed and open might be the best bath here. I can learn to roll towels. :)


    I edited my post to show the window on the floorplan and indicate scale--1 square = 3". Not doing a Corian shower pan now. Tile is cheaper. This is one of only two bathrooms in the house, so it is used frequently. Used especially often by my disabled daughter who is messy--why the paper towls and cleaner are stored out in plain sight right now (I have found a more attractive paper towel holder siince that picture was taken). The shower isn't used often because it's so cramped, but I've had one major health episode where a functional downstairs shower would have really made life better. And being able to clean my daughter here would be awesome, instead of marching her upstairs for a cleanup shower.


    Room behind the toilet wall is a small bedroom that currently functions as our TV room/guest room/piano storage room. No space at all to take from that room. Other side is the entry which is also crowded already. It's a cramped 1958 house, no space to borrow from any other room.


    On the left side of the sink I'm hoping to put a shallow cabinet that can hold cleaning supplies out of sight. Shallow shelves above it to hold cotton balls, Q-tips, tissues, all in attractive containers. There will be about 21" between the sink and the wall.

  • 5 months ago

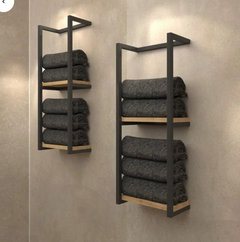
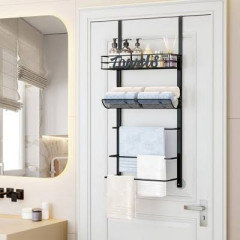
    Since this isn't an "everyday showering bathroom", I'd consider a train rack above the toilet -- you can buy one for maybe $100 from Amazon. It'll hold plenty of towels for this bathroom.

    You have empty space to the left of the sink. Could you bring in a shallow cabinet for storage?

    You must have 30" empty space in front of a toilet. Someone back me up on this -- isn't that code?

  • PRO
    5 months ago

    ^^

    Two feet is minimum USA code in front of toilet. Not great..minimum. : )

    mcarroll16 thanked JAN MOYER
  • 5 months ago

    "Not doing a Corian shower pan now. Tile is cheaper."


    Be certain to include all the framing, concrete, setting materials and labor for the pan in the pricing.

    mcarroll16 thanked millworkman
  • 5 months ago

    Agree, the spacing isn't great. There isn't any way to make it better. This room should really be a half bath, but that would leave us with only one bath/shower for a 5-bedroom house. This will be an upgrade--we currently have only 18.5" between the toilet and shower.


    Thanks millworkman and noted. I won't have the tile estimate for another week but will compare carefully. I would still prefer Corian.

  • 5 months ago


  • 5 months ago

    Thanks @3onthetree. The new bathroom plans meet all the clearance and shower dimension requirements. It won't be a great bathroom but it will be much better than the current one. It's the best we can do with what is here.

  • PRO
    5 months ago
    last modified: 5 months ago

    "On the left side of the sink I'm hoping to put a shallow cabinet that can hold cleaning supplies out of sight. Shallow shelves above it to hold cotton balls, Q-tips, tissues, all in attractive containers. There will be about 21" between the sink and the wall. "

    "so it is used frequently. Used especially often by my disabled daughter who is messy--why the paper towels and cleaner are stored out in plain sight right now (I have found a more attractive paper towel holder since that picture was taken). The shower isn't used often because it's so cramped, but I've had one major health episode where a functional downstairs shower would have really made life better. And being able to clean my daughter here would be awesome, instead of marching her upstairs for a cleanup shower."

    There are issues here beyond the size of the bath - untenable for what you want and need.

    Please post an entire first floor plan, and the second. A five bedroom home with this one clearly inadequate.........?

    Start here, with a picture,

    "Room behind the toilet wall is a small bedroom that currently functions as our TV room/guest room/piano storage room .I want to see that space,

    The clearances here are beyond awful for anyone with any disability. For all the materials and money? there isn't going to a significant improvement.

    You really need to take pictures, all of first floor. Especially that adjacent room, which I picture to be..................non functional for any of its purposes."Storage" and "guest bed "are incompatible.

    There is more trouble here, than this bath. : )

  • 5 months ago
    last modified: 5 months ago

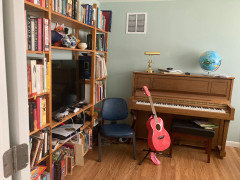
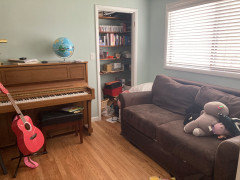
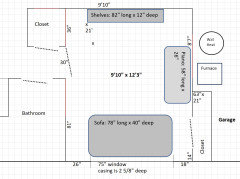
    I should have been more specific. My daughter has an intellectual disability. She's an able-bodied teen with the motor skills and hygiene awareness of a young child. So we're not designing for wheel chairs or other assistive devices. Just need the room to be a bit easier to move around in. Jan is still right, there are plenty of other problems with the house besides this bathroom. Just part of the package of older smaller homes. Attaching a rough sketch of the full first story. And pictures of the adjoining "bonus room" with the hideabed and piano. Yes it's a mess. I'm spring purging and this is the "holding room" while I sort stuff. It will get emptied out too, after I finish the office purge.

    Scale on floorplan is 1 square = 6". Photos of spare room are taken from the doorway, standing between the closet and bathroom.


  • 5 months ago
    last modified: 5 months ago

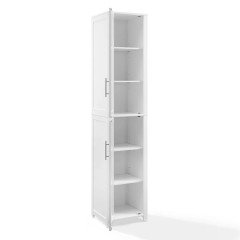
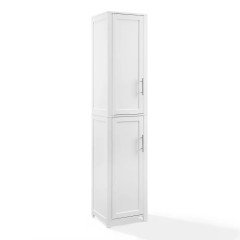
    Perhaps a cabinet like this to the left of your sink could solve most of your storage issues. 15.5" wide.


    https://www.bedbathandbeyond.com/Home-Garden/Savannah-Linen-Storage-Cabinet/42687773/product.html?


    I know it's not commonly done, but I would also consider changing the door so it swings out into the hall or installing a pocket door.

  • 5 months ago

    Thanks, katinparadise! If I can get a shallow tall cabinet, that might be a great solution. Need to figure out the hand towel and light switch placement, but I think there are solutions there. Can't do a pocket door, as there's no wall for the door to slide into. We should consider a door swinging into the hallway. The contractor is pushing this idea too.

  • PRO
    5 months ago


  • PRO
    5 months ago
    last modified: 5 months ago

    Nothing lives in isolation. Not this den above, certainly.

    A five bedroom home has a footprint on the first floor. Four of the beds are upstairs, so there HAS to be a living room...maybe a small dining room. We have no idea.

    This isn't the first thread, recently, where "obstacles"" to a real improvement may not first be apparent.

    I'm looking at the junk in the closet above. Where exactly does it back up to what? ! The foyer, or the bath?

    What DOES the rest of the living floor look like?

    What is the age of the disabled daughter? Which means it may certainly be a long term problem of bathing if very young. How many in the family? There's a ton we do not know.

    The den had a door to a closet removed. Draw and measure the den.. Lets see the living room that would exist in a home of this vintage. ! It's not possible to place a piano in the living room? It's not possible to watch tv in that living room?

    There are a lot of unknowns, not the least of which is a re think of storage nearby, in a closet that clearly is close to a bath and could hold a lot more than whatever is in that closet.?

    Full context provided often leads to solutions you may not realize exist, but do in fact yield other opportunities.

  • 5 months ago

    Jan, I posted a full first-floor floorplan above with the pictures. Here it is again--I know that Houzz can glitch and not show everything. I did forget to put the closet in my floorplan drawing, but that closet cantilevers over the garage.


    Context: We're a family of 4. Disabled daughter is 18, her older sister is 20. So at least one child will move out w/in the next 10 years. Another bit of context is that every 50s home in this town sells to developers, who replace them with 4,000 homes. We will be the last owners of this 1,750 sq ft building, so upgrades have to make sense for our budget and our medium-term needs only. No resale value to any improvements.


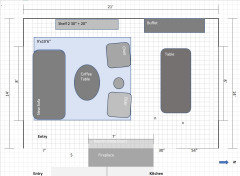
    Floorplan again--1 square is 6".


  • 5 months ago

    I’ve lived with many a small bath 😅 I prefer the recessed shelves as it gets items tucked back and doesn’t add to the visual weight in the room (it’s easy to put smaller disparate items in a small basket if you want to corral them) If it were me, I would see if I could 2 -one over the toilet and a floor to ceiling one behind the door between the drain and the pipe - I’d be tempted to remove the wall tile so the space feels less heavy but that’s just a me thing


    it’s super nice your pedestal sink has rounded edges so it doesn’t clip your hip painfully (ask me how I know….)

  • PRO
    5 months ago
    last modified: 5 months ago

    Yes.........You posted. I see it and it has NO windows, no exact location of windows in a wall. The den seems to have a closet carved in that doesn't match whatever is the actuality of the foyer closet. A lot og guessing required, despite 3" boxes.

    "There's no resale value" as they knock the homes down. Yet you see the potential in an eldest daughter being with you for ten years, and the younger, possibly forever?

    I don't want to beat on you.......but it's helpful to remember:

    You are in the space, we are not. and were this my situation? I would move heaven and earth to find another foot of real estate for that bath.

    Detail the den, accurately. sketch in your funitre, and tv locale etc

  • 5 months ago

    Oh, the tile is all coming down! I'm so excited to get rid of that Tuscan nonsense the last owners put in. This will be a gut rehab, new everything including a new smaller sink. Walls outside of shower will be drywall. Recessed storage behind the door is a great idea but we can't. That wall has plumbing for the upstairs bath. But I will definitely ask the contractor for a recessed nook above the toilet.

  • PRO
    5 months ago

    ^^^

    Please detail the den floor plan as I noted?

  • 5 months ago
    last modified: 5 months ago

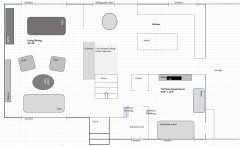
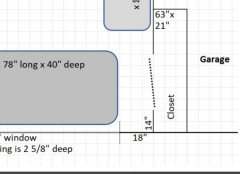
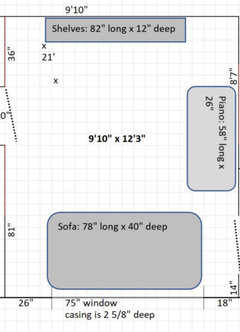
    Sorry Jan! I was replying to la la girl when your last answer came in. Ok trying again, this time with furniture. The window markings didn't show up well in my first try. Tried to mark them more clearly this time. The side room--furniture can be rearranged, but TV and piano have to stay in this room. The shelving is modular so can be rearranged, and I'm working on clearing out the closet to move much of the shelving contents into the closet.. Also planning to replace the hide-a-bed with a smaller love-seat sized sofa.


  • PRO
    5 months ago
    last modified: 5 months ago

    May I BEG. Walls have a thickness of four inches interior and six exterior. MARK everything in exact inches. At least for the den.

    Every wall, the window including its casing .

    I literally can not count one more BOX

    The help is free, but.................

    You don't need the computer, you need a ruler and a pencil/BOLD : )

  • 5 months ago

    This is the den:


  • 5 months ago

    If I'm reading your floor plan correctly, you only have 12" between the sink wall and the door casing so I'm wondering if a cabinet would even work. A niche over the toilet is only going to get you 3.5" in depth. I think a railroad style towel rack over the toilet would give you more room for towels and even a recessed medicine cabinet would store toothbrushes, etc. Perhaps cleaning supplies can be put into a caddy and stored in the closet across the hall from the bathroom. That would solve the dilemma of the hand towel and light switch.

  • 5 months ago

    Thanks. Yes, it is only 12" between the sink wall and the doorway. I was thinking of an 8" or 10" cabinet. There are actually quite a lot of cabinets of this depth on the market for bathrooms, or I could order something custom. The closet across the hall is the primary coat closet. I could put cleaning supplies here if I have to, but I'd really prefer to have them in the bathroom..

  • 5 months ago

    Well 8 or 10" of space is better than nothing, especially if you get something tall. You'll just have to be sure you can accommodate the light switch, although if you go with a cabinet that's only 15 or 16" wide, you should have room to scoot it down from the wall a few inches to be able to reach the light switch. You could probably attach a towel holder right to the cabinet to solve that issue.

  • 5 months ago

    Wow. Thank you Jan. That is a really good layout, and something we will ponder. I realized yesterday as I was looking over the building permit application that the wall between the bathroom and den is probably load bearing. We will need an engineering report just to do a wall-hung toilet in the exisiting bathroom. So we will press pause on the bathroom remodel and find an engineer. I'll go ahead and pay for an engineering plan that includes moving the bathroom wall and expanding the closet opening (that's an exterior wall, definitely load bearing).


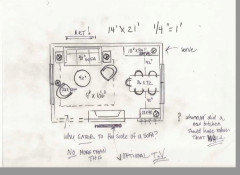
    The piano has lived in a couple of different spots in the living/dining room, and getting it out of there made the room much better. But I definitely believe you can work a miracle! Here is the LR/DR floorplan with the current furniture. The dining room table has 3 leaves, expands from 60" to 100.

    "

  • PRO
    5 months ago
    last modified: 5 months ago

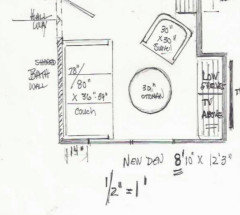
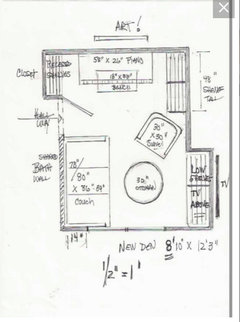
    She says.....

    "I'll go ahead and pay for an engineering plan that includes moving the bathroom wall and expanding the closet opening (that's an exterior wall, definitely load bearing).

    NO, NO NO : !!!!


    The den shrink does NOT move your closet backing up to garage one single inch!!! inch!!, nor budge any exterior wall.


    The nine feet ten inches iis ALL that shrinks

    (where you marked 36" on shared den hall closet, is how I gave you shelves, left of the piano in the new arrangement.!


    As to the rest............

    You are a family of FOUR most of the time........You design for most of the time. Uncramp your passages. No wonder you feel 'crowded. Your den is not the only place, for tv, either. And a smart ANY tv can become art with an app on your phone, Amazon tv. a Roku stick , no cable box needed


  • 5 months ago

    Was the den/family room an addition? I don't understand how the wall between the bathroom and the den/family room is an exterior wall = load bearing?

  • PRO
    5 months ago
    last modified: 5 months ago

    ^^^

    The far right wall at the bump to closet is a SHARED garage exterior wall, behind the 26" wall of closer is water heater and furnace ( behind where I put a chair

    It is not "additional space. It already exists.


    As to whether the shared bath/den wall has any load bearing? Who knows : ) She is investigating.... seems doubtful as more likely the fireplace wall in the living room with stair to second floor behind it

  • 5 months ago
    last modified: 5 months ago

    We did a major kitchen remodel 4 years ago that required a structural engineer's approval, which is why I'm pretty convinced the shared bathroom/den wall is load bearing. The load-bearing columns and crawl-space footings are on the living room side of the fireplace. One column and footing on the NW and SW corner of the fireplace. Second story is supported by 2x8 douglas fir boards, which are only rated for around 14' span. Distance from the fireplace to garage is 22'.


    There's a beam spanning the kitchen that's supported by a column running down the shared kitchen/coat closet wall, and the bathroom/den wall is in roughly similar placement. Thinking more carefully as I type this out--bathroom wall has to be load bearing. I'll probably crawl under the house this weekend to map out the footings. I've lost the diagram I made when we redid the kitchen.

  • 5 months ago
    last modified: 5 months ago

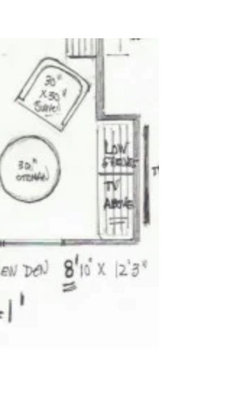
    Thanks Jan, seeing your edits now. I think you are saying we can open the den closet up fully, because the wall framing it in probably isn't load bearing? Putting the TV in there would really make the room work better. A TV does have to stay in this room. We tried putting the TV in the living room--there's a whole long thread of Houzzers helping me with that. Turned out that we really hated having Dora or Dinosaur Train playing in our living room. Also wasn't great when DH wanted to play violent PlayStation games. We need a TV in a room with a door.

    That is a really great living room layout! Especially for solving the "entering into the side of the sofa" which does really bug me. Laughing at your note on the kitchen/dining wall. I really wanted to remove that wall when we did the kitchen remodel, but I lost that fight.

  • PRO
    5 months ago
    last modified: 5 months ago

    ^^^

    The closet wall framing bears NO LOAD, whatsoever.and yes you open it up: ) You can fit a 55- 65 inch tev in there with no problem.

    As to tv in living room, You CAN make it off limits to Dora and video. I would ask why you want to stuff everyone in the den, for a movie.or a Super Bowl, or the golf channel . or anything beyond

    That.is up to you. - just remember it can be two tv..vs one, and I would ask how much time is spent in living room vs, stuffed into a DEN . : )

  • PRO
    5 months ago


  • 5 months ago
    last modified: 5 months ago

    Thanks, Beverly! Helpful visuals! Jan, we don't watch TV as a family. Younger daughter watches her shows alone, sometimes with one or both parents. DH plays his games solo, or with me on the sofa, doing needlework. And oldest daughter prefers solo watching on her laptop, in her bedroom. The den is rarely occupied by more than 2 people at once.


  • 5 months ago

    Jan's plan is great, but we're going to move forward without moving walls. Everything is tradeoffs, and this smaller remodel leaves us resources for getting our other priority projects done within the next few years, and then enjoy it all for the remaining 10-15 years that we see ourselves staying in this house.

    And I had no idea how right Jan was about measuring the walls! Turns out my sketches kept being off because that bathroom/den wall is double-thickness. Probably so the plumbing can travel up the wall past the header beam. (There's another bathroom right above this one). Depending on exactly where the pipes are, we can probably push most of the room another 2-4 inches wider. Not much, but enough to make a difference in a bathroom this size.

  • 5 months ago

    I hope you'll keep us updated as you move through the project! Sometimes you have to compromise between what you want and what works best for where you are in your life at the moment. I'm sure it will feel like a fresh, new space when you're finished.

  • 4 months ago
    last modified: 4 months ago

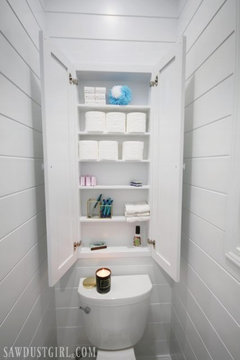
    Thanks to all for the great advice on this thread! DH decided last minute that he definitely wants a Corian shower pan. That meant that demo had to start early, for templating. Scrambling now to choose fixtures and order flooring so the bathroom can be reassembled as soon as the shower pan is fabricated. Going to do recessed shelves over the toilet like the wood-lined recess in Jan's first picture. Any other storage is something we'll DIY after this work is done.

  • 4 months ago

    yay = a fresh bathroom is so lovely ✨

  • PRO
    4 months ago

    I don't know that I've encountered a residential code that requires a wall mounted toilet.

  • 4 months ago

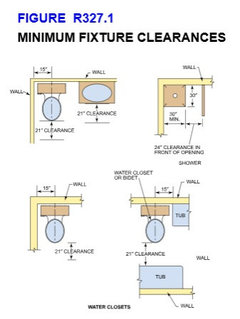
    Local code doesn't require a wall-mounted toilet. It requires 21" of clearance in front of the toilet, and 24" clearance in front of the shower opposite the toilet. In this small bathroom, a wall-mounted toilet is the only way to achieve those clearances.

  • PRO
    4 months ago

    In my nearly fifty years in practice I have never run across the requirement for clearance in front of a toilet, but then again I usually provide at least 30 inches in front of a toilet.

    I would think that 21 inch dimension would be to a wall or tub and not apply to a shower curb if the shower had a curtain and not a door.

  • 4 months ago

    That's an interesting wrinkle. I'll try to ask the inspector if curtain vs. door affects the clearance requirements.

  • 4 months ago

    Totally doable! 8"-10" deep is perfect for TP and towels without sticking out too far. Just double-check your clearance while standing up.

    mcarroll16 thanked XUE ZHOU