Software
Houzz Logo Print
donnatrus

guest room / office size

4 months ago

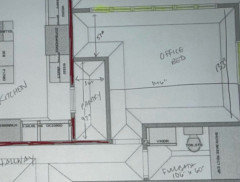
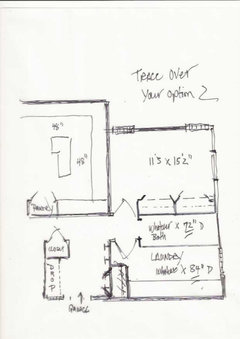
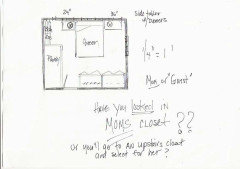
Hi! Could you all please weigh in on comfortable guest room/office size? The house is huge (4400sq ft). What could be the 5th bedroom (now my office) will basically be 11x12 (with a little extra at entrance plus a little corner nook that will be ~3.5x4.5ft.) So pretty small.
It is first floor so I actually want it for a potential future bedroom for someone (parent) who might need to live with us someday. Im only planning to work full time for another 5 years! So I’m just wondering if that’s big enough. Any thoughts/advice? Thanks!!

Comments (54)

  • PRO
    4 months ago

    "It could be a bedroom", but it's not and your not retiring for five years. Wait until you see who needs what kind of accomodations. At this point I don't how you can plan ahead. A hospital bed uses different space in a room than a regular bed.

  • 4 months ago

    Again, we don't have context but if the home is regarded as huge with extra space and the other 4 bedrooms are upstairs, you may want to consider adapting this space to include an elevator.

  • 4 months ago

    Do you see this as your forever home? I am presuming yes because you are building and five years from retirement.


    If so, given the size of the home, I think you’d be crazy to not build a primary suite on the first floor. Yes, it will take away from other entertainment space but be well worth it in the future. I guarantee you will not regret it.


    It may feel silly to have it as a large office now, but it will easily convert to guest room, in-law room, and your own bedroom someday.


    I’d anticipate the need for navigating pathways throughout the room with a walker and parking the walker. It may never come to that but is sensible to do so.


    Create and attached bath with walkin shower and grab bars.


    So yes, larger than 11x12.


    Post plans please.

  • 4 months ago

    Thank you all! It’s a renovation and we’re turning a large family room into a large laundry room, full bath with shower and the office/ guest room. I am planning to post the floor plan for feedback on all of that! Right now I use the huge family room as my office but only part of it. I can’t wait to have a proper laundry room! And right now, older family members are in their homes and fully independent. Just thinking about future. We could make the laundry a bit smaller to add 18” to the bedroom. That’s why I was asking. But I’ll post the floor plan and go from there! Thx!

  • 4 months ago

    The thing is, the reasons for a parent moving in are unknown, so it is hard to know how to accommodate them best.

  • PRO
    4 months ago

    Hopefully you have a local competant architect assisting you in this endever. They can help determine what a comfortable guest room/office size is for you based on all the posibilities and constraints that exist with the current house.

  • 4 months ago

    Great update. Thanks for the info. Sounds like you are reusing this space very wisely with a smart view towards the future. We can never have a crystal ball to know what anyone's future aging or ailment space needs will be, so you do the best you can making some general assumption.


    We live in an apartment building and purchased a studio down the hall from us that is now used as laundry room, husband's office, guest room, and we renovated it with the idea in mind that perhaps our parents would need to live there or stay for longer visits someday. I learned a lot.


    You need not make your space into an assisted living facility or nursing home. It need not accomodate a wheelchair or live in caregiver. But you make it as sensible as possible so you can use it for laundry, bath, guest/office. Or healing space should anyone in your household need to be on one floor recovering from surgery.


    I suggest you make the laundry as efficient as possible to take up the least amount of room as possible and lend more room to the bathroom and bedroom.


    What items and activities do you see youself needing in the laundry room?

    Laundry rooms can mean many things to many people - for some it just houses two machines, others want folding, sorting, drying space, others store cleaning items, and for some it is nearly a mudroom or basement.


    What kinds of office space do you need?

    Many people these days just need a large screen and laptop. Others use a printer. Some still have paper files. Be specific about your needs.


    Do you have specific furniture and layout wants or needs?

    I'd stay away from built-ins, which limit future flexibility. You can just as easily purchase furniture pieces that serve as built-ins but are moveable as your needs change.


    I decided to model our main office/guest rooms space off of a hotel room. Most hotel rooms do a good job of getting a desk, bed, seating area, and closet space in one room. We have guests stay often enough that we decided against a murphy bed or sofa bed. There is a queen bed in my husband's office all day long! It is out of view of zoom meetings, and guess who loves working on his laptop on the bed or taking a little snooze!


  • PRO
    3 months ago
    last modified: 3 months ago

    Often times we "pros" ask for floor plans with detailed measurements when it's not really necessary to give useful information. This is NOT one of those posts. A floor plan in this case will be really helpful.

    Also, just a little humor here, but I see Jan has moved from all caps to bold text instead. I look forward to the day when she gives her (excellent!) advice without caps, bold font, or italics. Love you Jan :-)

  • 3 months ago

    I’d be afraid something were wrong with her health if JAN ceased to use her traditional fonts.

  • PRO
    3 months ago

    As a public service and until the OP posts a floor plan, I have decided to post a few hand gestures to simulate the OP's floor plan. Hope this helps.


  • PRO
    3 months ago
    last modified: 3 months ago

    ^^^

    I love emphasis....: ) . It's obviously just an annoying me thing, one tik among so many others.

    Alas,

    Should be noted, a project with @ Bischak might, (please note I said MIGHT ) be more entertaining than with...... welllllllllllllll.....others: )?

    Could not resist that, obviously.

    Hahahahahhaahahahahahahahahhaah Have a great day, all.


  • 3 months ago

    Hi all, I just posted a separate post asking advice on overall space. It has the layout and key dimensions. Hope that helps! Thanks so much!

  • 3 months ago

    Nope @Donna Penn it doesn't help. Now we have to search for your other post to answer questions about this one. And nobody wants to have to duplicate a conversation on two posts. It makes most sense to only have one post, one place with measurements.

  • 3 months ago

    Is this a new house or renovation? In your other thread you only shared a small snippet not the whole space at all.

  • 3 months ago

    It’s a renovation. Thx!
    And it doesn’t make sense to post about my other questions here. I guess I shouldn’t have posted this. Apologies.

  • 3 months ago

    I think it’s a totally reasonable size for a guest room. I would make sure aisles are nice and wide and that the bathroom is accessible and easy to use, also that there are no barriers to getting from guest room to main living spaces

  • 3 months ago

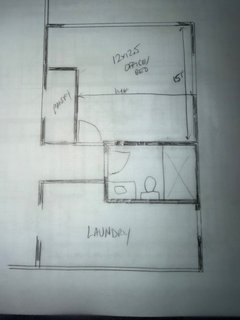
    Thank you WestCoast Helpful! Really appreciate it. It’s not a huge bathroom but 30-36” vanity then toilet then 36” shower. Room will be 5ft wide. 106” long. Thx!!

  • PRO
    3 months ago

    From the other post but now rings truer:

    "Hopefully you have a local competant architect assisting you in this endever. They can help determine what a comfortable guest room/office size is for you based on all the posibilities and constraints that exist with the current house."

  • PRO
    3 months ago
    last modified: 3 months ago

    "It’s a renovation. Thx!
    And it doesn’t make sense to post about my other questions here. I guess I shouldn’t have posted this. Apologies. "

    I have a name for these posts: Mutual Frustration

    The OP wants to know about one portion of an entire pie, but shows a single slice of the pie, having predetermined exactly what is "relevant". Requests for the view of the whole pie are often met with resistance - "not what I am asking", or "I'll make another thread for that"

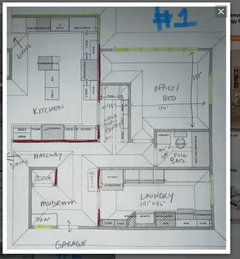
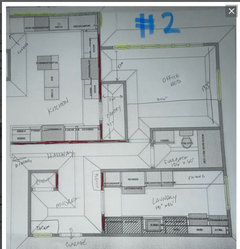
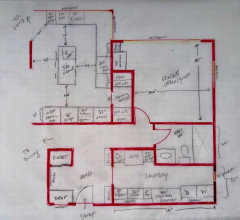
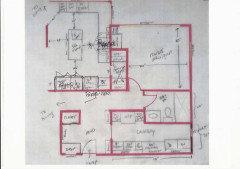
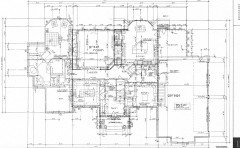
    From the new post, slightly larger pieces of the mystery pie, and a kitchen for future renovation.

    Red lines are load bearing/can't be moved


    ..

    I "Can't wait to have a proper laundry room"

    Two people need a laundry 8' x 15' 9"? One that is how far from where the two people will generate laundry?

    "We want W/D, an extra fridge, utility closet/storage, folding space, a big utility sink, wine fridge and some cabinets/storage. We would rather not change the existing window, so will stop the folding counter 12-18” away from the window

    Right now, older family members are in their own homes and fully independent"

    From options posted:

    Neither so called "walkin" pantries are functional or useful, and take useful space from guest room

    The family room /new bedroom, has no planned closet. Does that bedroom need 12/ 13 feet of window on one wall?!

    A 5' x any length bath is okay for the fully mobile parent or sister, IS NOT okay, for a parent with a walker or other assistive device, leaving barely room to turn around and god forbid another person assisting.

    At this point, both options feel as this:

    "I want need all of these things, and oh, by the way, I might have to take in some family, so get me a decent guest space< please"

    All I can say in these wee hours ?

    Re think the extra fridge, wine fridge, big folding space etc in laundry. A good kitchen plan should take care of at least one of those issues. Consider stacking front load washer dryer.

    Change the entry to the laundry - no law dictates the entry as planned. Mudroom makes no sense, and go back to the drawing board and clarify what is most important to you within the crystal ball you do not have.

    One parent or two?

    Mobile hopefully but what if NOT so mobile

    What if sooner than five years, and you still need "office"?

    What if all of this was as simple as a chair lift on the stair to second floor?

    Last?

    I'd do none of it, until I had a firmly fleshed out kitchen plan in place.

    Tell the architect he need not show a sky view top down view combined with 2 d . We know what walls / windows look like . The superfluous lines, lack of dimensions are annoying , just like me.: )

    Last..... Please delete your newest thread, if you want relevant answers. It's a time waster for you and all contributors.

  • 3 months ago

    Thanks Jan. I’ll delete the other post. I don’t have other layout views but can provide more detail that’s less annoying if needed.
    We aren’t ready to finalize the kitchen yet. We are ready to start on the laundry and bath area.
    What is wrong with the mudroom and why aren’t either pantries functional?
    The laundry room could be smaller, yes, but it’s a big house.
    If the office is needed to be a guest room sooner, I can move my office upstairs. I don’t think there is an ideal place for a closet so can just do a wardrobe if needed. We don’t want to change the windows. We have wonderful views and we love the windows!

  • 3 months ago

    The laundry room is just really big. We are a family of five living in a 4400 square foot home and ours is probably half the size of yours. If you can shrink the laundry quite a bit you can get a larger bathroom and bedroom potentially. Since you can’t plan for all the what ifs, plan for what is likely. Is it more likely guests will come or a relative who needs care ajd has mobility needs will live there. Those are two different set ups. For us, when we built we leaned into guests would come and I have zero regrets. Our home is very not suitable for anyone with mobility needs and if we needed that level of care for ourselves or a loved one we would move.

  • 3 months ago

    Thanks Westcoast helpful. We couldn’t come up with a better layout to have the bathroom close to the office/bedroom and have access from the mudroom to laundry. We live on acreage and have a dog. And the mud is real!
    We could shift the bathroom into the laundry room which would give the office/bedroom another 18”. Any other suggestions? Thanks!

  • 3 months ago

    Ah I just realized you are westcoast hopeful 🤪 Apologies. But thanks for your help!

  • 3 months ago

    This is one option… shifting the bathroom into the laundry space since it’s plenty big. We would just need to change the laundry window. Which we can do if this is better.

  • PRO
    3 months ago
    last modified: 3 months ago

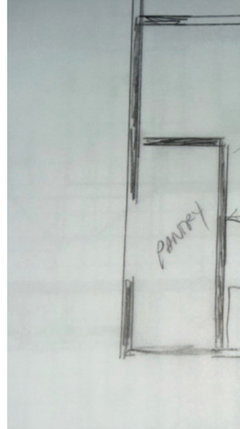
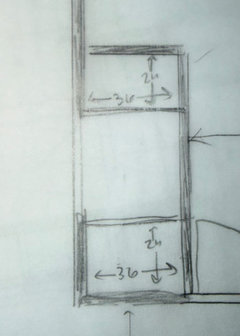
    I won't bore you, but ask anyone here, any pro, the usefulness of that "walk in" from the kitchen which is only going to have room for 12" shelving as it is only 36 inches deep on your plan..


    look below as that is where the snippet above is shown


    Laundry:

    "It's a big house!" "Big" doesn't necessarily meant well thought out, well planned or even efficient.

    You are two people and a muddy dog.


    The laundry size has not one thing to do with size of house. You are sorely underestimating what a parent would need for clothing storage, Under estimating what they might need in a bath.

    You could easily paint yourself into a corner, given you have not fully plotted a kitchen.

    For all we know, you'd be better off building an accessory dwelling on the property, if when the NEED presents. Maybe there is room for an elevator somewhere. We have no idea.

    All you wanted to know was can you fit a bed and side table into the pre determined bedroom space.

    Thus........I'll ask you:

    Is it what you would want, if you were the parent, and this was your daughters plan........for you?

  • 3 months ago

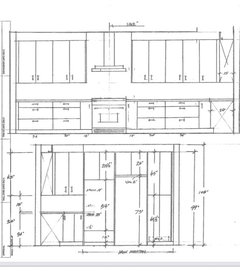
    Jan, I was planning to have 24” deep available on both sides. 36” wide drawers or slide outs on bottom, with open shelving above. One side probably 12” deep. The other side 18” deep for bigger baskets and small appliances. See attached. That’s 6ft wide of storage x 8ft tall. Hope that makes sense.

  • PRO
    3 months ago

    ^^


    You might show the plan for the "still a work in progress kitchen" . So it's not final? So what? The full context of what you have, what is available to be adjusted is not contained in any of your threads. The house is a whole pie and I do think all of us will run out of ways to state that showing mere slices of that pie are not the best way to get help.

  • 3 months ago

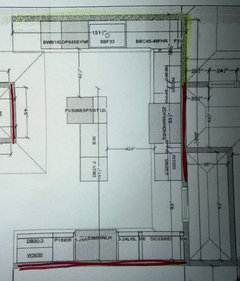
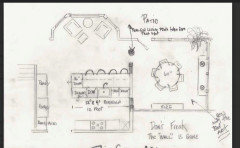
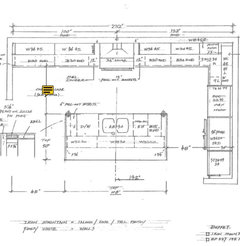
    Sure, it was in my photos. But here it is. This hasn’t been updated with my latest changes. For example, the wall with the walk in (step in) pantry and cooktop has windows at the end. All windows (currently floor to ceiling) will be changed to counter height. Windows are noted in yellow. So the wall will be big enough for hood plus ~24” wall cabinets on either side. Also fridge wall is being changed a bit. Just figuring out the best order for that wall. This was the first proposal and we are making changes. Kitchen is phase 2 for next year. Thanks

  • PRO
    3 months ago
    last modified: 3 months ago

    ^^

    All the kitchen clearances should be 48 inches, not 42, Even at 48, the counter to counter passage will be 46 inches , counter top to counter top

    The guest is leaving in three days? Or the guest is aging,and living with you?

    It's all for you, or it isn't?


    Add a foot to the bath depth, give someone with a walker, room to get IN the bath

    Where are Mom's clothes, shoes, and etc... going" ? Into a weeny wardrobe ?!

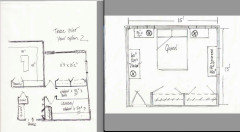
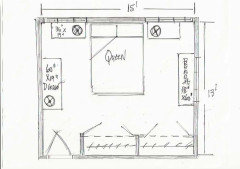
    My own bedroom is 13 x 15, PLUS a foyer 6' coat closet, and is basically not much different than this below. I am not a clothes horse, nor a shoe hoarder.or handbag nut.

    How much window does a bedroom need, when nightfall descends? How will cover all the window for privacy, light control. Where does a bed belong?

    I would not give you one inch of my 13' x 15 space, and that includes my 5 x8 bath, better configured as it includes a two foot, linen closet. I don't have any mobility issues, but I'd kill for another foot of depth. in my own classic 5 x 8 bath.


    The only person who can assign priority or importance is you. Bye! : )

  • 3 months ago

    Thanks Jan. Appreciate the ideas!

  • 3 months ago

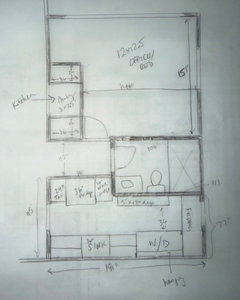
    We will definitely rethink if we need the pantry. I really would like it but maybe we could get enough storage in there. And I’d like to keep the entrance to laundry in the mudroom bc we are muddy here! But I’m going to rework things. As of last night, this was my thinking to shift the bathroom into the laundry space. Gets more office/ bedroom space and still great laundry space. Still working through it. And now will reconsider our priorities. Thx again!

  • 3 months ago

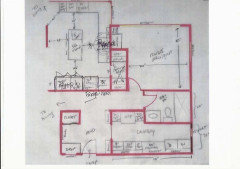
    Hi all, I’ve made some revisions and talked to my parents (who would be most likely to ever need to stay). Here’s what we’ve come up with. They think the bedroom is plenty big and think we should keep the pantry. And thanks to Jan. I added width to the bathroom, which I agree makes it less tight. And I thought through what is needed in laundry room. It is key for us to have access from the mudroom into laundry but I’m hoping this is overall a better use of space. Here’s the latest plan. Any other suggestions or feedback? Thanks all!

  • 3 months ago

    I would have oven beside fridge. I think worse to have it in pantry entrance. Ours is beside the fridge and there are zero issues.

  • 3 months ago

    Thanks WestCoast Hopeful! Would you just swap the uppers/lowers (currently btw fridge and ovens) with the ovens or change the order completely? We are at least a year away from the kitchen reno so I’ll be back for more feedback too. Also, do you think the laundry room works? Thx!

  • 3 months ago

    Depends on how you use spaces. For me the laundry has too much counter space and not enough storage but I despise folding in laundry room facing a wall. I do think your pantry is somewhat useless, in all honesty, and just having a pantry cupboard would get you same stuff

  • 3 months ago

    Thanks. Interesting thought on the counter space and folding. I’ve never had a real laundry room but in every house, I want folding space. Would you suggest adding a tall cabinet for storage or something else?
    And I am intrigued by the pantry comment. I definitely don’t have room to add 6ft of cabinet pantry space in my kitchen and am already thinking about how it would nicely store everything I need. But maybe I’m missing something. Would love to understand. Thanks again!

  • PRO
    3 months ago
    last modified: 3 months ago

    I hope the parent/s don't like changing clothes...........?

    A guest is a couple nights. a mom is until you can not care for her.........or?


    I still don't like laundry, I think the pantry unnecessary but have a dinner......and you will do what you want, anyway?


  • 3 months ago

    If you really think the pantry works then go for it but it just doesn’t seem to add a lot of storage for you and takes a chunk of the bedroom and seems awkward to me. In terms of the office/guest room I think you need to ask yourself how likely it is that someone would live in it vs visit intermittently

  • PRO
    3 months ago

    Two people can not live with a SIX foot pantry reach in pantry? ? are you kidding me?


    I think I'm getting annoyed... you need five feet to fold laundry? I fold on top of the dryer, directly into the laundry basket on the floor., I have no wrinkles. I can fold sheets standing up and blindfolded. Same with towels

    Get a range. !! not a cooktop


  • 3 months ago

    People all live differently Jan. Worth it to point out and question but why be annoyed at someone else’s preferences?

  • 3 months ago

    Thanks both. I am here genuinely seeking advice and I truly appreciate it. I’m here for different ideas. I don’t understand why you are annoyed, Jan. I don’t even know why you don’t like the pantry or laundry. It would be helpful to hear why. I completely get your point on the office/ bedroom. We will think about it and decide. But would like to hear more helpful advice on the pantry and laundry.

    WestCoast hopeful - agree the pantry makes for an awkward office! I tried other layouts but this makes the most sense. I’m ok with it! This house is eclectic so kinda works 🤪 But let me know if you have other ideas pls! Thanks

  • PRO
    3 months ago
    last modified: 3 months ago

    Does the house have a powder room anywhere in the 4000 square feet..or this bath acts as both?

    showing the house in entirety would be extremely helpful........

  • 3 months ago

    I think for me, my issue with the pantry is the usable size of it vs just designing the kitchen better and finding storage for all those items, heck some of them could be in mudroom. The laundry room is personal so I have less of a problem with it because it sounds like how you use the space is thought out. What part of the renovation are you doing right now? Might it be worth it to wait a year ajd do the whole main floor as one?

  • 3 months ago

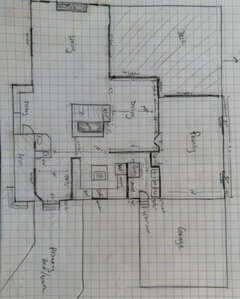
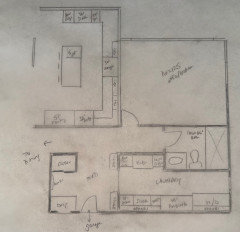
    Jan, there is a powder room but it’s awful, awkward and really not private. Right by the front entry and living room. So we want to move it to a better more private location and while we’re at it, add a shower since the office could be a bedroom if needed. We won’t add a closet now but will if needed in future. Easy to add. See attached current/original layout. Dimensions may not be 100% on here compared to new layouts. You’ll see we are planning to swap the kitchen and dining. The giant family room is what will become the office, full bath and laundry. Thx!

    WestCoast, I tried so many floor plans and had a designer help too. Pls let me know if we can get more storage from the kitchen. I’m open to it!
    And we will be doing most of the renovation ourselves and we work so it will need to be in stages. We gotta pace ourselves! Thx!

  • 3 months ago

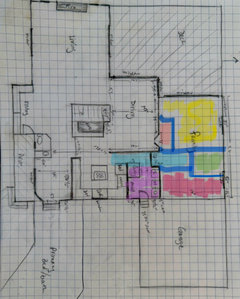
    Same as above but color coded to current plan: yellow = office, Peach = pantry, light blue = hallway, green = bathroom, pink = laundry, purple = mudroom. Hope that helps. Thx!

  • PRO
    3 months ago
    last modified: 3 months ago

    `"I think for me, my issue with the pantry is the usable size of it"

    I am with W.C Hopeful on this.

    Why? Because the Useful size of the pantry is 72" Its 60 " of 12" deep shelving is an absolute nit. There is no reason the oven needs the pantry location,

    You currently have a fridge wall, with a total ( rounded ) 126"

    24 pantry

    36 fridge

    30 ovens

    36 drawer

    All because the cook wall is a COOK TOP.

    When you switch cook top for range.........

    66, inches can be reach in pantry, any configuration you want.

    30 inches is extra oven/ and a micro. Do you truly need two ovens?

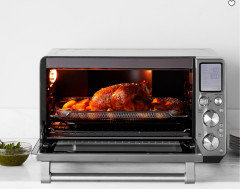
    Especially because you can buy a Breville that will roast an entire chicken and store it until you need it?

    A drawer microwave? can go either wall. Fridge or cook wall

    .

    At any rate, this is the problem in a nut shell. And it is a problem of painting yourself and a kitchen, and the IF of elder care, into a corner with the so called walk in pantry.


    It gets incredibly difficult to help in a piecemeal plan, piecemeal remodel, when the information is still piecemeal.

    As example, I have a client thousands of miles away. Bought a house, horrible and very odd layout. Weirdly planned use of spaces, And my clients, one with health issues that render some rooms far less important than others, The kitchen is too generous for them. I'm shredding the inside, ridding it of useless clips of corners etc.

    But it began with the whole picture which I have not and will never see in person.. The "architect" is yours truly...and I will have to adjust when I find a magic Pro KD to execute perfection in a place that STILL needs a hard measure on site.


    and it will (we pray) morph to a less congested, more suited to the couple, version of their somewhat inexplicable lifestyle without touching an exterior wall or window, minus a dated Mc Mansion mess of clips, corner beads and whatever.


    It's just an example of the whole picture at the start, for a couple that hardly EATS , cooks......or entertains. But our kitchen battle .......continues: ) ...island, peninsula etcetera.

    But before all new flooring everywhere?......we need the p.l.a.n


  • 3 months ago

    Thanks Jan. I did map out this version without the pantry but it still is a loss of pantry space. I’m still not understanding why it’s a bad idea. We certainly can skip the wall ovens and just get a range and drawer microwave. But that doesn’t give me as much pantry space as the walk in. Maybe your point is that it will be enough. When you say “66, inches can be reach in pantry, any configuration you want”, are you talking about pantry cabinet space? Thanks.

    I will talk with my hubby as he was looking forward to wall ovens and cooktop. And he is a great cook, so want to encourage that ;). But happy to get feedback on this option and how to maximize. Thx!

  • 3 months ago

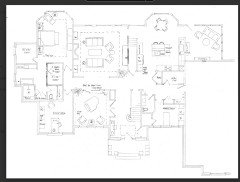
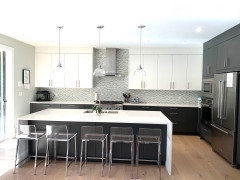
    Donna this is my kitchen. It is a similar layout it many ways to yours. We have a tall pantry cupboard. We also have quite tall cabinets and store a ton of stuff at the top. We have storage in the seating side of island too. This is just to help you visualize the space we have. Not saying ours is only layout at all.

  • 3 months ago

    Thanks WestCoast! Very helpful!

Sponsored
Whisler Home Improvement
Average rating: 5 out of 5 stars9 Reviews
Franklin County's Committed Home Improvement Professionals