Software
Houzz Logo Print
edubya

What's your biggest kitchen gripe?

12 years ago

What is your biggest gripe in your kitchen OR in kitchens in general? What should be banned from all kitchens if you were in charge of everything? :)

Share your experience here! (Photos encouraged)

Residence in California · More Info

Comments (94)

  • 12 years ago
    My kitchen is too small, I would love more room for more people to gather in.....and it's too WHITE, white counters, white appliances, white floor...blah
    Emily Hurley thanked Terri Bowser
  • PRO
    12 years ago
    Lots of cabinets with tiny doors that make it difficult to remove plates or pots and pans.
    Emily Hurley thanked Daniel DeSantis Interiors
  • 12 years ago
    We were fortunate to buy a well-built condo apartment and love how well almost everything functions...except the fridge door opens opposite the island with inches between the two. Poor planning on contractor's part.
    Emily Hurley thanked edithsmom
  • PRO
    12 years ago
    I hate clutter ( anywhere), but if anyone puts crap on the back bar of the island, I snap.
    Emily Hurley thanked Sustainable Dwellings
  • 12 years ago
    Uh oh! I have ordered a ss apron sink for our remodel...
    @iamjudy, can I ask why you hate yours so much????
    Adding lots of outlets, when we purchased the home last spring there were 3 double outlets. That's it! Our subdivision does not have natural gas so we have an electric cooktop. If natural gas was available I would opt for it. It's all good.
    Emily Hurley thanked larkspurproject
  • 12 years ago
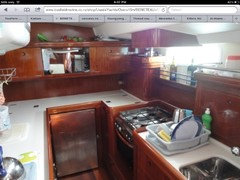
    Daniel, thats not a good promo for your interior design business : ( My pet hate is too big a kitchen, too many steps back and forth from fridge to cook top to drawers to pots and pans. Give me a good compact and functional galley kitchen any day, preferably on a yacht! : )
    Emily Hurley thanked rosecafe
  • 12 years ago
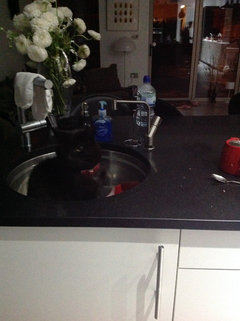
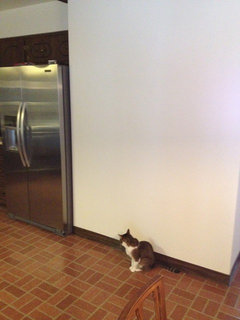
    I just discovered another one of mine: cats in the sink! Don't like that....

    It's entirely my fault, I forgot to check if there's water in the cats' bowl - my 2 cats know that jumping on the counter carries the death penalty if caught, so you can imagine my surprise when my tom cat didn't even have the decency to run when he saw me. He was clearly saying "look woman, you're suppose to keep me fed and watered if you don't want me on your precious counters - you forgot the water, so the deal is off!" As I was carrying my ipad, I had to take a photo before giving him water (priorities, priorities...!)
    Please don't call RSPCA on me, I'm a good mummy, promise!
    Emily Hurley thanked Luciana
  • 12 years ago
    i just hate my specific kitchen.

    it was converted from a patio about 20 years ago by the previous owners, and done BADLY.
    no idea how they passed inspection. really, no clue.

    NO cold water pressure (seriously, no cold water. and the hot has no temp control, so it gets to 'sanitize bottles' so fast you can get 1st degree BURNS!), the floor is unlevel and has no moisture barrier over the concrete, the walls have little to no insulation, and the windows are in wrong.

    it's also a large step down into the kitchen from the dining room, and the kitchen has a 7' ceiling on one end because the roof slopes.


    i would like to firebomb and start from scratch, plz.
    Emily Hurley thanked yoboseiyo
  • 12 years ago
    Wouldn't it be cool to have 2 dishwashers. Then instead of unloading into the cupboard and then unloading from the cupboard for meals and then back into the dishwasher, you could completely skip that step and use more low cupboards for dishes and have your cookware at eye level. So you don't unload the dishwasher until you're ready to use the dishes. When you're done eating they go into the 2nd dishwasher until it's full of the same dishes you use every day. Run that dishwasher and the 1st one is now ready for the dirty dishes.
    Emily Hurley thanked Agge Flett
  • PRO
    12 years ago
    last modified: 12 years ago
    5blues, It's too bad your countertop person didn't mention heated countertops to you. It's a very simple system involving a heated wire attached to a mesh fabric that attaches to the underside of the countertop on a thermostatic switch. It's only 1 mm thick and uses very little power.
  • 12 years ago
    I'm almost embarrassed to say that I designed and built both of our current kitchens, so I have few gripes. But I hate my stainless appliances with a passion. I suppose the stains and shadows might show less if I spent a half an hour cleaning them somehow every day, but I won't do that. Other than that I designed plenty of storage, have lots of counter space and feel we chose the right finishes. Also, I can't complain about the cost...we did DIY Ikea.
  • 12 years ago
    Design Details....That's amazing.! I didn't know such thing as heated countertops existed.
  • 12 years ago
    Rise-up ventilators don't suck....I mean, they do... I mean... they don't WORK! ;)

    I want a gas range and real vent hood someday.
  • 12 years ago
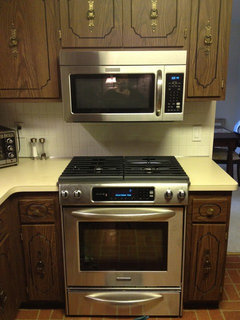
    I'm pretty happy with the layout, storage, and appliances, it's just the 1970's style of it that bugs me. Oh, and that the cabinet above the stove made the micro-hood too low!
  • 12 years ago
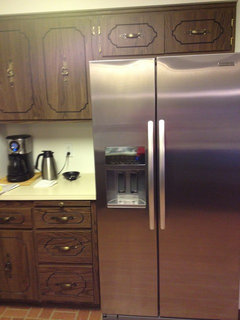
    I love my kitchen in general but I just cannot stand the way the fridge hits the cabinet when it gets opened! We have lovely new cabinets and only at that spot they are all marked up and scratched! It makes me angry! Also the fact only have one sink...in my old house we had two! It was the best.
  • PRO
    12 years ago
    my 1931 kitchen with with original cabinets is a good layout except the pantry is in the unheated entryway. My main beef is the cabinets are only twenty inches deep so not enough countertop space
  • 12 years ago
    My biggest beef with my kitchen is that the cabinets are too high, so I can only easily use the lowest shelf. The top shelf I don't use for anything I want to use more than once a year, and the middle shelf is a stretch, so the plentiful cabinets don't hold much every day stuff.

    The door are glass with panes set in wood dividers. If I put the middle shelf so it aligns with the divider in the door, it is also too high and unusable, so I set the shelf below the divider and it looks out of alignment. And this isn't because I am short. I am taller than the average woman and taller than the previous male owner. It was just design for looks, not use.
  • 12 years ago
    Hi Judy, please tell us how you really feel. :)
  • 12 years ago
    I love my new kitchen. Compared to the old falling apart old one that literally had counters held on with tape and linoleum held down with nails, I have 0 complaints.
    Which reminds me of those who have no kitchen to cook in or no money for power to use their own. Counting my blessings.
  • 12 years ago
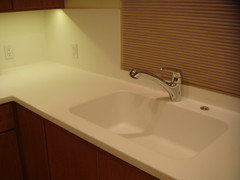
    We remodeled our kitchen about 8 years ago and I did my own design. So I do have some gripes. My porcelain apron sink is divided in the middle. I can't put anything large in the sink to soak. I'd rather have one large sink. Not to mention the porcelain chipped while I was out of town (no one is admitting causing the chip). Can you believe my professional Thermador range does not have a timer? I do love the "drawer" dishwashers as I can run 1/2 a normal load, but, the draw back, I cannot put tall items (such as vases) in them. I also wish I had counter top appliance cabinet doors to hide the toaster and coffee maker. I did not have the space for a walk in pantry to I used two sets of floor ceiling cabinets with pull out shelves, which has really worked great!
  • 12 years ago
    I'm happy with my kitchen...I don't have stainless...no double sink...not one dishwasher, let alone 2...and my countertops only warm up when the sun shines through the window.

    I haven't gotten around to even painting it yet, but once I sand & seal the oak floor, paint the cabinets & walls, & finish painting my "keystone" cabinet...it's all going to be good. If anything...I'd like to find one of those antique type fridge door covers. The black Frigidaire isn't fitting in with the old school kitchen.

    Oh...I'll replace the butterscotch sink with something more appropriate too!
  • PRO
    12 years ago
    I love using them but hate designing microwaves into a kitchen.
  • PRO
    12 years ago
    eagledzines, I hear your complaint. Freestanding microwaves take up way too much counter space and built-ins usually require 18" depth or more. My go-to is the GE Spacesaver II which is a 1 cu. ft. oven that is only 13.5" deep so it can sit on a shelf amongst standard depth wall cabinets. I generally design around major focal points such as the cooking area, sink, or refrigerator but use things like wine racks, icemakers, bookshelves or microwaves as punctuation. Lemons are sometimes necessary so...
  • 12 years ago
    I hare not being able to access more than 50% of the storage in upper cabinets. My last kitchen had zero upper cabinets, and we love it. Allows for cool artwork and stainless restaurant shelving for pots, pans , plates and glasses. Our new kitchen will be the same. I would like some thoughts on this..
  • 12 years ago
    jeffreygordon, you look ready for your closeup!
  • PRO
    12 years ago
    clutter and small appliances everywhere on the countertops.... Pantrys should be mandatory.
  • PRO
    12 years ago
    I hate when people don't want to put a trash cabinet in their new kitchen because they want that space for something else. Who wants to see a trash can in their beautiful new kitchen!?
  • 12 years ago
    #1 mistake contractors make? No window over the kitchen sink!! We might be stuck in the kitchen but we want a view! We recently removed an old kitchen to the bare walls and started over. It was a fabulous remodel and I absolutely loved it! FInally got a wall oven. THEN.....we moved. *sigh* But, seriously, folks. What room in the house gets the most use, after the bathrooms and living room? You got it! So, spend some money on it. It is worth every penny.
  • 12 years ago
    last modified: 12 years ago
    Samantha L
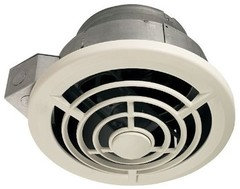
    This is what I'm doing in our beach house kitchen:
    The kitchen is awkward but we aren't ready to tackle it-- in the mean time this is what we're doing for exhaust.
    I hope we like it enough to keep it in the future kitchen, because I am planning on a cook top in an island so hope this will work for that situation also.
  • 11 years ago

    The only thing I like about my kitchen is our new fridge. The old one died and we decided to buy the one we wanted and worry about the rest of the kitchen later. Four years later still no remodel mostly because I can't decide what to do. The last remodel must have been in the 70's and they tried to turn a galley kitchen into a U shape and failed miserably.

  • 11 years ago

    My main gripe is not having enough counter space on each side of the sink or stove OR on the "handle" side of the refrigerator. The rule is that there is supposed to be at least 30 inches on either side, but I personally prefer 60 inches.

  • PRO
    11 years ago
    last modified: 11 years ago

    cmtbvw, I think you need help. It hurts me to see indecision getting in the way of the pleasure a good kitchen can bring. I've done it to myself, spending 5 years designing my latest one. Designing for yourself is one of the hardest challenges there is. It's very difficult to be objective about a space you're living in. Everything relates back to the existing conditions.

    Finding a good trustworthy designer whose work you like could make all the difference. He or she will show you what's possible but also show you your limits, as well as finding the critical path that will lead you to the right decisions.

    Unfortunately buying the appliances first will limit some of your choices.

    If the kitchen has been bad for forty years I think it's time to do the right thing and search the Houzz listings in your area. Look at portfolios, make ideabooks and arrange a visit or two.

  • 11 years ago

    I cured myself on storage years ago, we were making a cross country move. When the estimates rolled in on price per pound to transport, I discovered I am 'practical' not sentimental,lol. 16 yrs later, I still go through stuff and ask myself would I pay to ship this or let someone have it that would appreciate it? Keep it simple, keep it clean. Makes me happier.


  • 11 years ago

    nobody has mentioned blind cupboards? I have two (base cabinets that extend back behind something, usually an appliance, meaning that you have to squat and crawl to get the stuff rrom the back), and it's a near-daily torment!


  • 11 years ago
    kitchen pet peeves: Cabinets with center stiles and drawers without full extension.
    I love almost everything about my kitchen, but bigger (wider) would be nice
  • 11 years ago
    Those microwave/vent combos over the range, that vent back into the kitchen. Finally getting a real vent that takes it all out the roof!
  • 11 years ago

    The lighting. We installed a new kitchen last year and I love it but we were persuaded to change out the spotlights to LED spotlights (I think in the US you call them can lights?). Anyway, they are useless. The bulbs cost a fortune and last no longer than ordinary bulbs (four have died already) and they put out about half the light. They might be good for the environment but that's because they don't light up!! Hate them!!! This photo is from when they were being installed. I should have ripped them out there and then.


  • 11 years ago
    I don't understand why outlets are placed in middle of backsplash wall. Why not near the base, where wall meets counter?
  • PRO
    11 years ago
    No gripes about our new (not quite finished) kitchen. Doubled size and turned into galley kitchen.

    No corner cabinets.
    No MW above range.
    264 liner inches of counter (22 ft).
    68" pantry with 10 adjustable ROTs.
    30 CF French door fridge.
    Large single bowl sink.
    Four 30" drawer bases by range.
    Dedicated cabinet for appliances.
    Over the counter MW.
    Gas range.
    Quiet DW.
    Dishes between DW and dining.
    Direct access to back yard.
    New door to carport.
    Several USB plugs.
    Dedicated circuits for each outlet.
    Floor matches rest of house.
    Heavy duty Blumotion full XT glides.
    Blum soft close 6-way hinges.
    All plywood cabinets, maple fronts.

    Closest thing to a gripe is the time it took but we had thought three phases spread over three years. Other than an end cap to countertop (HD screwup), some trim and installing MW, we are done.
  • PRO
    11 years ago
    My gripe is...my kitchen cabinets are still in their cartons, knocked down, in storage...waiting for my contractor to get to it
  • PRO
    10 years ago

    Generic "nice" kitchens in tract home McMansions with granite counter tops and the same wood cupboards

  • 10 years ago

    I'd like to see kitchens designed around kitchen tables again. I remember great conversations around the table with a cup of tea. Not the same with island bar stools.

  • 10 years ago
    Darzy your family must help decorated the kitchen like mine. it is the kitchen table and bar covered with mail, sunglases, drink glasses, tech devices etc. that drive me crazy. They pass the hooks by garage door to dump this stuff.
  • 10 years ago
    Microwaves above a stove
  • 10 years ago
    I have always had trouble finding an attractive normal sized fridge to fit into the existing space/nook. When did refrigerators get so gigantic? I would rather not have to knock down walls or spend $$ on new carpentry in order to accommodate an attractive fridge.
  • 10 years ago

    Cooking. Cooking is my biggest kitchen gripe, seriously.

  • 10 years ago

    no lighting except on ceiling- many spaces under cabinets are very badly lit and i HATE it.

    Putting in extra under cabinet fixtures will require ripping and wiring and fixing, how did the "architect" not think of something so basic?. Grrrr

  • 9 years ago

    I'm REALLY tired of cleaning up ice cubes off the floor from the ice maker on the fridge door !!!!

    How about manufactures making one that sits in a cabinet in a beverage station above a small sink in counter below.

    Make the guys clean up the messes for awhile and maybe they'll come up with the idea.

  • 9 years ago
    last modified: 9 years ago

    @Dianne Baldwin you sound like me! I'm constantly going on about male engineers designing products that are primarily used/cleaned by women.

    For example, the oven glass. Why is there no easy access to clean between those panes. I know how to do it, but it should not require a hack-job tool and 45 minutes of laying on my floor to manage it. On that note, why not make it hermetically sealed to begin with?!

  • 9 years ago

    Kitchens in "subdivisions" should be designed by CKD's...not the d*amn builders.