
Basement Ideas
Refine by:
Budget
Sort by:Popular Today
1 - 20 of 94,703 photos


Example of a mid-sized mountain style dark wood floor and brown floor basement game room design in Atlanta with gray walls, a standard fireplace and a stone fireplace
 Victor Smith

full basement remodel. Modern/craftsmen style.
Basement - large craftsman walk-out basement idea in Atlanta with white walls
Basement - large craftsman walk-out basement idea in Atlanta with white walls
 Hard Topix LLC
Contemporary home featuring concrete counter tops, bath vanities, and bathtub surrounds.
See more of our work at www.hardtopix.com
Photo by M-Buck Studio
Find the right local pro for your project
 Innovatus Design

A traditional fireplace was updated with a custom-designed surround, custom-designed builtins, and elevated finishes paired with high-end lighting.
Example of a mid-sized transitional look-out carpeted, beige floor, wood ceiling and wainscoting basement game room design in Chicago with beige walls, a standard fireplace and a brick fireplace
Example of a mid-sized transitional look-out carpeted, beige floor, wood ceiling and wainscoting basement game room design in Chicago with beige walls, a standard fireplace and a brick fireplace




Sponsored
Delaware, OH

Buckeye Basements, Inc.
Central Ohio's Basement Finishing ExpertsBest Of Houzz '13-'21


 LDa Architecture & Interiors
TEAM
Architect: LDa Architecture & Interiors
Interior Design: LDa Architecture & Interiors
Photographer: Sean Litchfield Photography


Example of a large transitional underground light wood floor and gray floor basement design in Boston with white walls
Example of a large transitional underground light wood floor and gray floor basement design in Boston with white walls
 M House Development

Basement - contemporary carpeted and gray floor basement idea in Chicago with white walls


 MODE4 Architecture, PLLC
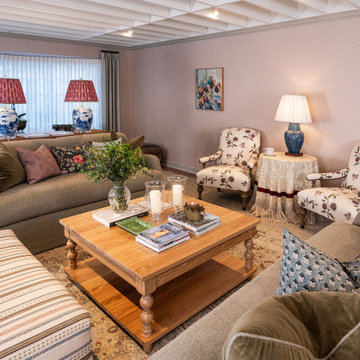
The design incorporates a two-sided open bookcase to separate the main living space from the back hall. The two-sided bookcase offers a filtered view to and from the back hall, allowing the space to feel open while supplying some privacy for the service areas. A stand-alone entertainment center acts as a room divider, with a TV wall on one side and a gallery wall on the opposite side. In addition, the ceiling height over the main space was made to feel taller by exposing the floor joists above.
Photo Credit: David Meaux Photography

Sponsored
Sunbury, OH

J.Holderby - Renovations
Franklin County's Leading General Contractors - 2X Best of Houzz!


 Nest Kitchen, Bath & Home Design
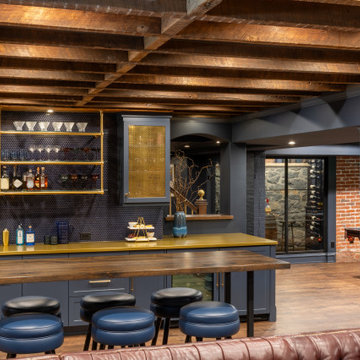


We completed this stunning basement renovation, featuring a bar and a walk-in wine cellar. The bar is the centerpiece of the basement, with a beautiful countertop and custom-built cabinetry. With its moody and dramatic ambiance, this location proves to be an ideal spot for socializing.
 Meridith Baer Home
Staged for: David Wojtaszek, DiVita Builders
Listed by: Tim Smith, Coldwell Banker Realty
Photos by: Mellon Studio
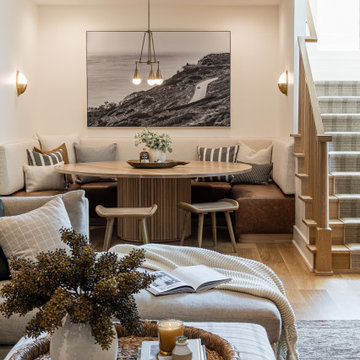

Inspiration for a contemporary basement remodel in Orange County
Inspiration for a contemporary basement remodel in Orange County
Basement Ideas

Sponsored
Delaware, OH
Buckeye Basements, Inc.
Central Ohio's Basement Finishing ExpertsBest Of Houzz '13-'21

 Francesca Owings Interior Design
Basement

Farmhouse look-out light wood floor basement photo in Grand Rapids with white walls and a standard fireplace
Farmhouse look-out light wood floor basement photo in Grand Rapids with white walls and a standard fireplace
 Karen Spiritoso Designs LLC
Kris Palen
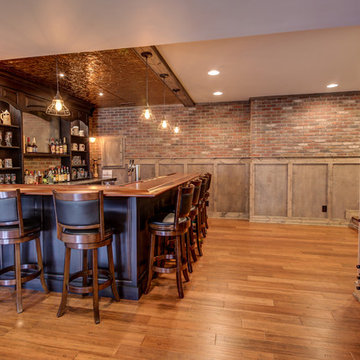
Mid-sized elegant underground medium tone wood floor and brown floor basement photo in Dallas with beige walls
Mid-sized elegant underground medium tone wood floor and brown floor basement photo in Dallas with beige walls
1