
Basement Ideas
Refine by:
Budget
Sort by:Popular Today
621 - 640 of 93,254 photos
 Innovative Design Build
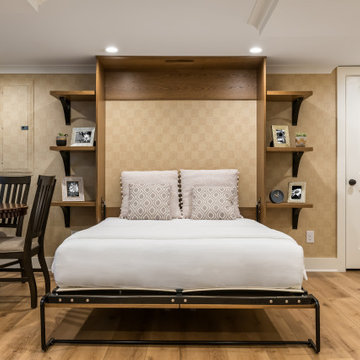
Our clients wanted to expand their living space down into their unfinished basement. While the space would serve as a family rec room most of the time, they also wanted it to transform into an apartment for their parents during extended visits. The project needed to incorporate a full bathroom and laundry.One of the standout features in the space is a Murphy bed with custom doors. We repeated this motif on the custom vanity in the bathroom. Because the rec room can double as a bedroom, we had the space to put in a generous-size full bathroom. The full bathroom has a spacious walk-in shower and two large niches for storing towels and other linens.
Our clients now have a beautiful basement space that expanded the size of their living space significantly. It also gives their loved ones a beautiful private suite to enjoy when they come to visit, inspiring more frequent visits!

 Georgio Home
Basement - large transitional look-out dark wood floor and brown floor basement idea in New York with gray walls

 Steven Dailey Construction
Great view of the custom finish work and brick detail on the columns in the basement great room.
Example of a large transitional walk-out dark wood floor basement design in Salt Lake City with gray walls, a standard fireplace and a stone fireplace
Example of a large transitional walk-out dark wood floor basement design in Salt Lake City with gray walls, a standard fireplace and a stone fireplace
Find the right local pro for your project


 Lowell Custom Homes
Open concept floorpan in relaxed wooded area of Lake Geneva,Wi Lower level features area for relaxation, television viewing and open Bunk Bed area. V-groove paneling horizontally lines the walls with recessed can lights and rustic beam.
Lowell Custom Homes, Lake Geneva, WI., Scott Lowell, Lowell Management Services, Inc.,


Sponsored
Galena, OH

Buckeye Restoration & Remodeling Inc.
Central Ohio's Premier Home Remodelers Since 1996

 Alusta Construction basement finishing
Custom built under stair storage
Basement - basement idea in Boston
Basement - basement idea in Boston
 Design Q&A
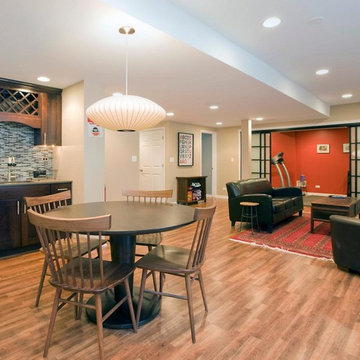
This home is located in an area with a number of midcentury homes. Although the home had drifted over time, the owners were bringing it back to its roots and needed more space for entertaining. The basement had never been finished so we started with a raw space with a very obtrusive bearing wall cutting the livable space into two narrow halves. From the start the clients wanted a warm mid-century feel which will be enhanced by their collections of antiques.
 REVIVAL
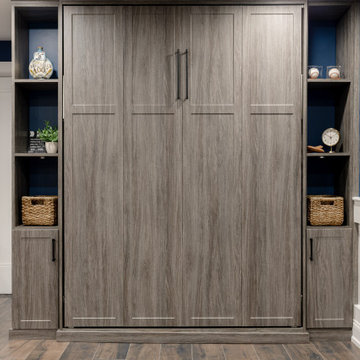
Transform any room into a high-functioning multi-purpose space with this custom built-in Murphy bed system. Featuring a sophisticated grey wood grain finish, this wall unit blends seamlessly into the home’s architecture when the bed is tucked away. Built by Revival Building Group.
 Margeaux Interiors - Margaret Skinner
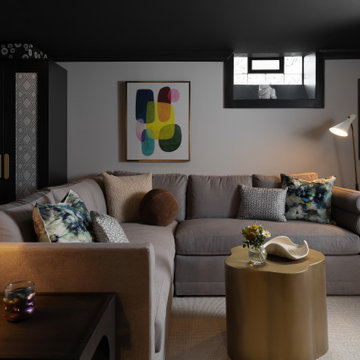
Small trendy underground vinyl floor, brown floor and wallpaper basement photo in Detroit with a bar, black walls, a standard fireplace and a stone fireplace

 Julia Russell Designs
Luxe family game room with a mix of warm natural surfaces and fun fabrics.
Huge transitional look-out carpeted, gray floor and coffered ceiling basement photo in Omaha with white walls, a two-sided fireplace and a stone fireplace
Huge transitional look-out carpeted, gray floor and coffered ceiling basement photo in Omaha with white walls, a two-sided fireplace and a stone fireplace

 Liz Miller Interiors
John Gillooly/PEI
Basement - coastal look-out medium tone wood floor and orange floor basement idea in Boston with white walls and no fireplace
Basement - coastal look-out medium tone wood floor and orange floor basement idea in Boston with white walls and no fireplace

Sponsored
Delaware, OH

Buckeye Basements, Inc.
Central Ohio's Basement Finishing ExpertsBest Of Houzz '13-'21

 Basements Unlimited LLC
Finished egress window product with gray Rockwell window well at home in Allouez.


 FBC Remodel
©Finished Basement Company
Large transitional look-out carpeted and brown floor basement photo in Denver with beige walls and no fireplace
Large transitional look-out carpeted and brown floor basement photo in Denver with beige walls and no fireplace

 RJ Daughters Design-Build
Example of a large mountain style underground concrete floor and brown floor basement design in Minneapolis with beige walls and no fireplace
Sponsored
Delaware, OH
Buckeye Basements, Inc.
Central Ohio's Basement Finishing ExpertsBest Of Houzz '13-'21

 Brothers Construction
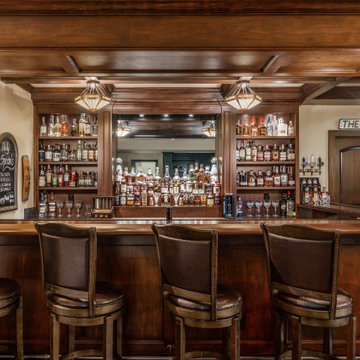
Great room with coffered ceiling with crown molding and rope lighting, entertainment area with arched, recessed , TV space, pool table area, walk behind wet bar with corner L-shaped back bar and coffered ceiling detail; exercise room/bedroom; 9’ desk/study center with Aristokraft base cabinetry only and ‘Formica’ brand (www.formica.com) laminate countertop installed adjacent to stairway, closet and double glass door entry; dual access ¾ bathroom, unfinished mechanical room and unfinished storage room; Note: (2) coffered ceilings with crown molding and rope lighting and (1) coffered ceiling detail outlining walk behind wet bar included in project; Photo: Andrew J Hathaway, Brothers Construction

 Patrick A. Finn, Ltd
Large 1960s underground vinyl floor and brown floor basement photo in Chicago with gray walls and no fireplace
 Susan Yeley Homes
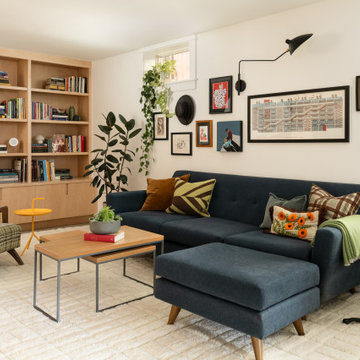
Well appointed basement living area.
Mid-century modern basement photo in Indianapolis
Mid-century modern basement photo in Indianapolis
32