
Coffered Ceiling Kitchen Ideas
Refine by:
Budget
Sort by:Popular Today
1 - 20 of 5,675 photos
Item 1 of 2
 FORNEY + architecture, LLC

Enclosed kitchen - french country medium tone wood floor and coffered ceiling enclosed kitchen idea in St Louis with an undermount sink, shaker cabinets, white cabinets, multicolored backsplash, two islands and white countertops
 AlliKristé Custom Cabinetry and Kitchen Design

A custom white shaker Kitchen that is beautiful and functional.
Large transitional light wood floor, beige floor and coffered ceiling kitchen photo in Tampa with shaker cabinets, white cabinets, granite countertops, metallic backsplash, an island, gray countertops, an undermount sink and mosaic tile backsplash
Large transitional light wood floor, beige floor and coffered ceiling kitchen photo in Tampa with shaker cabinets, white cabinets, granite countertops, metallic backsplash, an island, gray countertops, an undermount sink and mosaic tile backsplash
 Forward Design Build Remodel
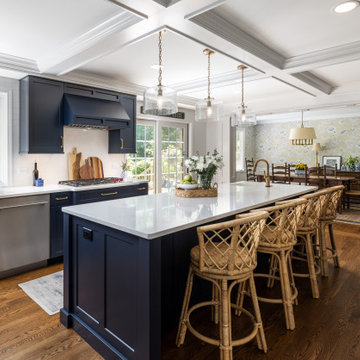
Our clients came to us wanting to update their kitchen while keeping their traditional and timeless style. They desired to open up the kitchen to the dining room and to widen doorways to make the kitchen feel less closed off from the rest of the home.
They wanted to create more functional storage and working space at the island. Other goals were to replace the sliding doors to the back deck, add mudroom storage and update lighting for a brighter, cleaner look.
We created a kitchen and dining space that brings our homeowners joy to cook, dine and spend time together in.
We installed a longer, more functional island with barstool seating in the kitchen. We added pantry cabinets with roll out shelves. We widened the doorways and opened up the wall between the kitchen and dining room.
We added cabinetry with glass display doors in the kitchen and also the dining room. We updated the lighting and replaced sliding doors to the back deck. In the mudroom, we added closed storage and a built-in bench.
 Fratantoni Interior Designers

Designed for elevated everyday living, this kitchen highlights double islands, luxurious marble countertops, pendant lighting, and double ovens for a sophisticated, high performance finish.
 Threetrees Interiors LLC

Transitional u-shaped dark wood floor, brown floor, coffered ceiling and shiplap ceiling kitchen photo in Boston with a farmhouse sink, recessed-panel cabinets, white cabinets, white backsplash, stainless steel appliances, an island and black countertops
 Lissa Lee Hickman

Inspiration for a timeless u-shaped medium tone wood floor, brown floor, coffered ceiling, exposed beam and wood ceiling eat-in kitchen remodel in Phoenix with an undermount sink, recessed-panel cabinets, white cabinets, gray backsplash, stainless steel appliances, an island and white countertops
 Lori Ramsay Design
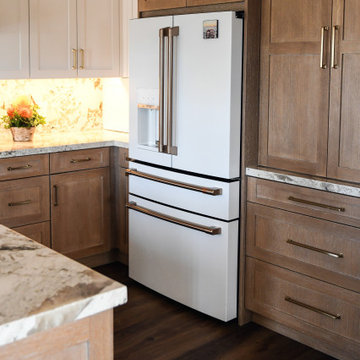
This kitchen was transformed to a highly functional and beautiful space while keeping the original footprint primarily intact. White oak cabinets with white uppers are classic and timeless. The GE Cafe white appliances with rose gold finishes add a simple elegance.
 Isla Homes
Ryan Gamma Photography

Large trendy l-shaped concrete floor, gray floor and coffered ceiling open concept kitchen photo in Other with a drop-in sink, flat-panel cabinets, white cabinets, stainless steel appliances, an island, quartz countertops, glass sheet backsplash and blue countertops
Large trendy l-shaped concrete floor, gray floor and coffered ceiling open concept kitchen photo in Other with a drop-in sink, flat-panel cabinets, white cabinets, stainless steel appliances, an island, quartz countertops, glass sheet backsplash and blue countertops

 YAMINI DESIGNS
A family friendly kitchen renovation in a lake front home with a farmhouse vibe and easy to maintain finishes.
Example of a mid-sized country galley medium tone wood floor, brown floor and coffered ceiling eat-in kitchen design in Chicago with a farmhouse sink, shaker cabinets, white cabinets, granite countertops, white backsplash, ceramic backsplash, stainless steel appliances, an island and black countertops
Example of a mid-sized country galley medium tone wood floor, brown floor and coffered ceiling eat-in kitchen design in Chicago with a farmhouse sink, shaker cabinets, white cabinets, granite countertops, white backsplash, ceramic backsplash, stainless steel appliances, an island and black countertops

 Kate Roos Design LLC
Removing a secondary staircase and converting the main floor bath to a powder room allowed for an expanded kitchen for this family of 4. A beamed ceiling brings visual interest and speaks to the era of the home while the warm white cabinetry keeps the space light and bright.
 Lissa Lee Hickman
Large tuscan u-shaped medium tone wood floor, beige floor and coffered ceiling kitchen photo in Phoenix with an undermount sink, recessed-panel cabinets, white cabinets, gray backsplash, paneled appliances, an island and gray countertops

 H. Bero Interiors
Inspiration for a transitional l-shaped dark wood floor, brown floor and coffered ceiling kitchen remodel in Other with shaker cabinets, light wood cabinets, white backsplash, subway tile backsplash, an island and gray countertops

 Brandt Real Estate
Kitchen - french country u-shaped dark wood floor, brown floor and coffered ceiling kitchen idea in Detroit with a farmhouse sink, raised-panel cabinets, beige cabinets, paneled appliances, an island and gray countertops
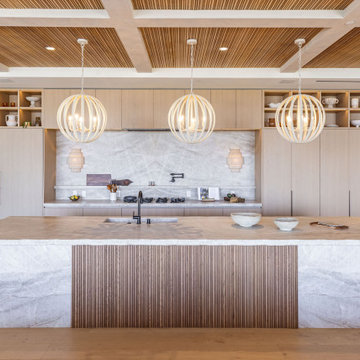
Inspiration for a huge contemporary galley medium tone wood floor, brown floor, coffered ceiling and wood ceiling open concept kitchen remodel in Los Angeles with flat-panel cabinets, gray backsplash, marble backsplash, black appliances, an island, gray countertops, an integrated sink and light wood cabinets

 Lowell Custom Homes
Open concept kitchen built by Lowell Custom Homes with cabinetry by Geneva Cabinet Company in Lake Geneva, Wi. White flat panel cabinet doors, range hood inset with stainless steel banding, modern hardware, large island with seating and double sink.
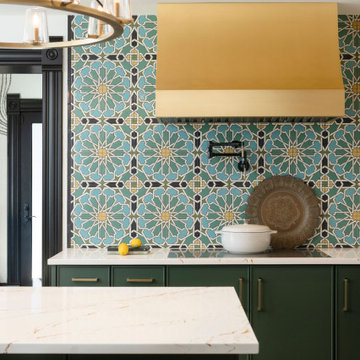
 Lindy Design Build
This kitchen is the soul of the home—an artful blend of beauty, warmth, and workhorse practicality. Designed with intention, it had to solve for a tricky layout, with three doorways and plenty of household traffic, all while creating a central gathering space our clients would love for years to come.
We began by reimagining the flow, carving out generous stations for prep, cooking, and casual gathering. A large center island—complete with seating and hidden ovens—acts as the kitchen’s command post. On the range wall, Fireclay’s Perian Star tile brings a jolt of joy and movement, playing perfectly against the stunning brass hood from CopperHoods.
Layered lighting, rich materials, and tonal contrasts keep the space feeling grounded yet special. Tedd Wood custom cabinetry is rendered in both soft Pumice and Sherwin-Williams Rock Garden—a pairing that balances earthy calm with playful personality. Cambria Inverness Gold quartz countertops pull it all together with subtle shimmer and warmth.
It’s a kitchen designed to feel vibrant and lived in, with details that elevate the everyday—like appliance garages, open shelving for cookbooks, and Brizo fixtures that deliver beauty in every function. Finishing touches like Restoration Hardware lighting and Cedar & Moss sconces help define each moment within this layered, luminous space.

 Geneva Cabinet
www.genevacabinet.com . . . Geneva Cabinet Company, Lake Geneva WI, Kitchen with NanaWall window to screened in porch, Medallion Gold cabinetry, painted white cabinetry with Navy island, cooktop in island, cabinetry to ceiling with upper display cabinets, paneled ceiling, nautical lighting,
 Kate Roos Design LLC
In the original kitchen valuable counter space was taken up by small appliances. Out of the way of the main work zones, small appliances are now consolidated into one space and concealed behind bifold doors for easy access at countertop height.

 Howell Custom Building Group
The homeowners of this wanted to create an informal year-round residence for their active family that reflected their love of the outdoors and time spent in ski and camping lodges. The result is a luxurious, yet understated, comfortable kitchen/dining area that exudes a feeling of warmth and relaxation. The open floor plan offers views throughout the first floor, while large picture windows integrate the outdoors and fill the space with light. A door to the three-season room offers easy access to an outdoor kitchen and living area. The dark wood floors, cabinets with natural wood grain, leathered stone counters, and coffered ceilings offer the ambiance of a 19th century mountain lodge, yet this is combined with painted wainscoting and woodwork to brighten and modernize the space. A blue center island in the kitchen adds a fun splash of color, while a gas fireplace and lit upper cabinets adds a cozy feeling. A separate butler’s pantry contains additional refrigeration, storage, and a wine cooler. Challenges included integrating the perimeter cabinetry into the crown moldings and coffered ceilings, so the lines of millwork are aligned through multiple living spaces. In particular, there is a structural steel column on the corner of the raised island around which oak millwork was wrapped to match the living room columns. Another challenge was concealing second floor plumbing in the beams of the coffered ceiling.

 12/12 Architects & Planners
This 6,000sf luxurious custom new construction 5-bedroom, 4-bath home combines elements of open-concept design with traditional, formal spaces, as well. Tall windows, large openings to the back yard, and clear views from room to room are abundant throughout. The 2-story entry boasts a gently curving stair, and a full view through openings to the glass-clad family room. The back stair is continuous from the basement to the finished 3rd floor / attic recreation room.
The interior is finished with the finest materials and detailing, with crown molding, coffered, tray and barrel vault ceilings, chair rail, arched openings, rounded corners, built-in niches and coves, wide halls, and 12' first floor ceilings with 10' second floor ceilings.
It sits at the end of a cul-de-sac in a wooded neighborhood, surrounded by old growth trees. The homeowners, who hail from Texas, believe that bigger is better, and this house was built to match their dreams. The brick - with stone and cast concrete accent elements - runs the full 3-stories of the home, on all sides. A paver driveway and covered patio are included, along with paver retaining wall carved into the hill, creating a secluded back yard play space for their young children.
Project photography by Kmieick Imagery.
Coffered Ceiling Kitchen Ideas
1