
Search results for "Elevated house" in Home Design Ideas

 Jeffery M Wolf General Contractor, Inc.


This is the rear of the house seen from the dock. The low doors provide access to eht crawl space below the house. The house is in a flood zone so the floor elevations are raised. The railing is Azek. Windows are Pella. The standing seam roof is galvalume. The siding is applied over concrete block structural walls.
Photography by
James Borchuck

 Sea Island Builders LLC

Classic Island beach cottage exterior of an elevated historic home by Sea Island Builders. Light colored white wood contract wood shake roof. Juila Lynn

 Cushman Design Group
Susan Teare
Example of a small mountain style two-story wood gable roof design in Burlington
Example of a small mountain style two-story wood gable roof design in Burlington
Find the right local pro for your project

 Giraffe Design Build L.L.C.,
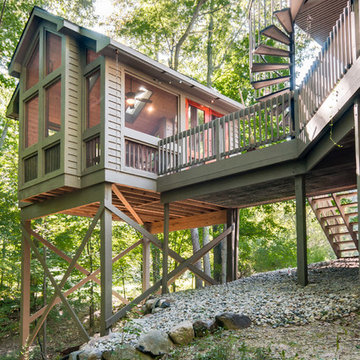
Located on a beautifully wooded site in Ann Arbor, Michigan, this new build sunroom is designed to capture incredible panoramic views.
Mid-sized rustic green one-story gable roof idea in Detroit
Mid-sized rustic green one-story gable roof idea in Detroit
 Annette McCleery Building Design
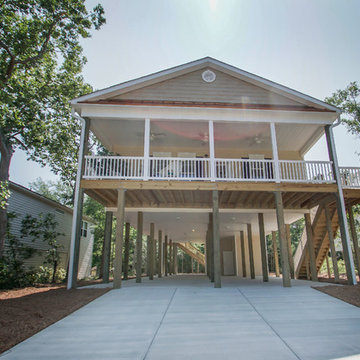
This piling home includes 2 x 6 load bearing walls with 16” deep floor trusses and LVL beams to provide additional structural resistance to hurricane conditions. All interior doors that access bedrooms and walk-in closets are 36” wide in order to accommodate ADA requirements. The master shower includes backing for the addition of owner installed grab bars. The storage area has been pre-wired for a 30 AMP circuit for an owner installed elevator. LED can lights and large windows provide an well lighted living space. The large front porch provides open outdoor space for relaxing. The home includes a 2-10 Home Builder’s Warranty. Full ground level bathroom not included in square footage. Enjoy water views from back covered porch. Large bedrooms, energy efficient and stunning finishes!
Residence was designed and engineered by Eric Dickinson, P.E. Enfincia Engineering, PC and co designed with Annette McCleery Building Design. Photos and description provided by realtor, Brooke Rudd-Gaglie, Broker/REALTOR


 All Phase Home Solutions
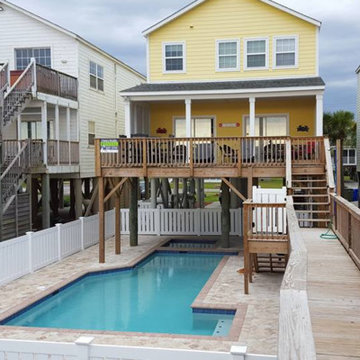

Example of a mid-sized classic yellow two-story wood house exterior design in Phoenix with a shingle roof
 Pelco Builders


Inspiration for a mid-sized coastal green two-story wood gable roof remodel in Houston with a shingle roof
 Pelco Builders
Inspiration for a mid-sized coastal green two-story wood gable roof remodel in Houston with a shingle roof



Sponsored
Columbus, OH

Snider & Metcalf Interior Design, LTD
Leading Interior Designers in Columbus, Ohio & Ponte Vedra, Florida




 GO Architectural Design, PLLC

Photo of a mid-sized traditional full sun backyard outdoor playset in Raleigh.

Elevated House – Search Results in Home Design

Sponsored
Columbus, OH

Hope Restoration & General Contracting
Columbus Design-Build, Kitchen & Bath Remodeling, Historic Renovations

 RDC Fine Homes, Inc.

Large mountain style gray three-story wood exterior home photo in Vancouver with a shed roof

 Trickle Creek Designer Homes
Our take on the Modern Farmhouse!
Example of a large cottage white two-story concrete fiberboard house exterior design in Calgary
Example of a large cottage white two-story concrete fiberboard house exterior design in Calgary
1