
Hallway Ideas
Refine by:
Budget
Sort by:Popular Today
11021 - 11040 of 123,885 photos
 Inspiration & Design Photography
Inspiration & Design Photography
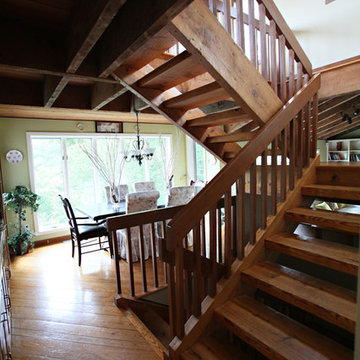
Inspiration for a rustic hallway remodel in Charlotte
Inspiration for a rustic hallway remodel in Charlotte

 Starr Custom Homes

This river front farmhouse is located on the St. Johns River in St. Augustine Florida. The two-toned exterior color palette invites you inside to see the warm, vibrant colors that complement the rustic farmhouse design. This 4 bedroom, 3 1/2 bath home features a two story plan with a downstairs master suite. Rustic wood floors, porcelain brick tiles and board & batten trim work are just a few the details that are featured in this home. The kitchen features Thermador appliances, two cabinet finishes and Zodiac countertops. A true "farmhouse" lovers delight!
Find the right local pro for your project

 Nine12 Architects
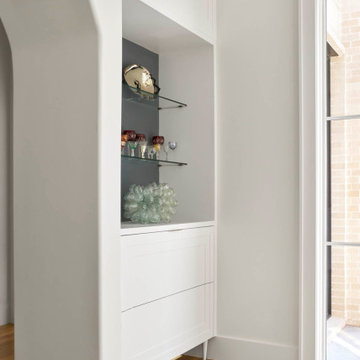
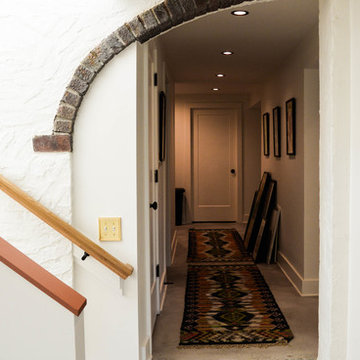
An Addition to a Southwestern Little Hollywood Historic home in East Nashville
Hallway - mid-sized southwestern hallway idea in Nashville with white walls
Hallway - mid-sized southwestern hallway idea in Nashville with white walls
 Jon Andersen Interiors

photo: Ed Duarte
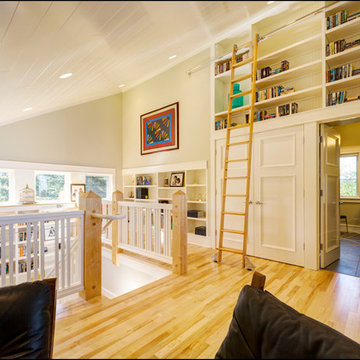
Hallway - contemporary light wood floor hallway idea in Boston with multicolored walls
Hallway - contemporary light wood floor hallway idea in Boston with multicolored walls





 Ramsey Engler LTD
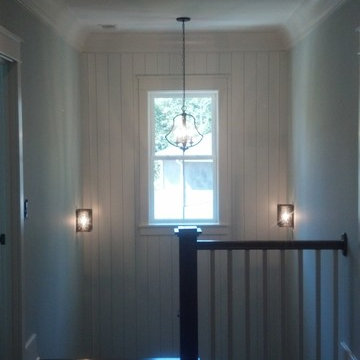
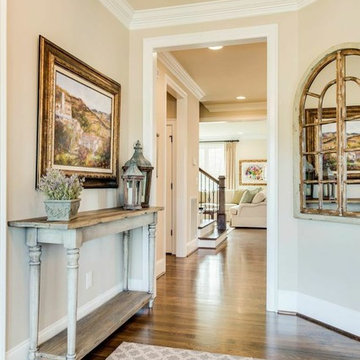

Inspiration for an eclectic dark wood floor and brown floor hallway remodel in Minneapolis with black walls
 Everest Marble Norwalk, CT +1 (203) 956-7428

Enigma Surfaces is a premium, high end engineered stone made out of Quartz and Gibbsite, a rare mineral that gives a translucent, crystalline, marble look structure to the stone. The Enigma industrial or concrete collection incorporate the raw materials, color and patterns to give the space an unfinished feel and to meet the aesthetic trend in modern interior design. And more, Enigma has in its composition the NEOS technology that makes it stain proof providing Lifetime warranty for stains. Contact Everest Marble at 203-956-7428 for more information.
 WYSS Construction
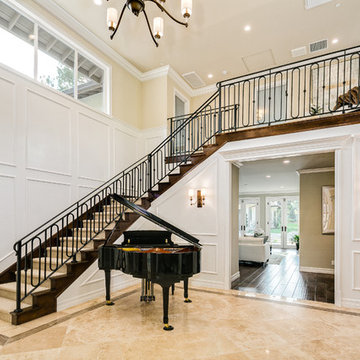
Hallway - mid-sized transitional travertine floor hallway idea in Orange County with white walls
 Paramount Construction & Contracting Inc
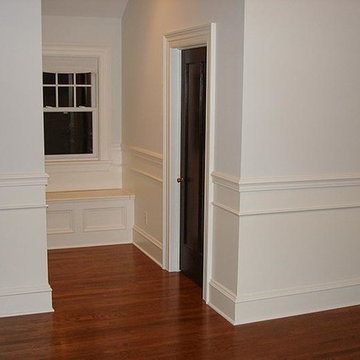
Large elegant medium tone wood floor hallway photo in Cleveland with white walls

Sponsored
Sunbury, OH

J.Holderby - Renovations
Franklin County's Leading General Contractors - 2X Best of Houzz!

 Homes by Towne California
Wildhawk Landing - Plan 4 Butlers Pantry
Sacramento, CA
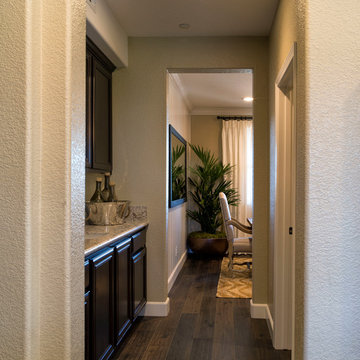
Hallway - small transitional dark wood floor hallway idea in Milwaukee with beige walls
Hallway - small transitional dark wood floor hallway idea in Milwaukee with beige walls
 HMH Architecture + Interiors

Originally built to house a garage, workshop and wood storage, this simple structure has been gently re-imagined into a unique guesthouse with a rustic accents and modern comforts.
The exterior retains the classic barn appearance, with the addition of carefully placed windows and industrial-looking Corten steel siding. The introduction of a large dormer to the center of the structure was a simple move, but provided multiple functions:
• breaks up the 8’-0” ceiling on the main floor, letting in additional daylight and providing visual relief to the otherwise low ceiling
• creates circulation space with the rustic steel stair and bridge
• utilizes reclaimed wood siding on the ceiling and walls, contrasting with white drywall and clean bright finishes
• visually connects the two upstairs bedrooms with the main floor
The focus of the interior was to preserve and accentuate the barn features as much as possible, and have a warm and cozy, energy efficient guest house. Programming included two bedrooms, two bathrooms, dining area, farmhouse kitchen and pantry, living room and laundry room.
Materials and furnishes were selected to create a clean, comfortable and inviting interior with a rustic edge. The exposed steel beam was left unfinished showing its existing wear and tear, and the new steel stair was left raw to eventually age and match the beam. Durable and economical oak floors were used throughout. Traditional subway tile and penny rounds contrast with the modern, clean lines of the kitchen and bathrooms. A custom sliding barn door adds texture to the kitchen and closes off the pantry and laundry room from the space. Furniture was a mix of new and existing, which makes the spaces both familiar and comfortable.
All in all, there is a timeless look to the end product; a traditional farmstead structure has definitely been giving a great new lease on life.
Andrew Pogue

Sponsored
Sunbury, OH
J.Holderby - Renovations
Franklin County's Leading General Contractors - 2X Best of Houzz!
 Carpet Collection

Inspiration for a scandinavian dark wood floor hallway remodel in New York with white walls

 Engberg Design & Development

Hallway with closet doors covered in antiqued mirror panels.
Hallway - 1960s hallway idea in New York
Hallway - 1960s hallway idea in New York
552