
Home Office Ideas
Refine by:
Budget
Sort by:Popular Today
21361 - 21380 of 170,461 photos
 George Wray Thomas Architecture & Engineering
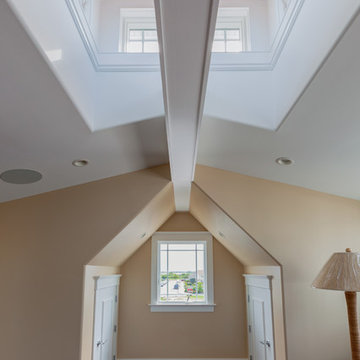
Inspiration for a contemporary home office remodel in Philadelphia
 MR Project Management, Inc.
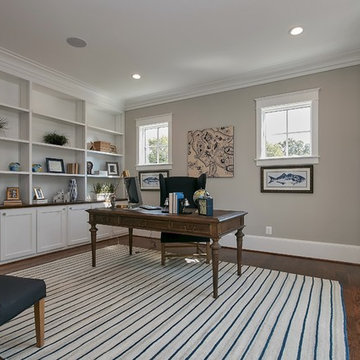
The home office offers good storage space and a quiet place to get work done.
Home office - traditional home office idea in DC Metro
Home office - traditional home office idea in DC Metro

Find the right local pro for your project
 D'Aconti + Dirr Architects
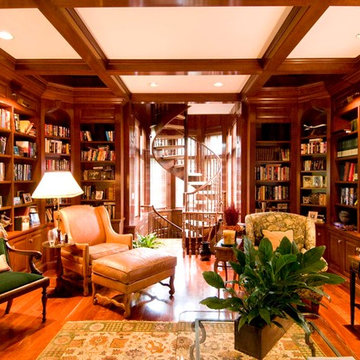
Custom Designed Cherry Library
Inspiration for a timeless home office remodel in New York
Inspiration for a timeless home office remodel in New York

 Bella Vita Custom Homes & Remodeling
Legendary Library
Study room - large mediterranean freestanding desk dark wood floor study room idea in Austin with brown walls
Study room - large mediterranean freestanding desk dark wood floor study room idea in Austin with brown walls
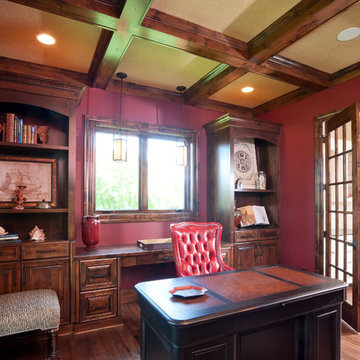
 Schrader & Companies
The Victoria era ended more then 100 years ago, but it's design influences-deep, rich colors, wallpaper with bold patterns and velvety textures, and high-quality, detailed millwork-can still be found in the modern-day homes, such as this 7,500-square-foot beauty in Medina.
The home's entrance is fit for a king and queen. A dramatic two-story foyer opens up to 10-foot ceilings, graced by a curved staircase, a sun-filled living room that takes advantage of the views of the three-acre property, and a music room, featuring the homeowners' baby grand piano.
"Each unique room has a sense of separation, yet there's an open floor plan", explains Andy Schrader, president of Schrader & Companies, the builder behind this masterpiece.
The home features four bedrooms and five baths, including a stunning master suite with and expansive walk-in master shower-complete with exterior and interior windows and a rain showerhead suspended from the ceiling. Other luxury amenities include main- and upper level laundries, four garage stalls, an indoor sport court, a workroom for the wife (with French doors accessing a personal patio), and a vestibule opening to the husband's office, complete with ship portal.
The nucleus of this home is the kitchen, with a wall of windows overlooking a private pond, a cathedral vaulted ceiling, and a unique Romeo-and-Juliet balcony, a trademark feature of the builder.
Story courtesy or Midwest Home Magazine-August 2012
Written by Christina Sarinske
Photographs courtesy of Scott Jacobson

 Brush Arbor Home Construction
Example of a mid-sized arts and crafts freestanding desk dark wood floor study room design in DC Metro with gray walls


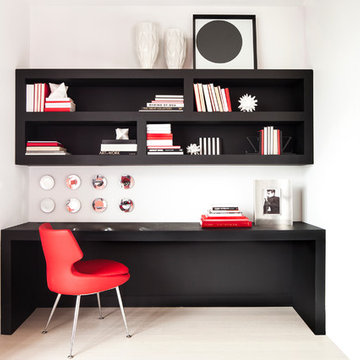
 Depole Design llc
Ashok Sinha
Kim Depole
Kim Depole Design
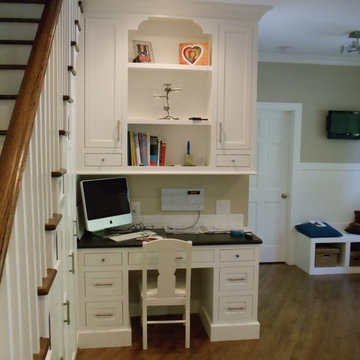
Example of a small trendy built-in desk light wood floor study room design in New York with white walls
Example of a small trendy built-in desk light wood floor study room design in New York with white walls


 Joy Street Design

This San Carlos home features exciting design elements like bold, floral wallpaper, and floor-to-ceiling bookcases in navy blue:
---
Designed by Oakland interior design studio Joy Street Design. Serving Alameda, Berkeley, Orinda, Walnut Creek, Piedmont, and San Francisco.
For more about Joy Street Design, click here: https://www.joystreetdesign.com/
To learn more about this project, click here:
https://www.joystreetdesign.com/portfolio/bold-design-powder-room-study
 An Organized Start
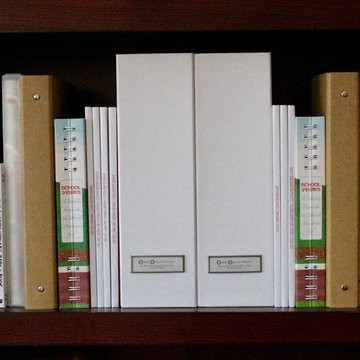
Create a central location for storing kids' keepsakes: camp certificates, school memories, baby books, and more. Consolidate loose school papers into photo books, collect camp pictures and memories into one place, and create keepsake binders for birthday invitations, back-to-school interviews, and more.
 Bickford And Company
Built by Cornelius Homes, Inc.
Photography by Gary Rohman
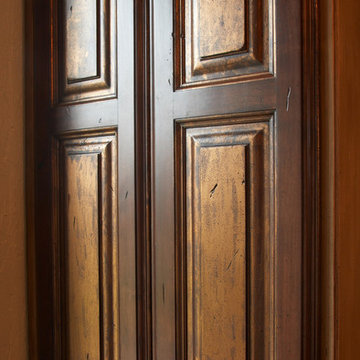
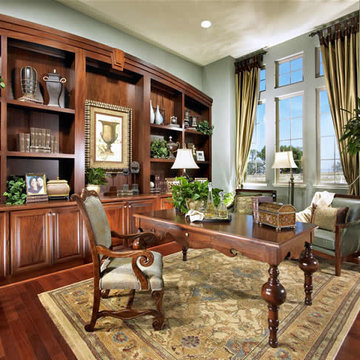
Tuscan home office photo in Kansas City
Tuscan home office photo in Kansas City

Sponsored
Columbus, OH

Snider & Metcalf Interior Design, LTD
Leading Interior Designers in Columbus, Ohio & Ponte Vedra, Florida


 Sroka Design, Inc.

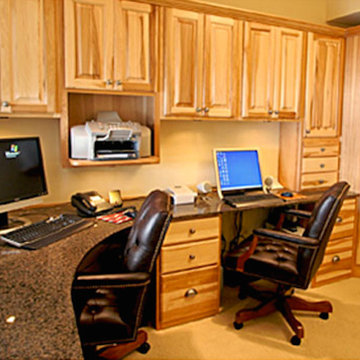
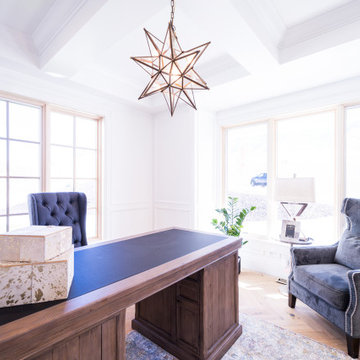

Home office - craftsman built-in desk medium tone wood floor home office idea in DC Metro with beige walls
 Tucker & Marks
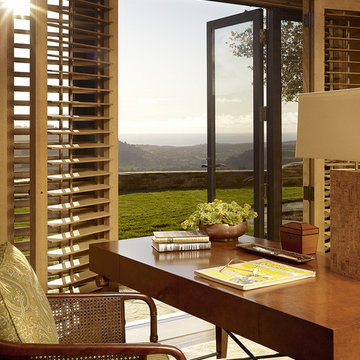
Interior Design by Tucker & Marks: http://www.tuckerandmarks.com/
Photograph by Matthew Millman

1069