
Galley Kitchen Ideas & Designs
Refine by:
Budget
Sort by:Popular Today
1 - 20 of 118,058 photos
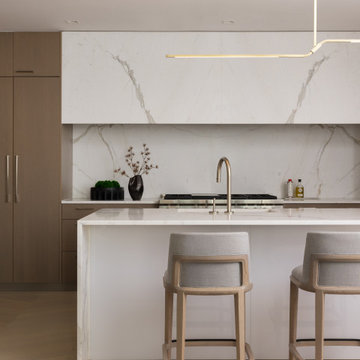
Inspiration for a mid-sized contemporary galley marble floor and brown floor enclosed kitchen remodel in New York with an undermount sink, flat-panel cabinets, light wood cabinets, quartz countertops, white backsplash, stainless steel appliances, an island and white countertops
 Dovetail General Contractors
Benjamin Benschneider

Small minimalist galley medium tone wood floor eat-in kitchen photo in Seattle with an undermount sink, flat-panel cabinets, medium tone wood cabinets, quartzite countertops, beige backsplash, glass sheet backsplash and stainless steel appliances
Small minimalist galley medium tone wood floor eat-in kitchen photo in Seattle with an undermount sink, flat-panel cabinets, medium tone wood cabinets, quartzite countertops, beige backsplash, glass sheet backsplash and stainless steel appliances
 Parker & Company

Inspiration for a small contemporary galley medium tone wood floor and brown floor enclosed kitchen remodel in Chicago with an undermount sink, shaker cabinets, white cabinets, quartz countertops, white backsplash, stone slab backsplash, stainless steel appliances, no island and white countertops
 Virtuance

Handleless Cabinets
The minimalist aesthetic continues with handleless cabinets. For buyers and homeowners seeking a sleek design, handleless cabinets are a must. If you’re having trouble finding handleless cabinets, try looking at home design companies like Ikea and Scandinavian Designs.

 Our Town Plans
Our Town Plans photo by Todd Stone
Open concept kitchen - mid-sized transitional galley medium tone wood floor open concept kitchen idea in Atlanta with a farmhouse sink, marble countertops, gray backsplash, subway tile backsplash, stainless steel appliances, beaded inset cabinets and an island
Open concept kitchen - mid-sized transitional galley medium tone wood floor open concept kitchen idea in Atlanta with a farmhouse sink, marble countertops, gray backsplash, subway tile backsplash, stainless steel appliances, beaded inset cabinets and an island
 Twist Tours Real Estate and Portfolio Marketing
Kurt Forschen

1950s galley medium tone wood floor and brown floor open concept kitchen photo in Austin with an undermount sink, flat-panel cabinets, dark wood cabinets, blue backsplash, stainless steel appliances and a peninsula
1950s galley medium tone wood floor and brown floor open concept kitchen photo in Austin with an undermount sink, flat-panel cabinets, dark wood cabinets, blue backsplash, stainless steel appliances and a peninsula

 DLB Custom Home Design
Eat-in kitchen - mid-sized coastal galley medium tone wood floor and brown floor eat-in kitchen idea in Charleston with shaker cabinets, white cabinets, quartzite countertops, stainless steel appliances, an island, gray backsplash and subway tile backsplash
 HDR Remodeling Inc.

The wood cabinetry, stone countertops, and stainless steel appliances add an element of luxury to the small space.
Small transitional galley concrete floor and brown floor open concept kitchen photo in San Francisco with an undermount sink, shaker cabinets, medium tone wood cabinets, quartzite countertops, brown backsplash, stone slab backsplash, stainless steel appliances, no island and brown countertops
Small transitional galley concrete floor and brown floor open concept kitchen photo in San Francisco with an undermount sink, shaker cabinets, medium tone wood cabinets, quartzite countertops, brown backsplash, stone slab backsplash, stainless steel appliances, no island and brown countertops
 Copper Sky Design + Remodel

Eclectic galley multicolored floor kitchen photo in Atlanta with shaker cabinets, pink cabinets, colored appliances, no island and white countertops
 Bouchard-Pierce
Brittny Mee

Inspiration for a mid-sized craftsman galley medium tone wood floor enclosed kitchen remodel in Burlington with an undermount sink, shaker cabinets, light wood cabinets, granite countertops, white backsplash, ceramic backsplash, white appliances and no island
Inspiration for a mid-sized craftsman galley medium tone wood floor enclosed kitchen remodel in Burlington with an undermount sink, shaker cabinets, light wood cabinets, granite countertops, white backsplash, ceramic backsplash, white appliances and no island
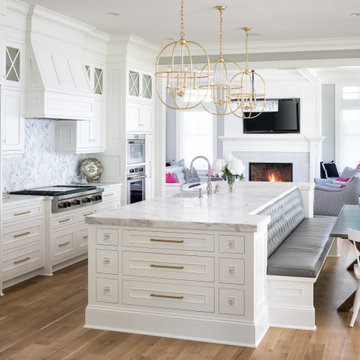
 Kyle Hunt & Partners, Incorporated
Designed for an active family, this exceptional, welcoming Lake Minnetonka home features main level living with lower-level walkout for easy access to the lake, firepit, and sand beach. Amazing views are captured from nearly every main level space, including a unique center kitchen with built-in banquet. The main level opens fully to a screen porch for dining, grilling, and relaxing by the fireplace.
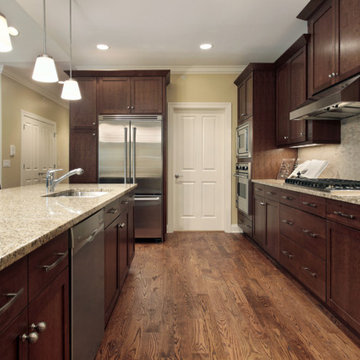
 Virtual Warehouse
At Virtual Warehouse we wanted to give our customers plenty of choices, and make their buying experience as simple as possible.We hope you enjoy browsing our Online slabs selection.

Trendy galley dark wood floor and brown floor eat-in kitchen photo in Seattle with flat-panel cabinets, medium tone wood cabinets, black backsplash, stone slab backsplash, stainless steel appliances, an island and black countertops

 Woodsman Kitchens and Floors

This 1940's beach cottage has been renovated to include the orginal floors, doors and vintage glass door knobs. The owner collaborated with Terri Dubose @ Woodsman Kitchens and Floors. The combination of navy and white inset furniture grade cabinets with the white marbled quartz top, subway tile, ship lap, shutters and brass accents all complete this classic coastal style.
 Karvonen Design Studio

Danish galley ceramic tile and white floor open concept kitchen photo in Other with a farmhouse sink, shaker cabinets, light wood cabinets, quartz countertops, white backsplash, ceramic backsplash, paneled appliances, an island and white countertops
 Diane James Home
William Cole Photography
Kitchen - transitional galley dark wood floor kitchen idea in New York with an island, white backsplash and stainless steel appliances
Kitchen - transitional galley dark wood floor kitchen idea in New York with an island, white backsplash and stainless steel appliances
 Zieba Builders, Inc.
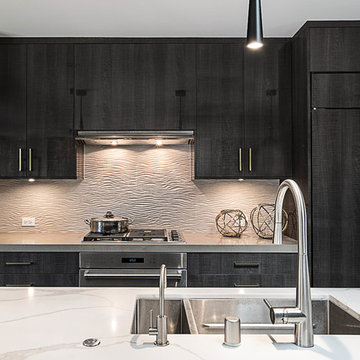
Mid-sized trendy galley porcelain tile and brown floor open concept kitchen photo in Los Angeles with an undermount sink, flat-panel cabinets, quartz countertops, beige backsplash, porcelain backsplash, paneled appliances, an island, white countertops and black cabinets
 Marianne Ashley Designs
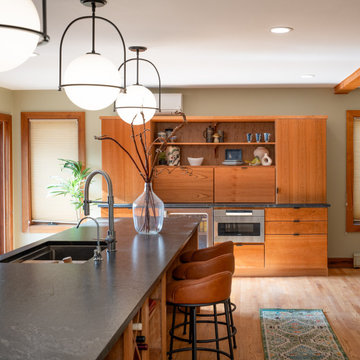
Example of a large trendy galley light wood floor kitchen design in Other with a single-bowl sink, flat-panel cabinets, granite countertops, black backsplash, granite backsplash, stainless steel appliances, an island and black countertops

 Nicole White Designs Interiors LLC
RMStudio
Kitchen - transitional galley white floor kitchen idea in Miami with an undermount sink, shaker cabinets, white cabinets, white backsplash, marble backsplash, stainless steel appliances and an island
Kitchen - transitional galley white floor kitchen idea in Miami with an undermount sink, shaker cabinets, white cabinets, white backsplash, marble backsplash, stainless steel appliances and an island

 IDF Studio
This transitional kitchen combines warm wood tones with clean, timeless details. A wood island with storage and brass hardware anchors the space, paired with off-white stone countertops and counter stools featuring brass legs and black leather seats. White peripheral cabinetry and a stainless steel French-door refrigerator provide a crisp, functional backdrop, while a glossy gray subway tile backsplash and iron-and-glass pendants add subtle contrast. Sheer bamboo Roman shades softly filter light from the bay window above the sink, creating a bright, inviting kitchen perfect for both cooking and entertaining. Photo by Suzanna Scott.
Galley Kitchen Ideas & Designs
1