
Search results for "Heeft u" in Home Design Ideas

 Herron Horton Architects, Inc.
Eat-in kitchen - large contemporary u-shaped porcelain tile eat-in kitchen idea in Little Rock with a double-bowl sink, stainless steel countertops, white backsplash, an island, flat-panel cabinets, glass sheet backsplash, stainless steel appliances and gray cabinets

 Zola European Windows
This Boulder, Colorado remodel by fuentesdesign demonstrates the possibility of renewal in American suburbs, and Passive House design principles. Once an inefficient single story 1,000 square-foot ranch house with a forced air furnace, has been transformed into a two-story, solar powered 2500 square-foot three bedroom home ready for the next generation.
The new design for the home is modern with a sustainable theme, incorporating a palette of natural materials including; reclaimed wood finishes, FSC-certified pine Zola windows and doors, and natural earth and lime plasters that soften the interior and crisp contemporary exterior with a flavor of the west. A Ninety-percent efficient energy recovery fresh air ventilation system provides constant filtered fresh air to every room. The existing interior brick was removed and replaced with insulation. The remaining heating and cooling loads are easily met with the highest degree of comfort via a mini-split heat pump, the peak heat load has been cut by a factor of 4, despite the house doubling in size. During the coldest part of the Colorado winter, a wood stove for ambiance and low carbon back up heat creates a special place in both the living and kitchen area, and upstairs loft.
This ultra energy efficient home relies on extremely high levels of insulation, air-tight detailing and construction, and the implementation of high performance, custom made European windows and doors by Zola Windows. Zola’s ThermoPlus Clad line, which boasts R-11 triple glazing and is thermally broken with a layer of patented German Purenit®, was selected for the project. These windows also provide a seamless indoor/outdoor connection, with 9′ wide folding doors from the dining area and a matching 9′ wide custom countertop folding window that opens the kitchen up to a grassy court where mature trees provide shade and extend the living space during the summer months.
With air-tight construction, this home meets the Passive House Retrofit (EnerPHit) air-tightness standard of

 By Design
Inspiration for a large contemporary u-shaped light wood floor open concept kitchen remodel in Sacramento with shaker cabinets, dark wood cabinets, multicolored backsplash, matchstick tile backsplash, stainless steel appliances, a peninsula, an undermount sink and quartz countertops
Find the right local pro for your project

 Tammara Stroud Design
In 1949, one of mid-century modern’s most famous NW architects, Paul Hayden Kirk, built this early “glass house” in Hawthorne Hills. Rather than flattening the rolling hills of the Northwest to accommodate his structures, Kirk sought to make the least impact possible on the building site by making use of it natural landscape. When we started this project, our goal was to pay attention to the original architecture--as well as designing the home around the client’s eclectic art collection and African artifacts. The home was completely gutted, since most of the home is glass, hardly any exterior walls remained. We kept the basic footprint of the home the same—opening the space between the kitchen and living room. The horizontal grain matched walnut cabinets creates a natural continuous movement. The sleek lines of the Fleetwood windows surrounding the home allow for the landscape and interior to seamlessly intertwine. In our effort to preserve as much of the design as possible, the original fireplace remains in the home and we made sure to work with the natural lines originally designed by Kirk.




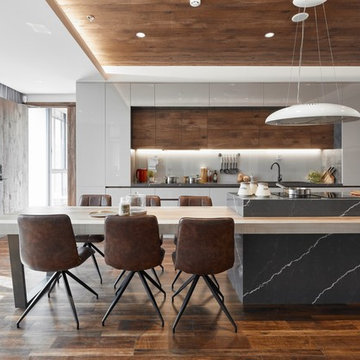
 Pacific Craftworks
Trendy u-shaped medium tone wood floor and brown floor eat-in kitchen photo in Hawaii with flat-panel cabinets, medium tone wood cabinets, gray backsplash, glass sheet backsplash, stainless steel appliances, gray countertops and an island

Sponsored
Fredericksburg, OH

High Point Cabinets
Columbus' Experienced Custom Cabinet Builder | 4x Best of Houzz Winner

 Dora Brigham Interiors
Leonard Ortiz
Example of a beach style 3/4 black and white tile and ceramic tile mosaic tile floor and multicolored floor alcove shower design in Orange County with white walls, recessed-panel cabinets, blue cabinets, an undermount sink, tile countertops and a hinged shower door
Example of a beach style 3/4 black and white tile and ceramic tile mosaic tile floor and multicolored floor alcove shower design in Orange County with white walls, recessed-panel cabinets, blue cabinets, an undermount sink, tile countertops and a hinged shower door

 Berglund Architects
Ric Stovall
Open concept kitchen - large contemporary u-shaped porcelain tile and gray floor open concept kitchen idea in Denver with an undermount sink, flat-panel cabinets, medium tone wood cabinets, quartz countertops, white backsplash, glass sheet backsplash, stainless steel appliances and an island
Open concept kitchen - large contemporary u-shaped porcelain tile and gray floor open concept kitchen idea in Denver with an undermount sink, flat-panel cabinets, medium tone wood cabinets, quartz countertops, white backsplash, glass sheet backsplash, stainless steel appliances and an island

 Katrina Caso Design
Open concept kitchen - contemporary u-shaped light wood floor open concept kitchen idea in Los Angeles with flat-panel cabinets, gray cabinets, wood countertops, white backsplash, glass sheet backsplash and a peninsula

Example of a trendy eat-in kitchen design in Los Angeles with an undermount sink, flat-panel cabinets, medium tone wood cabinets, wood countertops, glass sheet backsplash and a peninsula

 Redux Interior Design
Todd Pierson
Example of a large classic u-shaped medium tone wood floor eat-in kitchen design in Chicago with raised-panel cabinets, beige cabinets, granite countertops, beige backsplash, stainless steel appliances, an island, an undermount sink and glass sheet backsplash
Example of a large classic u-shaped medium tone wood floor eat-in kitchen design in Chicago with raised-panel cabinets, beige cabinets, granite countertops, beige backsplash, stainless steel appliances, an island, an undermount sink and glass sheet backsplash
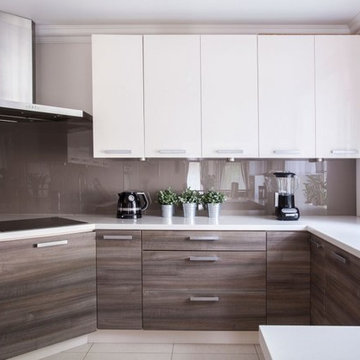
 MTD Kitchen
Example of a mid-sized trendy u-shaped beige floor kitchen design in Los Angeles with flat-panel cabinets, brown backsplash, an undermount sink, medium tone wood cabinets, solid surface countertops, glass sheet backsplash and a peninsula

Sponsored
Fredericksburg, OH
High Point Cabinets
Columbus' Experienced Custom Cabinet Builder | 4x Best of Houzz Winner



 Lauren Rubin Architecture
photo by David Gilbert
Inspiration for a contemporary u-shaped eat-in kitchen remodel in New York with an undermount sink, flat-panel cabinets, white cabinets, marble countertops, white backsplash, glass sheet backsplash and stainless steel appliances
Inspiration for a contemporary u-shaped eat-in kitchen remodel in New York with an undermount sink, flat-panel cabinets, white cabinets, marble countertops, white backsplash, glass sheet backsplash and stainless steel appliances

 The Troop Group
Photography: Grey Crawford
Example of a small trendy u-shaped porcelain tile kitchen design in Los Angeles with an integrated sink, flat-panel cabinets, light wood cabinets, quartzite countertops, beige backsplash, glass sheet backsplash, paneled appliances and an island
Example of a small trendy u-shaped porcelain tile kitchen design in Los Angeles with an integrated sink, flat-panel cabinets, light wood cabinets, quartzite countertops, beige backsplash, glass sheet backsplash, paneled appliances and an island

 Allen Construction
The client designed this unique kitchen island to represent a waterfall.
Jim Barsch Photography
Inspiration for a mid-sized mediterranean u-shaped concrete floor kitchen remodel in Santa Barbara with a double-bowl sink, flat-panel cabinets, white cabinets, granite countertops, white backsplash, glass sheet backsplash, stainless steel appliances and an island
Inspiration for a mid-sized mediterranean u-shaped concrete floor kitchen remodel in Santa Barbara with a double-bowl sink, flat-panel cabinets, white cabinets, granite countertops, white backsplash, glass sheet backsplash, stainless steel appliances and an island



 CIRCLE Design Studio
Kip Dawkins
Mid-sized transitional u-shaped medium tone wood floor and brown floor enclosed kitchen photo in Richmond with an undermount sink, shaker cabinets, gray cabinets, quartz countertops, multicolored backsplash, glass sheet backsplash, stainless steel appliances, an island and white countertops
Mid-sized transitional u-shaped medium tone wood floor and brown floor enclosed kitchen photo in Richmond with an undermount sink, shaker cabinets, gray cabinets, quartz countertops, multicolored backsplash, glass sheet backsplash, stainless steel appliances, an island and white countertops

 John Kraemer & Sons
Builder: John Kraemer & Sons | Architecture: Sharratt Design | Landscaping: Yardscapes | Photography: Landmark Photography
Example of a large classic u-shaped beige floor and carpeted seated home bar design in Minneapolis with an undermount sink, glass sheet backsplash, recessed-panel cabinets and granite countertops
Example of a large classic u-shaped beige floor and carpeted seated home bar design in Minneapolis with an undermount sink, glass sheet backsplash, recessed-panel cabinets and granite countertops

 Ash Street Interiors, LLC
Photography: Stoffer Photography Interiors
Inspiration for a coastal u-shaped multicolored floor dedicated laundry room remodel in Chicago with a farmhouse sink, shaker cabinets, blue cabinets, white walls, a side-by-side washer/dryer and white countertops
Inspiration for a coastal u-shaped multicolored floor dedicated laundry room remodel in Chicago with a farmhouse sink, shaker cabinets, blue cabinets, white walls, a side-by-side washer/dryer and white countertops
1