
Search results for "Pavilion" in Home Design Ideas


Find the right local pro for your project
 Allison Ong Shreffler, Architect / AOS Architect

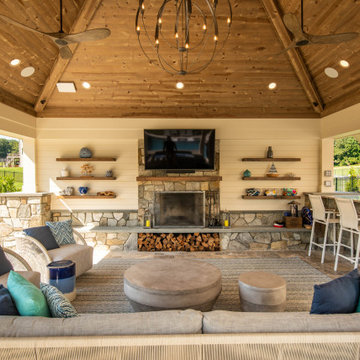
A So-CAL inspired Pool Pavilion Oasis in Central PA
Inspiration for a large transitional backyard concrete paver and rectangular lap pool house remodel in Other
Inspiration for a large transitional backyard concrete paver and rectangular lap pool house remodel in Other


 Hursthouse Landscape - Architect, Build, Maintain
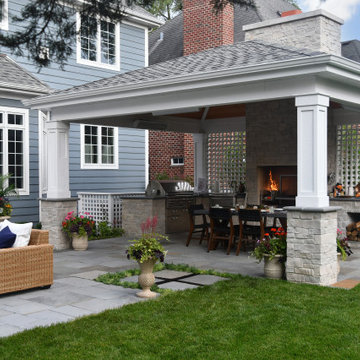
The proverbial 'big picture' reflects how the bluestone patio spaces relate to each other and to the home. The landscape is subdued and low-profile, allowing easy access for the family into the lawn and play space.
Bluestone Clarendon Hills

 GreenHeart, LLC
©Melissa Clark Photography
Mid-sized mountain style backyard stone patio photo in DC Metro with a fire pit and no cover
Mid-sized mountain style backyard stone patio photo in DC Metro with a fire pit and no cover


 Hursthouse Landscape - Architect, Build, Maintain
Mid-sized transitional backyard stone patio kitchen photo in Chicago with a gazebo
 Drake's 7 Dees Landscaping & Garden Center


Inspiration for a large rustic backyard tile patio remodel in Portland with a gazebo and a bbq area

 Altura Architects
Our client has a large collection of bonsai trees and wanted an exhibition space for the extensive collection and a workshop to tend to the growing plants. Together we came up with a plan for a beautiful garden with plenty of space and a water feature. The design also included a Japanese-influenced pavilion in the middle of the garden. The pavilion is comprised of three separate rooms. The first room is features a tokonoma, a small recessed space to display art. The second, and largest room, provides an open area for display. The room can be accessed by large glass folding doors and has plenty of natural light filtering through the skylights above. The third room is a workspace with tool storage.
Photography by Todd Crawford


 Homestead Timber Frames
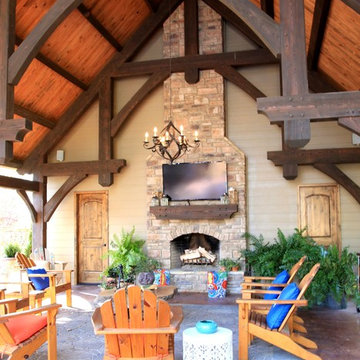
A beautiful handcrafted timber frame pool house along with an outdoor fireplace to warm up the evenings.
Inspiration for a large timeless backyard stamped concrete patio remodel in Nashville with a fire pit and a pergola
Inspiration for a large timeless backyard stamped concrete patio remodel in Nashville with a fire pit and a pergola

 Donald Lococo Architects
Situated in Kenwood, Maryland just outside of Washington, D.C., this whole-house renovation reinterprets a 1950s split-level into a rustic French country house. Published 3 times, The French country house plans for this renovation inform and guide the remodel. Short double-hung existing windows of various sizes on a 1950s brick front wall (see below) were replaced by straightforward openings along the front facade. By replacing them with a series of similar openings, the end result is a principled, simple elegance inspired by French country style homes. The rustic application of field stone arches and rough stucco are both inviting and enchanting, echoing French country interior design.
Elements of French country home decor complement the home. The traditional French country home design has been widely published, including features in Renovation Style and Maryland Life magazines, among others. One singular continuous walkway runs the entire length of the main front under each of the French doors, and a courtyard created by stucco walls and stone piers create an inner sanctum in the front yard. In the back of the property, added French gates lead to this newly constructed pavilion.


 Harold Leidner Landscape Architects

This private residence and backyard retreat in Dallas, Texas features an expansive natural pool and water feature with the addition of a new outdoor pool pavilion for outdoor entertaining. This new pavilion features detailed wood columns, a slate roof, stone fireplace, Big Ass fan, built-in seat benches and an outdoor shower on the backside. Lush landscaping and a personal putting green are also additional amenities provided to this outdoor space.

 Father Nature Landscapes of Tacoma, Inc.
This is an outdoor pavilion which houses a kitchen complete with sink, hot water, grill, side burner, fridge. All operated with LP Gas and the fire pit is connected as well. What fun!
Check out Puget Sound Playback for your photo needs!
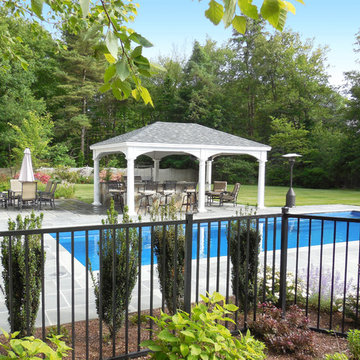
 American Landscape Structures
- 14' x 20' Vinyl Pavilion
- 30 year architectural asphalt shingles
- 10" Tapered Round Columns
- Electric Kit
- On Site Assembly
Example of a mid-sized classic backyard stone patio kitchen design in New York with a gazebo
Example of a mid-sized classic backyard stone patio kitchen design in New York with a gazebo

 Alisberg Parker
Pool pavillion
Inspiration for a mid-sized transitional backyard concrete paver patio remodel in New York with a gazebo
Inspiration for a mid-sized transitional backyard concrete paver patio remodel in New York with a gazebo

 Advantage Landscaping
Example of a large classic backyard stone and rectangular pool house design in DC Metro

 Baylis Architects
Photography by Vista Estate Imaging
Inspiration for a contemporary powder room remodel in Seattle with flat-panel cabinets, light wood cabinets and a drop-in sink
Inspiration for a contemporary powder room remodel in Seattle with flat-panel cabinets, light wood cabinets and a drop-in sink

 Soorikian Architecture

Pool Pavilion for entertaining family and friends.
Patio - traditional tile patio idea in Atlanta with a fireplace and a roof extension
Patio - traditional tile patio idea in Atlanta with a fireplace and a roof extension
1