
Search results for "Absence" in Home Design Ideas
 Lily orlova
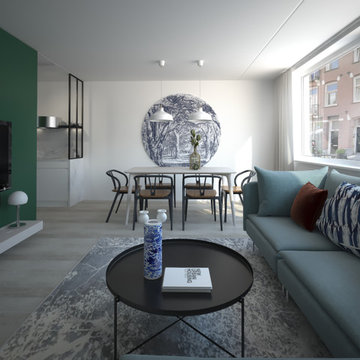
The client, a young bachelor, with a passion to traveling dreamed about a contemporary yet cozy apartment which is not overloaded with unnecessary decor elements and with minimum indoor plants he couldn't take care for during his lengthy absences. The apartment was minimally rearranged, additional study room was organized, also a laundry & utility closet found it's place, bathroom and toilet went separate to give more comfort and fulfill client's wish.
 Savoy Kitchens By Design
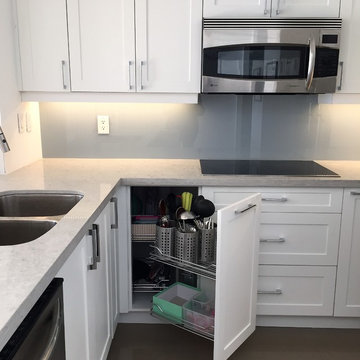
The magic corner cabinet insert allows efficient use of the limited space.
By opting for a cook top and a convection microwave oven that serves as a fan as well, we gained space for a full size pot and pan drawer.
The absence of knobs on the cook top add to the clean look.
 Carhart Kitchen & Bath

Mid-sized elegant open concept family room photo with white walls, a standard fireplace, a tile fireplace and a wall-mounted tv
Find the right local pro for your project
 Lilmac LLC
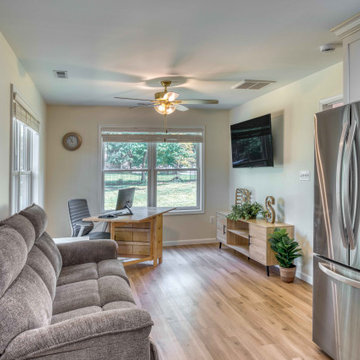
The primary area of this in-law suite serves multiple functions. It seamlessly integrates a kitchen and living room, and can be converted into a home office during the absence of the in-laws. This versatile space offers a tranquil retreat, regardless of whether the in-laws are in town.
 Lauren Nicole Designs


The absence of color IS a beautiful color. All white living room design with hints of green preserved boxwood and metallic accents.
Living room - large traditional open concept ceramic tile living room idea in Charlotte with a music area and beige walls
Living room - large traditional open concept ceramic tile living room idea in Charlotte with a music area and beige walls

 Rebecca Quandt Interiors
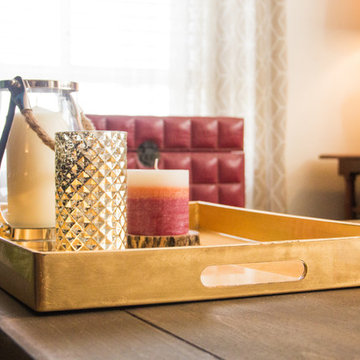
A gold tray is arranged with candles in the absence of a fireplace in this unit. The antique glass faceted candle holder is offset by a tree branch coaster to tone down the extravagance.
Photo: Rebecca Quandt
 Caldotec Ltd

Internal view
Inspiration for a small timeless u-shaped light wood floor enclosed kitchen remodel in Sussex with a double-bowl sink, flat-panel cabinets, white cabinets, wood countertops, brown backsplash, white appliances and an island
Inspiration for a small timeless u-shaped light wood floor enclosed kitchen remodel in Sussex with a double-bowl sink, flat-panel cabinets, white cabinets, wood countertops, brown backsplash, white appliances and an island
 Koti Homes
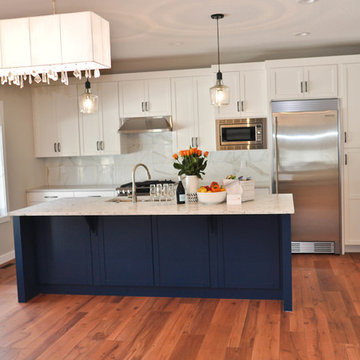
Eat-in kitchen - mid-sized contemporary l-shaped medium tone wood floor eat-in kitchen idea in Calgary with an undermount sink, shaker cabinets, white cabinets, quartz countertops, white backsplash, marble backsplash, stainless steel appliances and an island
 Archadeck of Austin
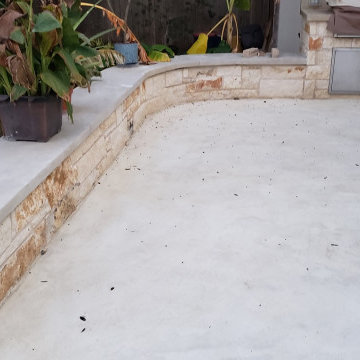
Notice the absence of a railing on this patio. Building codes don’t require a railing if your structure is less than 30” off the ground. While a railing can serve as a design element to help define the space, the seating wall does that here.
 User
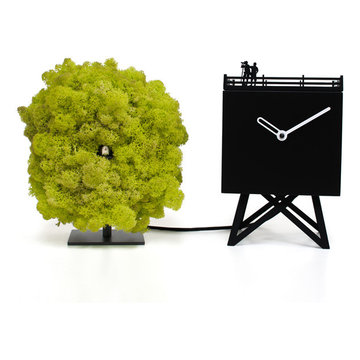
UserThe ironic and green design of Bird Watching leads us to observe cuckoos in the woods. It is a table cuckoo clock that decorates desks, shelves and furniture, at home or the office. The watch tower, in wood, on which are positioned the silhouettes of two birdwatchers ready to photograph. The tree, with a little bird hidden among the foliage, is entirely covered in MOSS by Verde Profilo, a natural lichen that can be used indoors rooms lacking natural light, without undergoing changes. A light sensor automatically turns off the cuckoo sound in the absence of light.
 Synergy Design & Construction
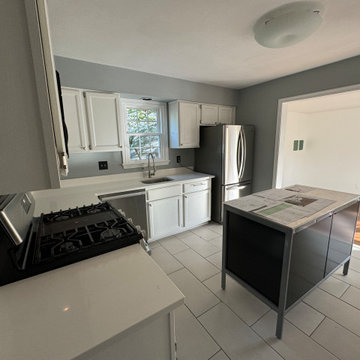
Before: Previously, the kitchen's compact 128-square-foot layout had no space for a proper island. The confined area, bordered by walls and an adjacent dining room, made the kitchen feel closed off and disjointed from the rest of the home. Without an island, the kitchen lacked a central hub for meal prep, dining, and social interaction, limiting its functionality and appeal. The absence of this feature left the homeowners with limited counter space and nowhere to gather or entertain comfortably.
 Passages Custom Homes LLC
SpaceCrafting

Inspiration for a transitional front porch remodel in Minneapolis with a pergola
Inspiration for a transitional front porch remodel in Minneapolis with a pergola
 Masa Studio Architects
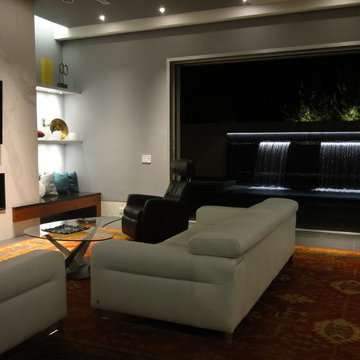
Example of a large minimalist open concept porcelain tile family room design in Houston with gray walls, a ribbon fireplace, a stone fireplace and a wall-mounted tv
 Kitchens Made Simple
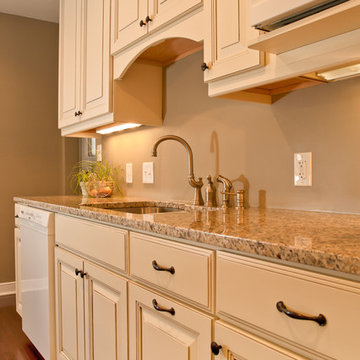
Off White Starmark cabinets with granite counter-tops. Worked with a confined space to create a beautiful yet functional kitchen.
Small elegant galley dark wood floor eat-in kitchen photo in Minneapolis with an undermount sink, shaker cabinets, white cabinets, granite countertops, white appliances, beige walls and no island
Small elegant galley dark wood floor eat-in kitchen photo in Minneapolis with an undermount sink, shaker cabinets, white cabinets, granite countertops, white appliances, beige walls and no island
 AbbeyK, Inc.

There's plenty of space in this kitchen for boys to find a snack and parents prepare food and entertain. Pops of color and sturdy barstools with wipeable seats round out the design decisions.

 Living Stone Design + Build

Professional-grade garage featuring industrial design elements with sophisticated storage solutions and premium finishes. The space combines functional workshop features with modern amenities, showcasing durable flooring, high-capacity lighting, and custom storage systems designed for automotive and workshop equipment.
 Alenia Kitchens + Interiors
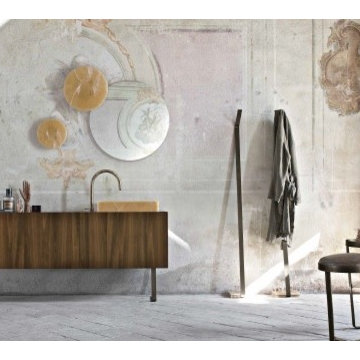
A NEW IDEA TAKES SHAPE. A SENSUAL, UNIQUE AND EXCLUSIVE CONCEPT: THE ATTENTION TO DETAIL COMBINED TO EMBRACING MATERIALS CREATE A TIMELESS SPACE; WHERE THE ABSENCE OF GRAVITY AND A FEELING OF LIGHTNESS GENERATE UNIQUE EMOTIONS. VISUALIZING THE EVANESCENT COLOUR SHADES, TOUCHING THE PRECIOUS MARBLES, BEING INSPIRED BY HARMONY AND PROPORTIONS: THIS IS MUST: THE STYLE OF A PROJECT ABLE TO GO BEYOND THE DEFINITIONS TO BECOME PURE LUXURY AND PLEASURE.
ALTAMAREA
 Neos Construction
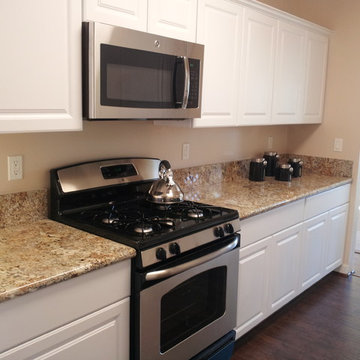
Example of a small classic galley dark wood floor enclosed kitchen design in Los Angeles with a drop-in sink, raised-panel cabinets, white cabinets, granite countertops, stainless steel appliances and no island
10