
Search results for "Abstract concepts" in Home Design Ideas
![Colorado [Refined Rustic]](https://st.hzcdn.com/fimgs/85c10f500491a253_6661-w360-h360-b0-p0--.jpg)

 Center Stage Decorating
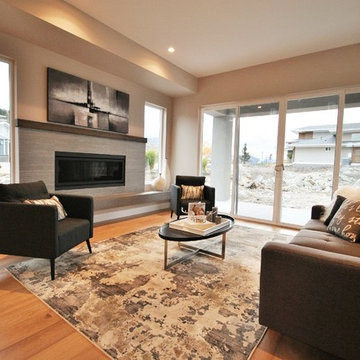
Home staging of a beautiful Upper Mission Kelowna home. Contemporary open concept living in the Okanagan. Center Stage Decorating.
Living room - large contemporary formal and open concept light wood floor living room idea in Vancouver with gray walls, a ribbon fireplace and a tile fireplace
Living room - large contemporary formal and open concept light wood floor living room idea in Vancouver with gray walls, a ribbon fireplace and a tile fireplace
 Trust the Vision Decor
Sean Dooley Photography
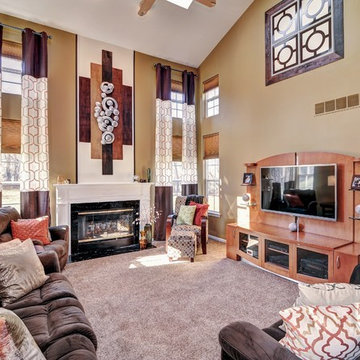
Mid-sized transitional open concept carpeted family room photo in Philadelphia with beige walls, a standard fireplace, a stone fireplace and a wall-mounted tv
Mid-sized transitional open concept carpeted family room photo in Philadelphia with beige walls, a standard fireplace, a stone fireplace and a wall-mounted tv
Find the right local pro for your project

 User
UserJake Boyd Photo
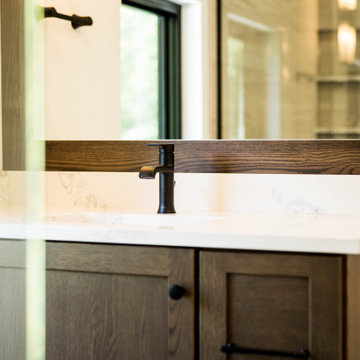
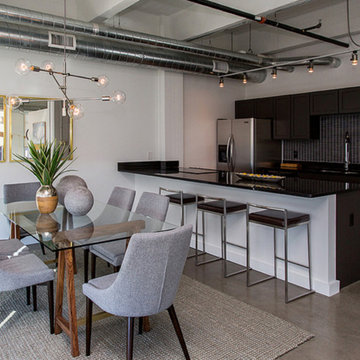
Mid-sized minimalist concrete floor and gray floor great room photo in Other with white walls and no fireplace
Mid-sized minimalist concrete floor and gray floor great room photo in Other with white walls and no fireplace


 Ariana Designs & Interiors
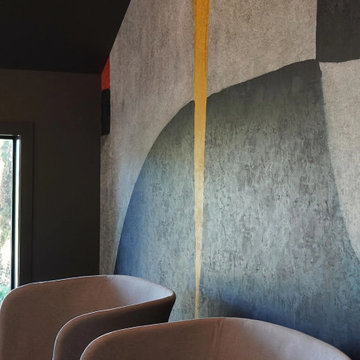
The lobby welcomes guests with sculptural pendant lighting, high-back seating, and a bold abstract mural that adds personality and energy. Rich wood flooring, textured stone finishes, and touches of greenery create a balanced atmosphere of warmth and sophistication.
 Karen Mills Interior Design, Inc
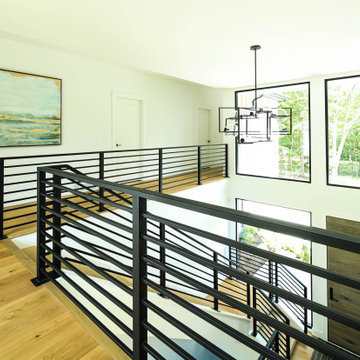
Created as a sanctuary for a family of six, this beautifully renovated lake home in a private gated community serves as a calming respite from the hustle and bustle of this family's everyday lives.
Soaring views of the wooded lake area beyond are brought indoors with the dining area chandelier's gilded branches, while watery blue hues in the artwork and furnishings reflect the water and sky. Warm woods and earthy charcoals also help reinforce the nod to nature.
To brighten the open concept living area, lighter finishes were introduced to reflect the natural light, streaming in through the two-story windows. Layered artificial lighting also helps lighten up the rooms.
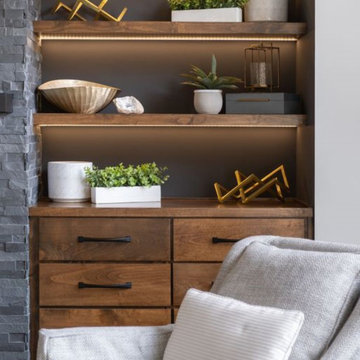
To highlight key design elements, darker hues were repeated on the fireplace, stove, hood, backs of the shelves, and the windows. Accent lighting on the shelves and underneath the floating cabinet also add a warm ambiance.
The rich walnut stain on the floating cabinet and shelves contrasts boldly with the stacked stone fireplace creating a strong focal point in the hearth room area. A dark hued stove hood contrasts sharply with the quartz backsplash in the kitchen creates another strong focal point enhanced by a contrasting color island, bold chandeliers, and contrasting counter stools. The wood hood and island warm up the white wall of kitchen cabinets.
The kitchen boasts multiple zones for family and friends. from a large island for gatherings and a lit up hidden coffee bar with a water spigot to swivel chairs for watching the fire or falling snow.
The abstract painting in the dining area draws the eye up to show off the two-story room, while the centerpiece feels like someone just crafted it from the clay outdoors.
The laundry room was enlarged so it could also serve as a mudroom with cubbies and a butler's pantry where laundry becomes a joy instead of a chore.
The guest bath continues the nurturing theme of livable luxury with a focus on calming blues and texture over pattern.
 Virginia Tradition Builders LLC
@nicolerutledgedesign
@mindieballwell
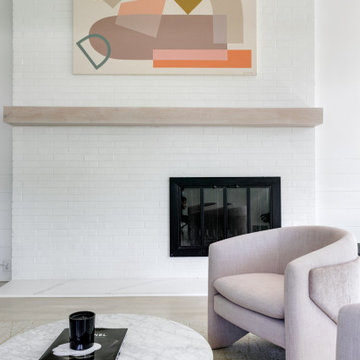
Living room - modern living room idea in Richmond
Living room - modern living room idea in Richmond
 Staging2Sell
Anthony Rego
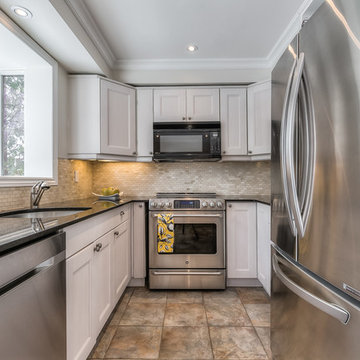
Mid-sized transitional ceramic tile eat-in kitchen photo in Toronto with shaker cabinets, white cabinets, quartzite countertops, white backsplash, mosaic tile backsplash and stainless steel appliances
Mid-sized transitional ceramic tile eat-in kitchen photo in Toronto with shaker cabinets, white cabinets, quartzite countertops, white backsplash, mosaic tile backsplash and stainless steel appliances
 CLB Architects
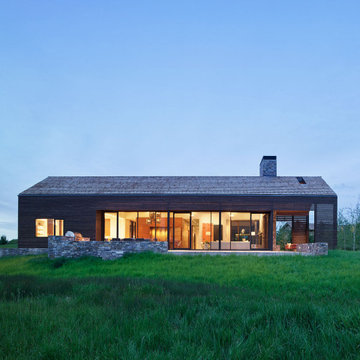
Lone Pine's architecture is conceived as abstractions of common ranch structures: pure forms which have been articulated in an architectural language that manipulates mass through subtraction.
Residential architecture by CLB in Jackson, Wyoming.
 BeeTree Homes
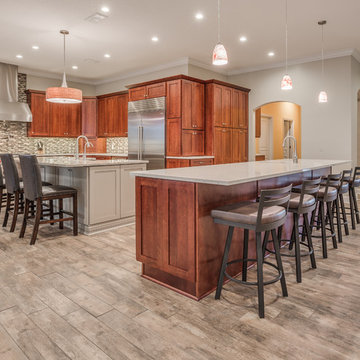
Large transitional porcelain tile eat-in kitchen photo in Jacksonville with a farmhouse sink, shaker cabinets, medium tone wood cabinets, quartz countertops, multicolored backsplash, mosaic tile backsplash, stainless steel appliances and two islands


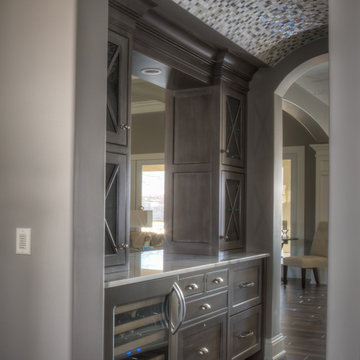
 Laura of Pembroke
Interior Design and home furnishings by Laura Sirpilla Bosworth, Laura of Pembroke, Inc
Lighting and home furnishings available through Laura of Pembroke, 330-477-4455 or visit www.lauraofpembroke.com for details
 Wilson Lighting
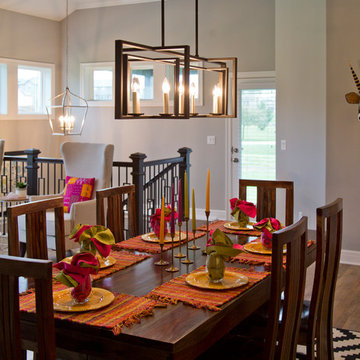
Great room - mid-sized eclectic medium tone wood floor and brown floor great room idea in Kansas City with beige walls, a standard fireplace and a stone fireplace
 studio D

Large 1950s formal and open concept light wood floor living room photo in San Francisco with white walls, a two-sided fireplace and a media wall
 Wilson Lighting
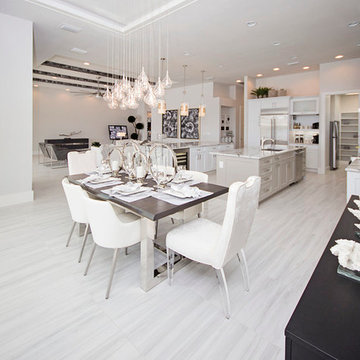
Huge transitional ceramic tile kitchen/dining room combo photo in Miami with white walls

Sponsored
Sunbury, OH

J.Holderby - Renovations
Franklin County's Leading General Contractors - 2X Best of Houzz!
 Virginia Tradition Builders LLC
@nicolerutledgedesign
@mindieballwell
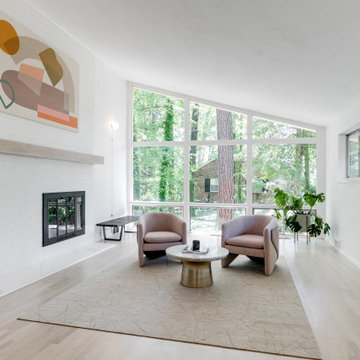
Inspiration for a modern living room remodel in Richmond
Inspiration for a modern living room remodel in Richmond

 Virginia Tradition Builders LLC
@nicolerutledgedesign
@mindieballwell
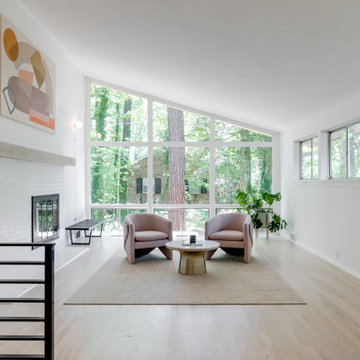
Inspiration for a modern living room remodel in Richmond
Inspiration for a modern living room remodel in Richmond
41