
Search results for "Abstract concepts" in Home Design Ideas
 Judi Lukens & Kim Lekas
Living room

Example of a mid-sized trendy formal and open concept porcelain tile and gray floor living room design in Other with white walls, a wall-mounted tv and no fireplace
Example of a mid-sized trendy formal and open concept porcelain tile and gray floor living room design in Other with white walls, a wall-mounted tv and no fireplace

 Wilson Lighting
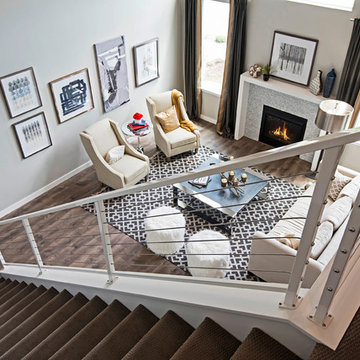
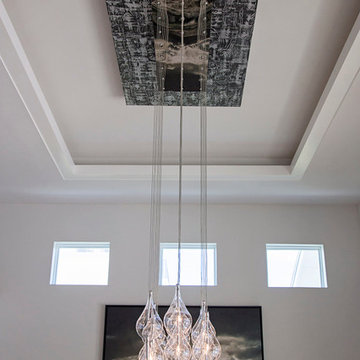
Huge transitional ceramic tile kitchen/dining room combo photo in Miami with white walls
Find the right local pro for your project
 Wilson Lighting
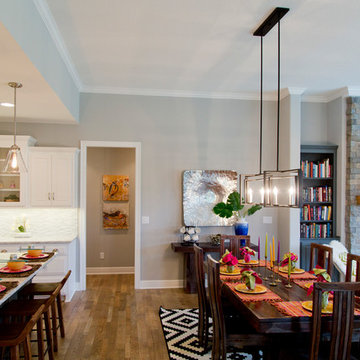
Inspiration for a mid-sized eclectic medium tone wood floor and brown floor great room remodel in Kansas City with beige walls, a standard fireplace and a stone fireplace

 Staging2Sell
Anthony Rego
Inspiration for a small transitional beige tile and terra-cotta tile bathroom remodel in Toronto with beaded inset cabinets and brown cabinets
Inspiration for a small transitional beige tile and terra-cotta tile bathroom remodel in Toronto with beaded inset cabinets and brown cabinets
 Inspire Q
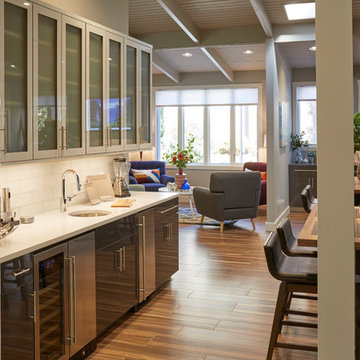
Two large counter height tables provide plenty of seating for guests while taking advantage of the large, open concept great room. Dark gray cabinets complement crisp white counters tops accented by stainless steal appliances. Frosted glass cabinets break-up the uniformity a little while still conforming to the overall modern feel of the space.


 Raymour & Flanigan Furniture and Mattresses
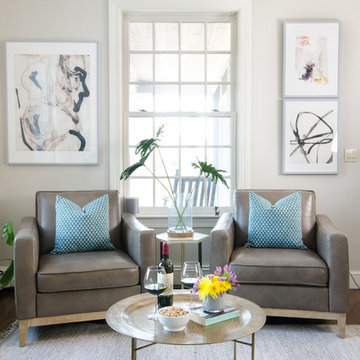
If you want your living room to look chic and on trend, the Berkley chair is the perfect choice. Its rich leather upholstery and wooden plinth base combine urban appeal and contemporary flair, while track arms and topstitching add a stylish finishing touch. Project by thechroniclesofhome.com.
 Material Girl
MLRImages

Example of a mid-sized eclectic u-shaped light wood floor open concept kitchen design in Philadelphia with a double-bowl sink, white cabinets, stainless steel appliances, an island, raised-panel cabinets and granite countertops
Example of a mid-sized eclectic u-shaped light wood floor open concept kitchen design in Philadelphia with a double-bowl sink, white cabinets, stainless steel appliances, an island, raised-panel cabinets and granite countertops

 Prime Renovations LLC
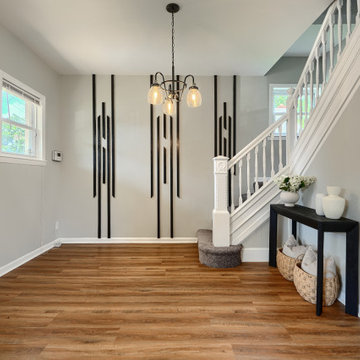
This home represents a highly curated, renovated aesthetic common in modern luxury real estate. Here is a breakdown of the specific elements defining this space:
High-Contrast Palette: The design relies heavily on a sophisticated backdrop of cool greys and bright whites, punctuated by sharp matte black accents (geometric feature walls, window frames, hardware) and warm wood tones in the flooring and vanities.
Architectural Depth: The ceilings are a major focal point, featuring coffered detailing with contrasting dark paint in the recesses to add height and drama. The walls feature custom geometric molding (wainscoting) that adds texture without clutter.
Statement Lighting: The fixtures are sculptural and art-like. You see "Sputnik" chandeliers, spiral LED pendants, and industrial-glam sconces that act as jewelry for the room.
Material Mix: There is a interplay of textures—smooth quartz countertops, geometric hexagon tiles, plush grey upholstery, and luxury vinyl plank (LVP) flooring.
 Rosen+Co Design Studio
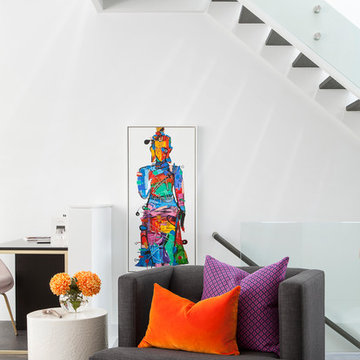
Inspiration for a modern open concept dark wood floor family room remodel in Toronto with white walls
 Wilson Lighting
Large transitional open concept carpeted and gray floor family room photo in Kansas City with beige walls and a tv stand

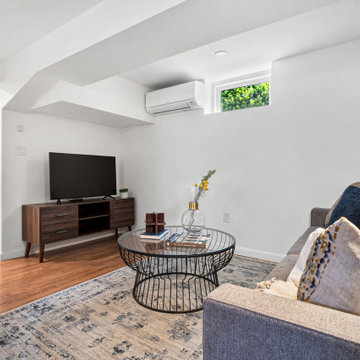

 designs by human.
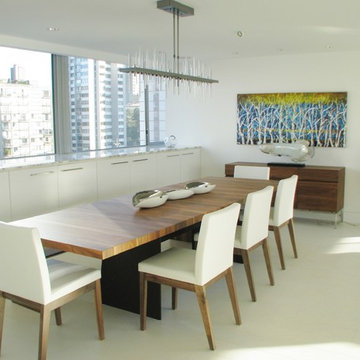
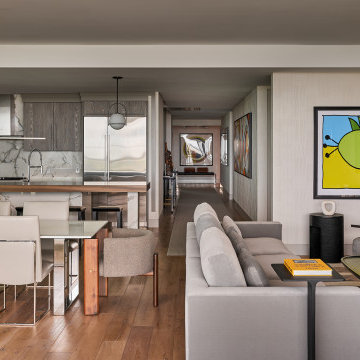
This sophisticated open-plan interior blends modern design with warm natural textures. Featuring a sleek kitchen with marble backsplash, wood cabinetry, and integrated appliances, the space flows seamlessly into a dining area with chrome-framed chairs and a glass table. The cozy living room showcases minimalist furniture, layered textiles, and bold pop-art, creating a balanced and inviting atmosphere. Custom lighting, curated decor, and natural oak flooring complete the contemporary aesthetic—perfect for stylish urban living or high-end coastal residences.
 Prime Renovations LLC
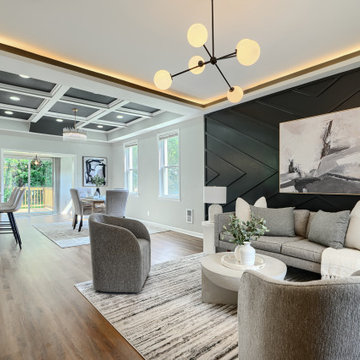
This home represents a highly curated, renovated aesthetic common in modern luxury real estate. Here is a breakdown of the specific elements defining this space:
High-Contrast Palette: The design relies heavily on a sophisticated backdrop of cool greys and bright whites, punctuated by sharp matte black accents (geometric feature walls, window frames, hardware) and warm wood tones in the flooring and vanities.
Architectural Depth: The ceilings are a major focal point, featuring coffered detailing with contrasting dark paint in the recesses to add height and drama. The walls feature custom geometric molding (wainscoting) that adds texture without clutter.
Statement Lighting: The fixtures are sculptural and art-like. You see "Sputnik" chandeliers, spiral LED pendants, and industrial-glam sconces that act as jewelry for the room.
Material Mix: There is a interplay of textures—smooth quartz countertops, geometric hexagon tiles, plush grey upholstery, and luxury vinyl plank (LVP) flooring.
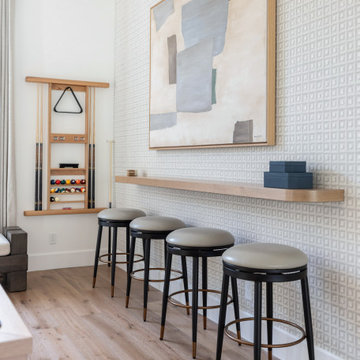
 Maya Axt Interiors
Designing a whole home remodel for a client’s second home was an exciting opportunity to create a space that felt both welcoming and timeless. The clients wanted a space that felt light, bright, and timeless. We focused on an open-concept layout, maximizing natural light and incorporating soft, neutral tones that complemented the desert landscape. The main showstopper of the home was the kitchen, which the family considered the heart of the home. Featuring high-end finishes, the kitchen became a space for both cooking and gathering, designed for both functionality and elegance. Thoughtful touches, such as custom cabinetry, integrated appliances, and custom hood, helped elevate the entire space, making it a true focal point. With a thoughtful blend of modern design and classic touches, the remodel was tailored to ensure the space could grow with the family and become a place they would cherish and enjoy for years to come.

Sponsored
Sunbury, OH

J.Holderby - Renovations
Franklin County's Leading General Contractors - 2X Best of Houzz!
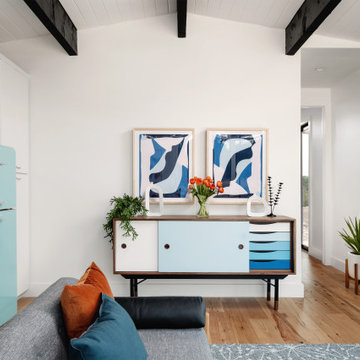
 Breathe Design Studio: San Francisco
Our San Francisco studio decided to go bold with this project by ensuring that each space had a unique identity in this Mid-Century Modern House casita. We chose colors, lines, and textures that reflect the classic mid-century design style.
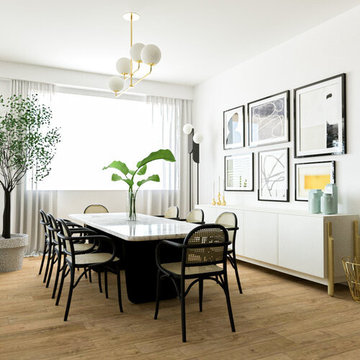
 Mariana Riera
This living was designed based on the concept board presented to the clients which reflected modern and sophisticated aesthetics mixed with a coastal design. I implemented black dining chairs with a cane, and white Carrara marble to create a balance in the whole space. My client also needed help creating a gallery wall so we designed a beautiful gallery wall for her using abstract art and pops of color to give a home sensation.

42