
Search results for "Abstract concepts" in Home Design Ideas
 MY Home Builders Inc.
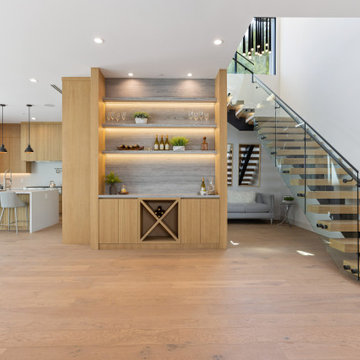
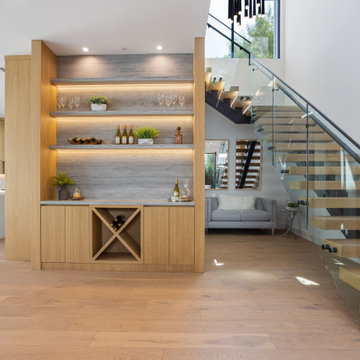
Long wooden staircase next to open concept living room, recessed lighting, glass panels, mini home bar, kitchen, and large windows for natural lighting.
 Wilson Lighting
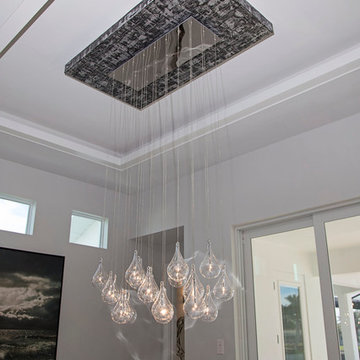

Kitchen/dining room combo - huge transitional ceramic tile kitchen/dining room combo idea in Miami with white walls
 Wilson Lighting

Basement - huge contemporary walk-out medium tone wood floor and brown floor basement idea in Kansas City with beige walls
Find the right local pro for your project
 Jessica Koltun Home

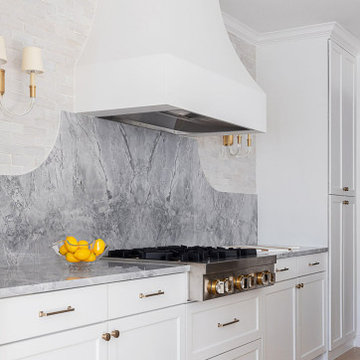
Interior Design by Jessica Koltun | Selling Dallas classic, contemporary, california, thassos, carrara, marble, blue, paint, island, gold, lantern, penny tile, subway tile, acrylic, tile backsplash, gold, brass, satin, polished nickel, white oak flooring, open concept, vaulted ceiling, generation lighting, bedrosians, close, zellige, natural, luxury, home, house, luxurious, custom, florals, woven, counter, stools, colorful, art, bold, vibrant, multi-colored, abstract, staging, furniture, lucite
 Leslie Williams Interior Design
Kitchen and Dining open concept
Charlotte Real Estate Photos by Julie Legge
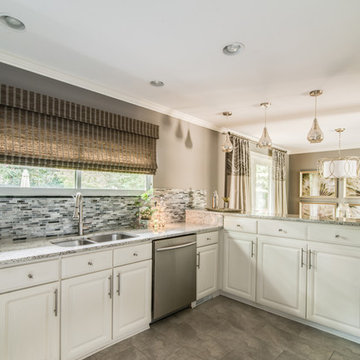
Small transitional u-shaped ceramic tile eat-in kitchen photo in Charlotte with an undermount sink, white cabinets, granite countertops, gray backsplash, glass tile backsplash and stainless steel appliances
Small transitional u-shaped ceramic tile eat-in kitchen photo in Charlotte with an undermount sink, white cabinets, granite countertops, gray backsplash, glass tile backsplash and stainless steel appliances
 Synergy Design & Construction
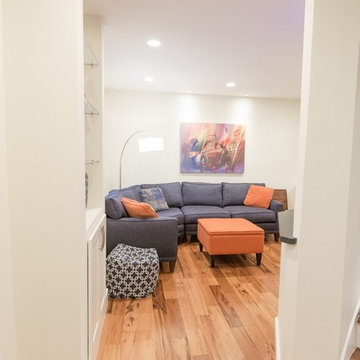
This previously-enclosed front room / den received a wider entrance thanks to the removal of a doorway and header. One of the walls the built-in bookcase (left) houses plumbing lines to the second floor.
Photo: Alimond Photography, Leesburg, VA
 Trust the Vision Decor
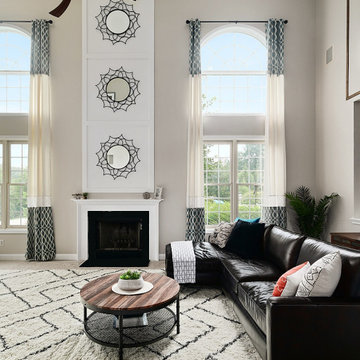
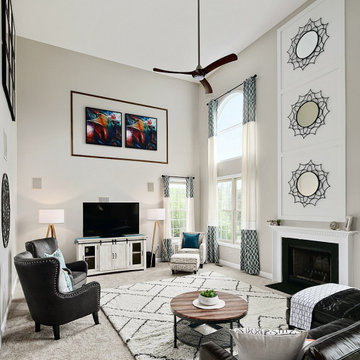
Large transitional open concept carpeted and beige floor family room photo in Philadelphia with beige walls, a standard fireplace, a tile fireplace and a tv stand


 Wilson Lighting
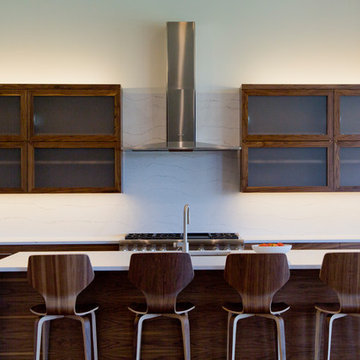
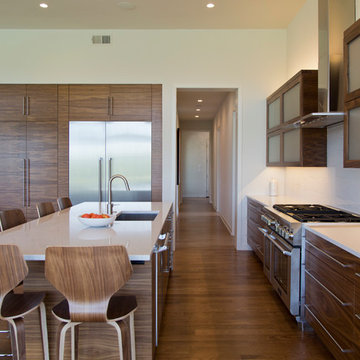
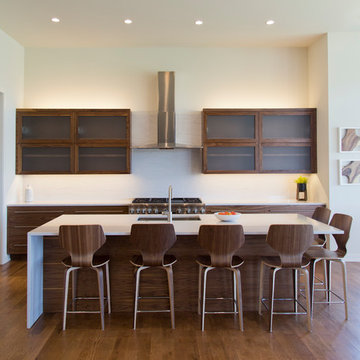
Example of a large trendy l-shaped eat-in kitchen design in Kansas City with glass-front cabinets, medium tone wood cabinets and an island
 Mariana Riera
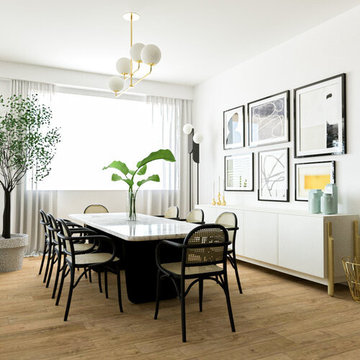
This living was designed based on the concept board presented to the clients which reflected modern and sophisticated aesthetics mixed with a coastal design. I implemented black dining chairs with a cane, and white Carrara marble to create a balance in the whole space. My client also needed help creating a gallery wall so we designed a beautiful gallery wall for her using abstract art and pops of color to give a home sensation.

 Center Stage Decorating
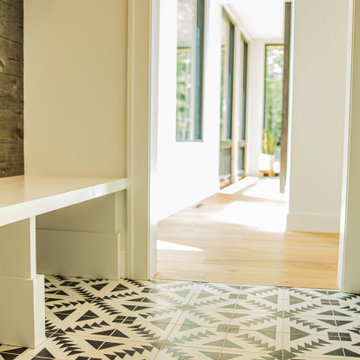
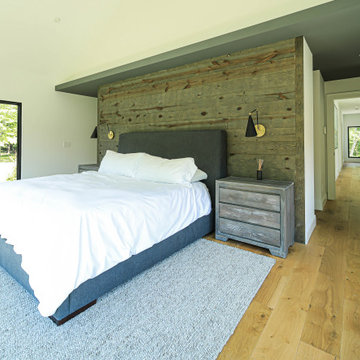
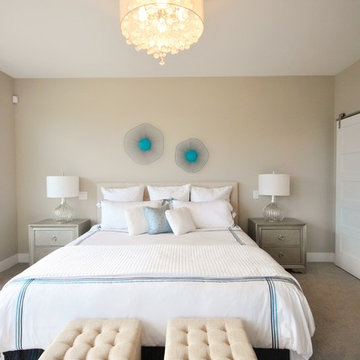
Lakestone Development, Lake Country BC. Contemporary lakeview home with open concept living in the Okanagan. Center Stage Decorating.
Inspiration for a coastal bedroom remodel in Vancouver
Inspiration for a coastal bedroom remodel in Vancouver
 Wilson Lighting
Large trendy l-shaped eat-in kitchen photo in Kansas City with glass-front cabinets, medium tone wood cabinets and an island

 Trust the Vision Decor
Example of a large transitional open concept carpeted and beige floor family room design in Philadelphia with beige walls, a standard fireplace, a tile fireplace and a tv stand
 Dixon Projects
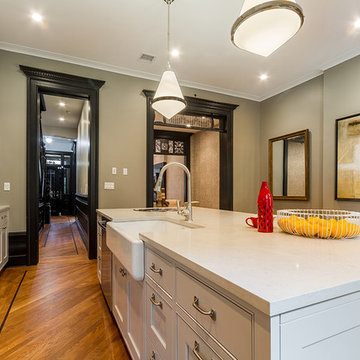
The kitchen is complete with Caesarstone quartz countertops, a farmhouse sink, and a large kitchen island. State-of-the-art stainless steel appliances such as a Bertazzoni gas range, Bosch dishwasher, Liebherr refrigerator, and summit wine cooler complete the space. The kitchen has access to a steel deck leading to a private backyard.
 Jessica Koltun Home
Interior Design by Jessica Koltun | Selling Dallas classic, contemporary, California, thassos, carrara, marble, blue, paint, island, gold, lantern, penny tile, subway tile, acrylic, tile backsplash, gold, brass, satin, polished nickel, white oak flooring, open concept, vaulted ceiling, generation lighting, bedrosians, close, zellige, natural, luxury, home, house, luxurious, custom, florals, woven, counter, stools, colorful, art, bold, vibrant, multi-colored, abstract, staging, furniture, lucite
 Wilson Lighting
Inspiration for a large contemporary l-shaped eat-in kitchen remodel in Kansas City with glass-front cabinets, medium tone wood cabinets and an island

Sponsored
Sunbury, OH

J.Holderby - Renovations
Franklin County's Leading General Contractors - 2X Best of Houzz!

 MY Home Builders Inc.
Long wooden staircase next to open concept living room, glass panels, mini home bar, and large windows for natural lighting.
Inspiration for a modern staircase remodel in Los Angeles
Inspiration for a modern staircase remodel in Los Angeles
 Maya Axt Interiors
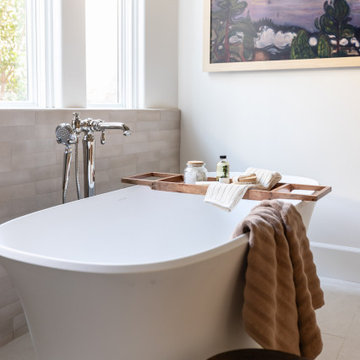
Designing a whole home remodel for a client’s second home was an exciting opportunity to create a space that felt both welcoming and timeless. The clients wanted a space that felt light, bright, and timeless. We focused on an open-concept layout, maximizing natural light and incorporating soft, neutral tones that complemented the desert landscape. The main showstopper of the home was the kitchen, which the family considered the heart of the home. Featuring high-end finishes, the kitchen became a space for both cooking and gathering, designed for both functionality and elegance. Thoughtful touches, such as custom cabinetry, integrated appliances, and custom hood, helped elevate the entire space, making it a true focal point. With a thoughtful blend of modern design and classic touches, the remodel was tailored to ensure the space could grow with the family and become a place they would cherish and enjoy for years to come.
43