
Search results for "Abstract concepts" in Home Design Ideas
 MY Home Builders Inc.
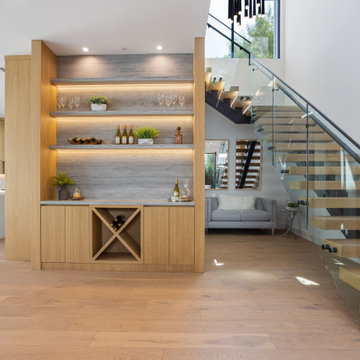
Long wooden staircase next to open concept living room, glass panels, mini home bar, and large windows for natural lighting.
Inspiration for a modern staircase remodel in Los Angeles
Inspiration for a modern staircase remodel in Los Angeles
 Frits de Vries Architect Ltd.
Silent Sama Architectural Photography

Example of a mid-sized trendy formal and open concept limestone floor and gray floor living room design in Vancouver with white walls, a standard fireplace, a stone fireplace and a concealed tv
Example of a mid-sized trendy formal and open concept limestone floor and gray floor living room design in Vancouver with white walls, a standard fireplace, a stone fireplace and a concealed tv
 NM Interiors
NM Interiors
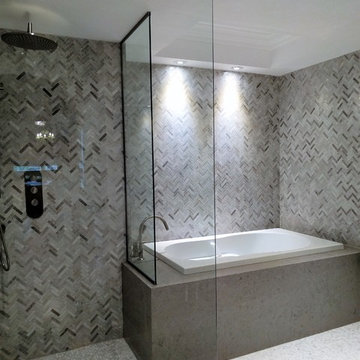
Bathroom - mid-sized contemporary master gray tile and marble tile marble floor and gray floor bathroom idea in Toronto with flat-panel cabinets, medium tone wood cabinets, a one-piece toilet, beige walls, an undermount sink, quartz countertops and gray countertops
Bathroom - mid-sized contemporary master gray tile and marble tile marble floor and gray floor bathroom idea in Toronto with flat-panel cabinets, medium tone wood cabinets, a one-piece toilet, beige walls, an undermount sink, quartz countertops and gray countertops
Find the right local pro for your project
 Glass House Design Group | Boston & Beyond
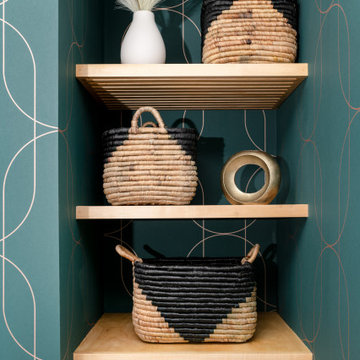
Palais Green and Copper is a gorgeous forest green wallpaper with hints of metallic copper and large-scale geometric pattern perfect for this lower level half bathroom.
Featuring subtle elegance, textured substrate with a modern color palette. Keeping in mind the need for storage in a compact space, the open shelving allows for an open concept while also offering a purpose for storing bathroom necessities.

 Judi Lukens & Kim Lekas
Living room
Example of a mid-sized trendy formal and open concept porcelain tile and gray floor living room design in Other with white walls, a wall-mounted tv and no fireplace
Example of a mid-sized trendy formal and open concept porcelain tile and gray floor living room design in Other with white walls, a wall-mounted tv and no fireplace
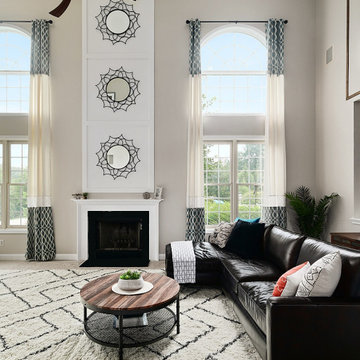
 Trust the Vision Decor
Large transitional open concept carpeted and beige floor family room photo in Philadelphia with beige walls, a standard fireplace, a tile fireplace and a tv stand
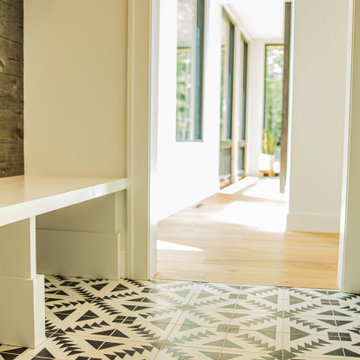



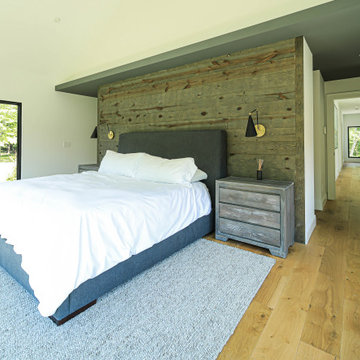
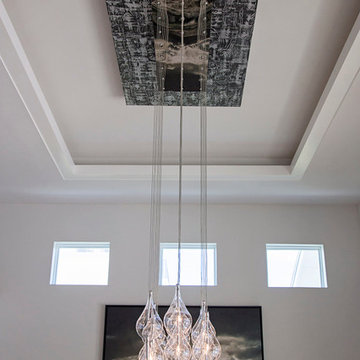
 Wilson Lighting
Huge transitional ceramic tile kitchen/dining room combo photo in Miami with white walls
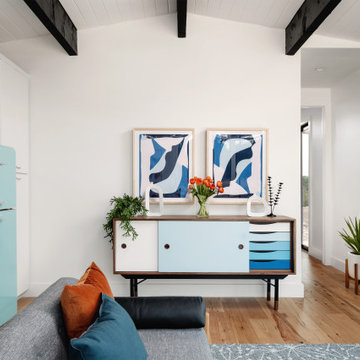
 Breathe Design Studio: San Francisco
Our San Francisco studio decided to go bold with this project by ensuring that each space had a unique identity in this Mid-Century Modern House casita. We chose colors, lines, and textures that reflect the classic mid-century design style.
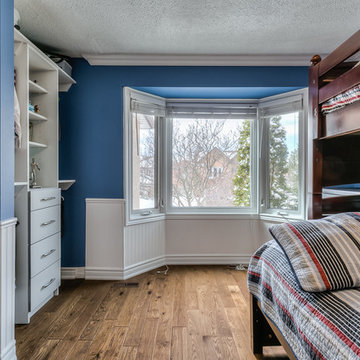
 Staging2Sell
Anthony Rego
Inspiration for a mid-sized transitional boy dark wood floor kids' room remodel in Toronto with blue walls
Inspiration for a mid-sized transitional boy dark wood floor kids' room remodel in Toronto with blue walls
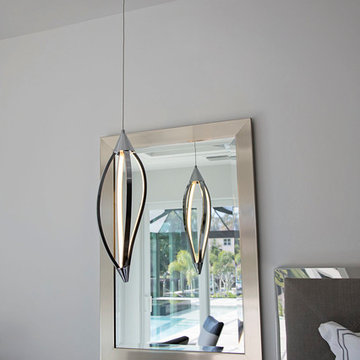 Wilson Lighting
Bedroom - large transitional master ceramic tile bedroom idea in Miami with white walls
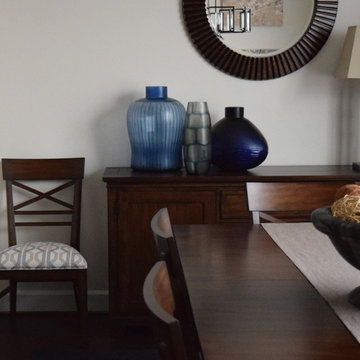
 Lauren Maroney for Ethan Allen Sterling, VA
Warm woods, navy accents, and repeated geometric motifs create a bold statement in this otherwise understated Dining Room. Contrast in textures and color add interest to this bright space, while keeping cohesive with the rest of the main living space of this open concept townhouse.


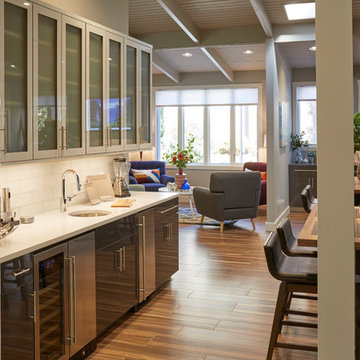
 Inspire Q
Two large counter height tables provide plenty of seating for guests while taking advantage of the large, open concept great room. Dark gray cabinets complement crisp white counters tops accented by stainless steal appliances. Frosted glass cabinets break-up the uniformity a little while still conforming to the overall modern feel of the space.
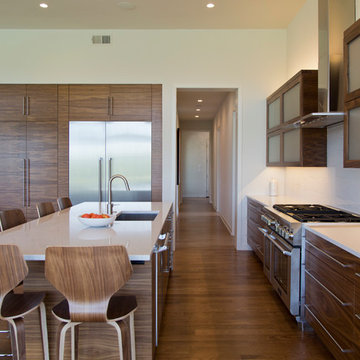 Wilson Lighting
Large trendy l-shaped eat-in kitchen photo in Kansas City with glass-front cabinets, medium tone wood cabinets and an island
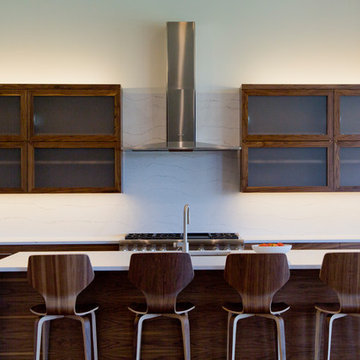 Wilson Lighting
Example of a large trendy l-shaped eat-in kitchen design in Kansas City with glass-front cabinets, medium tone wood cabinets and an island
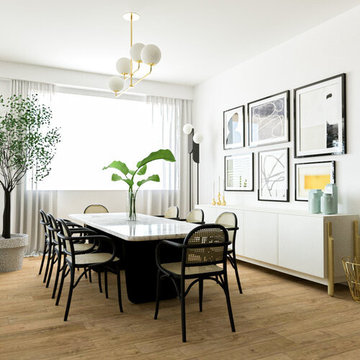
 Mariana Riera
This living was designed based on the concept board presented to the clients which reflected modern and sophisticated aesthetics mixed with a coastal design. I implemented black dining chairs with a cane, and white Carrara marble to create a balance in the whole space. My client also needed help creating a gallery wall so we designed a beautiful gallery wall for her using abstract art and pops of color to give a home sensation.


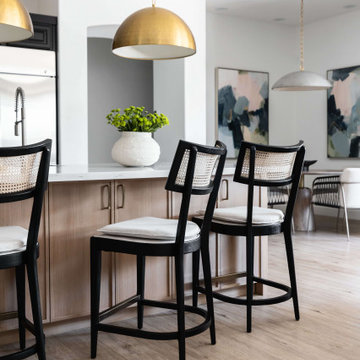
 Living with Lolo
Dining Room in Ironwood Drive | Warm Modern Home in Scottsdale, AZ |
Room Type: Whole Home Remodel and Furnishings |
Project Name: Ironwood Drive Residence |
Key Feature: A Tuscan home transformed into a warm modern interior through a full remodel and furnishings, highlighted by a custom hand-painted terracotta tile backsplash, custom cabinetry, and a new fireplace clad in basalt black stone that anchors the living space with drama and elegance.
Challenge: Tuscan homes in Scottsdale are everywhere, and the design language that defined them, heavy wood, ornate details, dark iron, and rustic stone, does not transition gracefully on its own. The goal was to shed that Old World weight and move the home into something warmer and more current without losing the character that makes a remodeled home feel intentional rather than generic.
Solution: Living with Lolo led the full remodel and furnishings as a single integrated project, which meant every decision from the custom cabinetry to the final throw pillow was made in service of the same design vision. The hand-painted terracotta tile backsplash brought artisan character into the kitchen in a way that felt fresh rather than Tuscan, and the basalt black stone fireplace gave the living space a bold focal point that reads as distinctly modern. Because Lauren holds both an interior design credential and an active Arizona ROC general contractor license, the construction and design were managed under one roof with no gap between the two.
Materials: Custom hand-painted terracotta tile backsplash, custom cabinetry, basalt black stone fireplace, curated warm modern furnishings and textiles sourced through Living with Lolo's trade relationships.
Budget: $250,000 to $550,000 |
Timeline: Approximately 5 to 9 months from design through completion.
 Wilson Lighting
Example of a large transitional master ceramic tile and beige floor bathroom design in Kansas City with louvered cabinets, gray cabinets, a one-piece toilet and beige walls
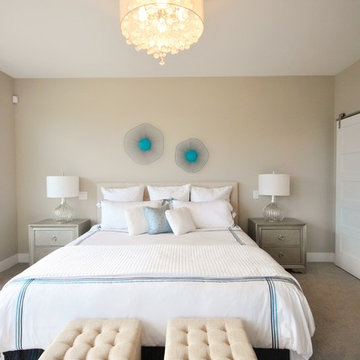
 Center Stage Decorating
Lakestone Development, Lake Country BC. Contemporary lakeview home with open concept living in the Okanagan. Center Stage Decorating.
Inspiration for a coastal bedroom remodel in Vancouver
Inspiration for a coastal bedroom remodel in Vancouver
44