
Search results for "Abstract concepts" in Home Design Ideas
 NM Interiors
NM Interiors
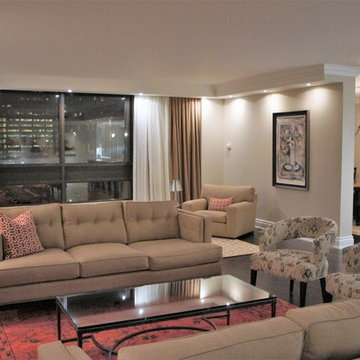
Inspiration for a large contemporary open concept medium tone wood floor and brown floor living room library remodel in Toronto with beige walls, a standard fireplace, a stone fireplace and a media wall
Inspiration for a large contemporary open concept medium tone wood floor and brown floor living room library remodel in Toronto with beige walls, a standard fireplace, a stone fireplace and a media wall
 Denise Davies
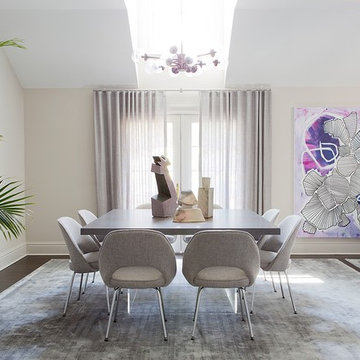
OPEN DINING ROOM WITH CUSTOM SQUARE WALNUT DINING TABLE, VINTAGE POTTERY, CUSTOM D2 INTERIEURS RUG
Large minimalist dark wood floor and brown floor great room photo in New York with gray walls and no fireplace
Large minimalist dark wood floor and brown floor great room photo in New York with gray walls and no fireplace
 Wilson Lighting
Nichole Kennelly Photography
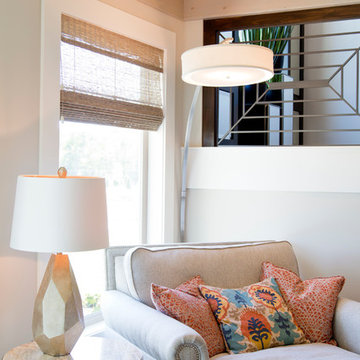
Inspiration for a large modern formal and open concept light wood floor living room remodel in Kansas City with beige walls
Inspiration for a large modern formal and open concept light wood floor living room remodel in Kansas City with beige walls
Find the right local pro for your project
 Showhomes Premier | Miami

Example of a large minimalist open concept marble floor and beige floor living room design in Miami with white walls
 Leslie Williams Interior Design

This breakfast room is an extension of the family room and kitchen open concept. We added exposed wood beams and all new furnishings.
Mid-sized transitional dark wood floor, brown floor and exposed beam breakfast nook photo in Charlotte with gray walls and a standard fireplace
Mid-sized transitional dark wood floor, brown floor and exposed beam breakfast nook photo in Charlotte with gray walls and a standard fireplace
 Chi Renovation & Design
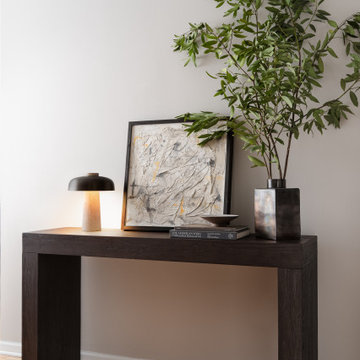
This thoughtfully styled foyer corner utilizes organic elements like towering green branches and earthy textures to create an instantly welcoming, sophisticated first impression.
Project designed by Chi Renovation, a renowned renovation firm based in Skokie. We specialize in general contracting, kitchen and bath remodeling, and design & build services. We cater to the entire Chicago area and its surrounding suburbs, with emphasis on the North Side and North Shore regions. You'll find our work from the Loop through Lincoln Park, Skokie, Evanston, Wilmette, and all the way up to Lake Forest.
For more info about Chi Renovation, click here: https://www.chirenovation.com/
 Kevin Twitty Interiors

In this open concept living room, we decided to add a larger sofa with a chaise into the room for more comfortable usability. What I love about a chaises is it doesn't visibly block the line of sight but still allows you a place to lay down.


 Virginia Tradition Builders LLC
@nicolerutledgedesign
@mindieballwell
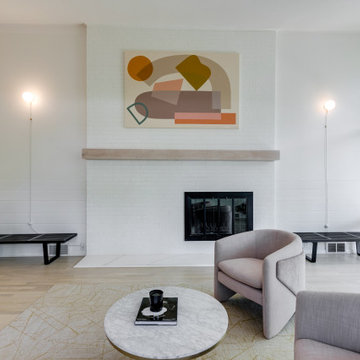
Living room - modern living room idea in Richmond
Living room - modern living room idea in Richmond
 Brian Brown Studio
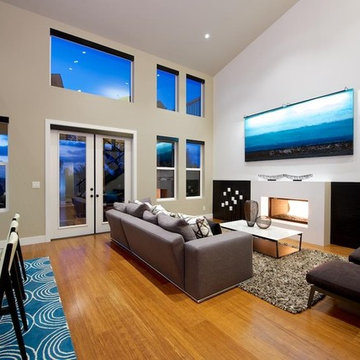
The goal of this remodel was to achieve a modern, coastal vibe with created relaxed yet energized space for this family of four to live.
Inspiration for a large contemporary open concept medium tone wood floor living room remodel in San Diego with white walls, a standard fireplace and a stone fireplace
Inspiration for a large contemporary open concept medium tone wood floor living room remodel in San Diego with white walls, a standard fireplace and a stone fireplace
 Maya Axt Interiors
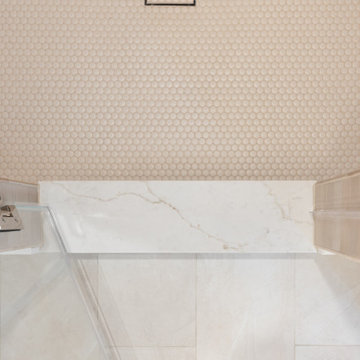
Designing a whole home remodel for a client’s second home was an exciting opportunity to create a space that felt both welcoming and timeless. The clients wanted a space that felt light, bright, and timeless. We focused on an open-concept layout, maximizing natural light and incorporating soft, neutral tones that complemented the desert landscape. The main showstopper of the home was the kitchen, which the family considered the heart of the home. Featuring high-end finishes, the kitchen became a space for both cooking and gathering, designed for both functionality and elegance. Thoughtful touches, such as custom cabinetry, integrated appliances, and custom hood, helped elevate the entire space, making it a true focal point. With a thoughtful blend of modern design and classic touches, the remodel was tailored to ensure the space could grow with the family and become a place they would cherish and enjoy for years to come.
 NM Interiors
NM Interiors
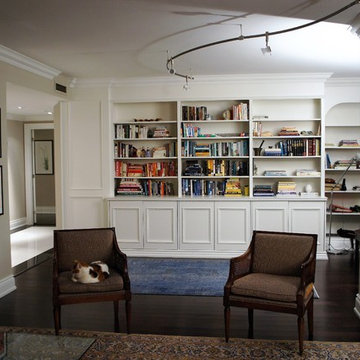
Example of a mid-sized trendy open concept medium tone wood floor and brown floor family room design in Toronto with a music area and beige walls
Example of a mid-sized trendy open concept medium tone wood floor and brown floor family room design in Toronto with a music area and beige walls
 Alloy Architecture & Construction
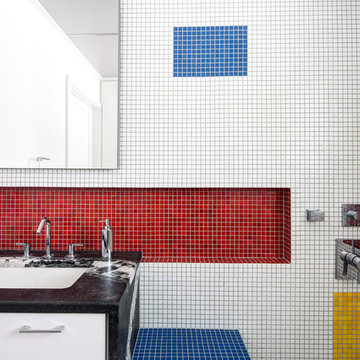
The clients for this small bathroom project are passionate art enthusiasts and asked the architects to create a space based on the work of one of their favorite abstract painters, Piet Mondrian. Mondrian was a Dutch artist associated with the De Stijl movement which reduced designs down to basic rectilinear forms and primary colors within a grid. Alloy used floor to ceiling recycled glass tiles to re-interpret Mondrian's compositions, using blocks of color in a white grid of tile to delineate space and the functions within the small room. A red block of color is recessed and becomes a niche, a blue block is a shower seat, a yellow rectangle connects shower fixtures with the drain.
The bathroom also has many aging-in-place design components which were a priority for the clients. There is a zero clearance entrance to the shower. We widened the doorway for greater accessibility and installed a pocket door to save space. ADA compliant grab bars were located to compliment the tile composition.
Andrea Hubbell Photography
 RoomService 360

A Bartoli design, Octa Dining Table is manufactured in Italy by Bonaldo as an “aesthetic altar” abstracted in volume with industrial design influence. A true focal point, Octa Dining Table emphasizes the dimensionality of modern design whilst preserving the unique nature of its surrounding space.
With three fixed sizes to choose from, Octa Dining Table features a steel rod frame that’s available in painted matte white or matte anthracite grey, as well as in chrome or black nickel. Octa’s table top is available in matte white or anthracite grey lacquer, walnut veneer, solid walnut, or solid oak in anthracite grey stain. Octa’s table top is also available in acid etched, finger-print-proof black or white glass as well as in white or anthracite grey ceramic.

Sponsored
Sunbury, OH

J.Holderby - Renovations
Franklin County's Leading General Contractors - 2X Best of Houzz!
 Lisa Aportela,ASID
Lisa Aportela.ASID
www.lisaaportela.com
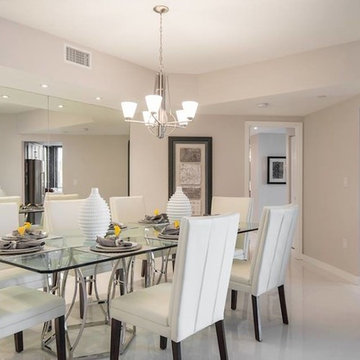
Minimalist porcelain tile kitchen/dining room combo photo in Miami with gray walls
Minimalist porcelain tile kitchen/dining room combo photo in Miami with gray walls
 Living with Lolo
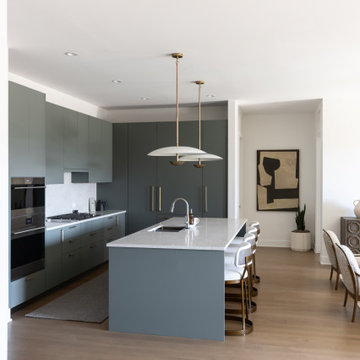
Kitchen in Desert Interlude | Key Feature: Gray cabinetry and a quartz topped island open toward the dining area, with a saucer pendant light and black and white abstract art visible beyond.
 Wilson Lighting
Nichole Kennelly Photography
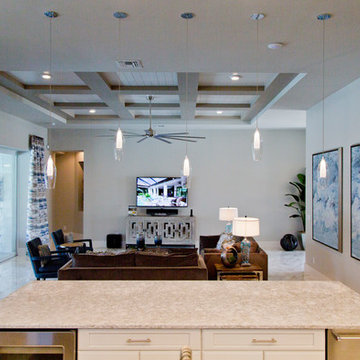
Living room - large transitional formal and open concept ceramic tile and multicolored floor living room idea in Miami with beige walls and a wall-mounted tv
Living room - large transitional formal and open concept ceramic tile and multicolored floor living room idea in Miami with beige walls and a wall-mounted tv



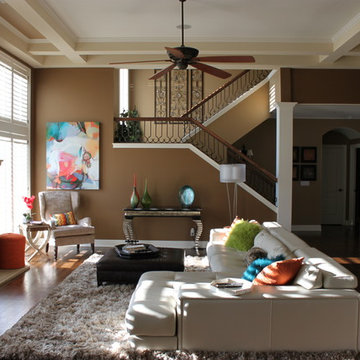

 Staging2Sell
Anthony Rego
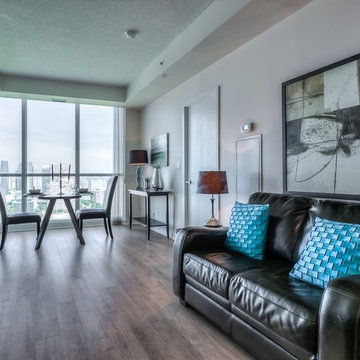
Small trendy open concept dark wood floor living room photo in Toronto with white walls
Small trendy open concept dark wood floor living room photo in Toronto with white walls
 MY Home Builders Inc.
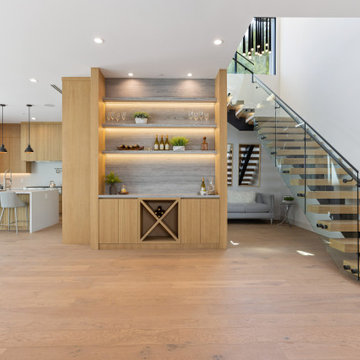
Long wooden staircase next to open concept living room, recessed lighting, glass panels, mini home bar, kitchen, and large windows for natural lighting.
45