
Search results for "Abstract concepts" in Home Design Ideas
 Dream Coast Builders
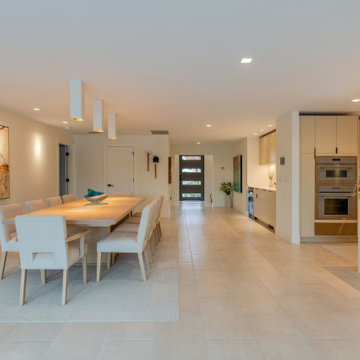
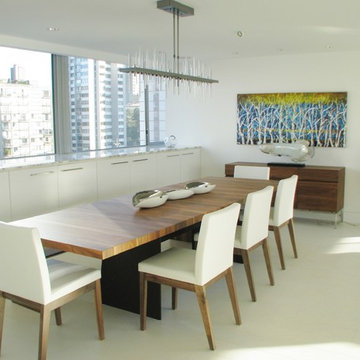
Positioned at the heart of the floorplan, the dining area is defined by a linear arrangement that runs parallel to the kitchen and hallway access, optimizing both movement and spatial efficiency. The table, built from pale natural wood with squared edges, sits on a tightly woven low-pile rug in a soft grey tone that buffers acoustics and anchors the space. Eight dining chairs with clean-profile upholstered frames are arranged symmetrically, offering ergonomic support within a restrained design language.
Overhead, surface-mounted rectangular pendant lights in staggered alignment direct focused downlighting without cluttering the ceiling plane. The adjacent kitchen features flush cabinetry in matte beige with integrated lighting and slab-front finishes, paired with quartz surfaces and dual built-in ovens. Walls and floors remain neutral, using warm-tone porcelain tile in an offset layout to ensure visual continuity. A single abstract wall piece provides controlled contrast against the otherwise monochromatic palette.
 NM Interiors
NM Interiors
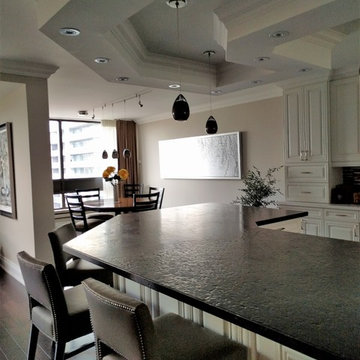
Inspiration for a large contemporary l-shaped medium tone wood floor and brown floor eat-in kitchen remodel in Toronto with an undermount sink, raised-panel cabinets, white cabinets, soapstone countertops, brown backsplash, glass tile backsplash, stainless steel appliances, a peninsula and black countertops
Inspiration for a large contemporary l-shaped medium tone wood floor and brown floor eat-in kitchen remodel in Toronto with an undermount sink, raised-panel cabinets, white cabinets, soapstone countertops, brown backsplash, glass tile backsplash, stainless steel appliances, a peninsula and black countertops
 Trust the Vision Decor
Sean Dooley Photography
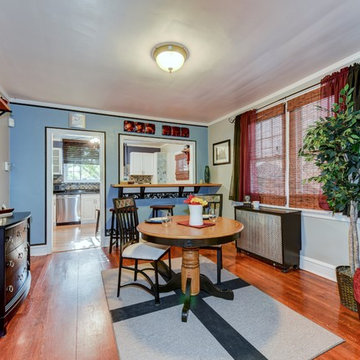
Inspiration for a small transitional medium tone wood floor kitchen/dining room combo remodel in Philadelphia with gray walls and no fireplace
Inspiration for a small transitional medium tone wood floor kitchen/dining room combo remodel in Philadelphia with gray walls and no fireplace
Find the right local pro for your project
 Maya Axt Interiors
Designing a whole home remodel for a client’s second home was an exciting opportunity to create a space that felt both welcoming and timeless. The clients wanted a space that felt light, bright, and timeless. We focused on an open-concept layout, maximizing natural light and incorporating soft, neutral tones that complemented the desert landscape. The main showstopper of the home was the kitchen, which the family considered the heart of the home. Featuring high-end finishes, the kitchen became a space for both cooking and gathering, designed for both functionality and elegance. Thoughtful touches, such as custom cabinetry, integrated appliances, and custom hood, helped elevate the entire space, making it a true focal point. With a thoughtful blend of modern design and classic touches, the remodel was tailored to ensure the space could grow with the family and become a place they would cherish and enjoy for years to come.
 Staging2Sell
Anthony Rego
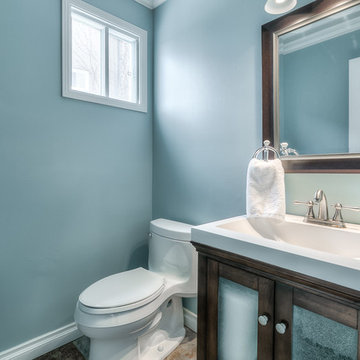
Inspiration for a small transitional beige tile and terra-cotta tile bathroom remodel in Toronto with beaded inset cabinets and brown cabinets
Inspiration for a small transitional beige tile and terra-cotta tile bathroom remodel in Toronto with beaded inset cabinets and brown cabinets

 Wilson Lighting
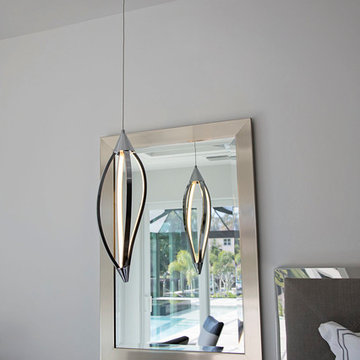
Bedroom - large transitional master ceramic tile bedroom idea in Miami with white walls



 Distinctive Interior Designs

From concept to finished product: center wine frig, glass slides, inset tile accent on top for cutting limes/ lemons/ cheese, pull out shelves on each side to entertainment area fun!
 Keene Interiors
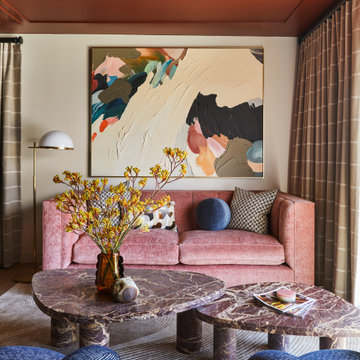
This vibrant sitting area layers color and form to create a bold yet balanced retreat. A blush velvet sofa introduces warmth and softness, while sculptural navy lounge chairs add depth and contrast. The dramatic abstract artwork anchors the room, drawing the eye upward and reinforcing the curated, gallery-like feel.
A rich marble coffee table grounds the seating arrangement, complemented by subtle patterned textiles and tonal drapery that frame expansive glass doors. Natural light pours in from the adjacent outdoor space, blurring the line between interior and garden and enhancing the room’s inviting atmosphere. The coral-toned ceiling adds an unexpected design moment, elevating the space with personality and confidence.
The result is a thoughtfully layered interior that feels artistic, modern, and effortlessly sophisticated.
 Raymour & Flanigan Furniture and Mattresses
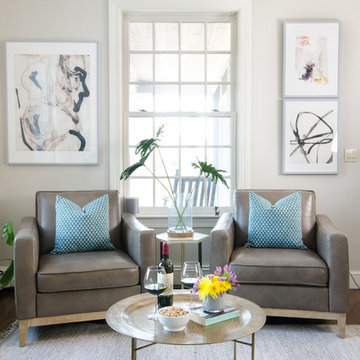
If you want your living room to look chic and on trend, the Berkley chair is the perfect choice. Its rich leather upholstery and wooden plinth base combine urban appeal and contemporary flair, while track arms and topstitching add a stylish finishing touch. Project by thechroniclesofhome.com.
 Wilson Lighting
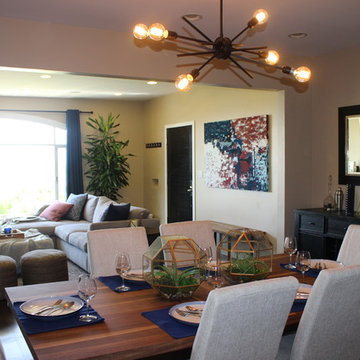
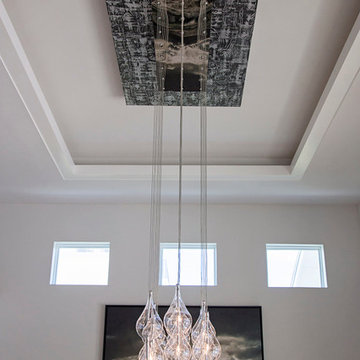
Huge transitional ceramic tile kitchen/dining room combo photo in Miami with white walls
 Lauren Maroney for Ethan Allen Sterling, VA
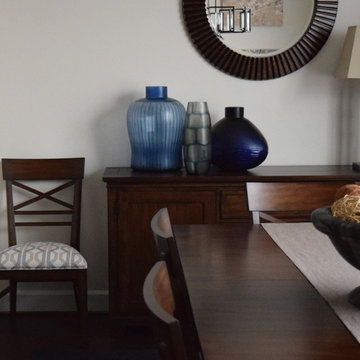
Warm woods, navy accents, and repeated geometric motifs create a bold statement in this otherwise understated Dining Room. Contrast in textures and color add interest to this bright space, while keeping cohesive with the rest of the main living space of this open concept townhouse.

Sponsored
Sunbury, OH

J.Holderby - Renovations
Franklin County's Leading General Contractors - 2X Best of Houzz!
 BK Classic Collections Home Stagers
BK Classic Collections Home Stagers
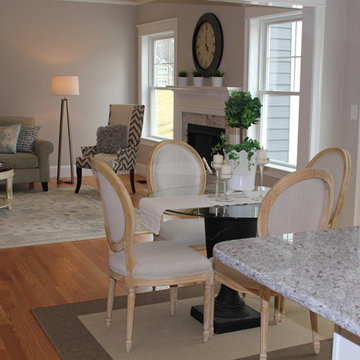
Living room - mid-sized transitional open concept medium tone wood floor living room idea in Boston with beige walls
Living room - mid-sized transitional open concept medium tone wood floor living room idea in Boston with beige walls
 Wilson Lighting
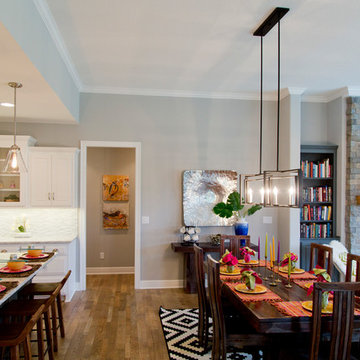
Inspiration for a mid-sized eclectic medium tone wood floor and brown floor great room remodel in Kansas City with beige walls, a standard fireplace and a stone fireplace
 JayMarc Homes

When entering the Patagonia, you are greeted with a custom white ship lap detail wall. The entry extends into the main living open concept area.
Inspiration for a mid-sized transitional light wood floor and gray floor entryway remodel in Seattle with gray walls and a medium wood front door
Inspiration for a mid-sized transitional light wood floor and gray floor entryway remodel in Seattle with gray walls and a medium wood front door

 EFB Designs, LLC
Liz Fendell Photography
Example of a mid-sized farmhouse medium tone wood floor and gray floor kitchen/dining room combo design in Denver with white walls
Example of a mid-sized farmhouse medium tone wood floor and gray floor kitchen/dining room combo design in Denver with white walls


 Jill Buckner Photography
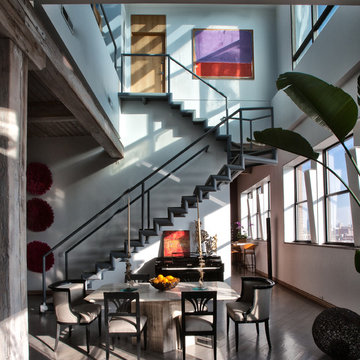
Contemporary loft with a beautiful two-story staircase, dining room, and lots of light.
Kitchen/dining room combo - mid-sized contemporary light wood floor and beige floor kitchen/dining room combo idea in Chicago
Kitchen/dining room combo - mid-sized contemporary light wood floor and beige floor kitchen/dining room combo idea in Chicago

 Designed by Iman

We wanted a punch of colour. We start with a blush wall colour and then layered on punches of burgundy, blue, and gold. We went with a concrete table with gold accents. The candles and fresh flowers make for a perfect centrepiece. The gold chandelier grounds the space making it feel like a room within an open concept condo.
47