
Search results for "Abstract concepts" in Home Design Ideas
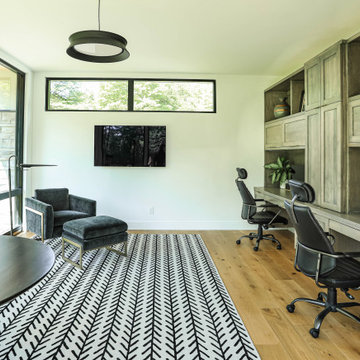

 Urbanhaus Designs
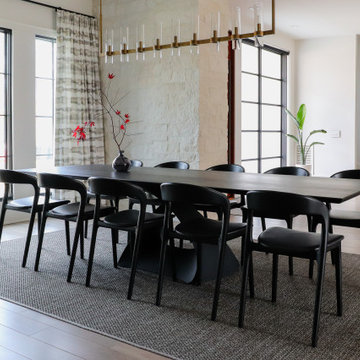
We designed a custom dining table to seat 10-12 for this open concept living space. The homeowners wanted a unique piece for this central room to accommodate large dinner parties. Combined with custom drapery, sculptural yet extremely comfortable chairs and a durable area rug, this is a beautiful space that will last for decades.
 MY Home Builders Inc.
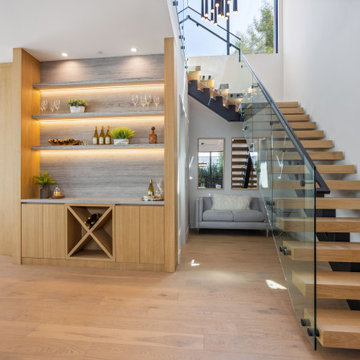
Long wooden staircase next to open concept living room, glass panels, mini home bar, and large windows for natural lighting.
Staircase - modern staircase idea in Los Angeles
Staircase - modern staircase idea in Los Angeles
Find the right local pro for your project
 Rosen+Co Design Studio

Inspiration for a modern medium tone wood floor and brown floor hallway remodel in Toronto with white walls
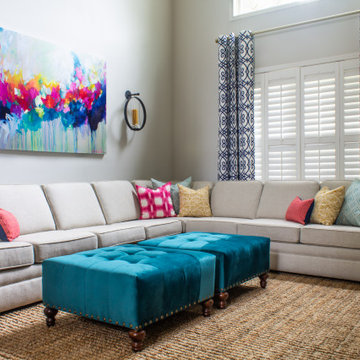
 Melissa Boyer Interiors
When it came time to liven up this single-family home in southwest Florence, the homeowners brought in Melissa Boyer to create spaces that were bright, bold, airy, and functional. They entertain often, so building a welcoming space with plenty of seating was key. Melissa contrasted soft paints with brightly accents in one room, then inverted the concept in the next. Once the comfortable, contemporary furniture was in place, Melissa tied the spaces together with statement furnishings and fixtures. The colorful face lift left the home feeling modern and fun, with just the right splashes of personality.
 New Vision Staging & Design LLC
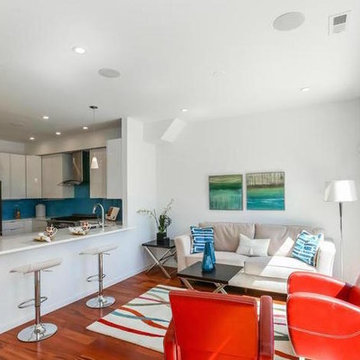
Bright and sunny family room.
Inspiration for a modern family room remodel in DC Metro
Inspiration for a modern family room remodel in DC Metro
 MY Home Builders Inc.
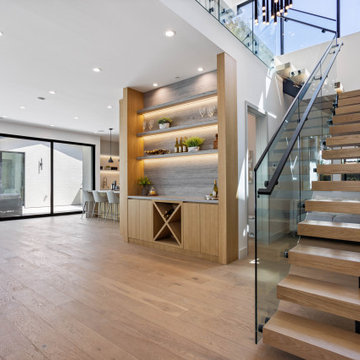
Long wooden staircase next to open concept living room, glass panels, mini home bar, and large windows for natural lighting.
Inspiration for a modern staircase remodel in Los Angeles
Inspiration for a modern staircase remodel in Los Angeles


 Center Stage Decorating
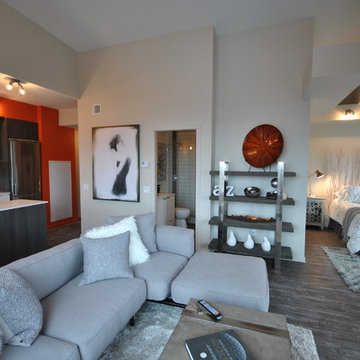
Micro Condo Downtown Kelowna BC. Modern open concept living in the Okanagan. Center Stage Decorating
Inspiration for a small modern vinyl floor living room remodel in Vancouver with gray walls and a wall-mounted tv
Inspiration for a small modern vinyl floor living room remodel in Vancouver with gray walls and a wall-mounted tv
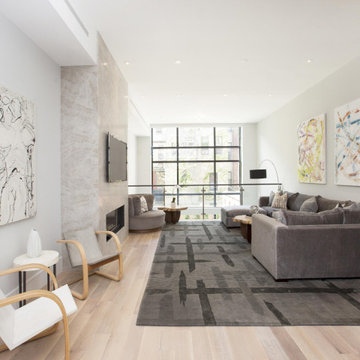
 Archetype Architecture
Expansive modern living room with floor-to-ceiling industrial windows, layered textures, and bold abstract artwork.
#ModernInterior #IndustrialWindows #NaturalLight #OpenConcept #TexturalDesign
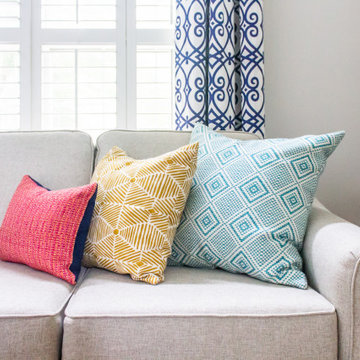 Melissa Boyer Interiors
When it came time to liven up this single-family home in southwest Florence, the homeowners brought in Melissa Boyer to create spaces that were bright, bold, airy, and functional. They entertain often, so building a welcoming space with plenty of seating was key. Melissa contrasted soft paints with brightly accents in one room, then inverted the concept in the next. Once the comfortable, contemporary furniture was in place, Melissa tied the spaces together with statement furnishings and fixtures. The colorful face lift left the home feeling modern and fun, with just the right splashes of personality.
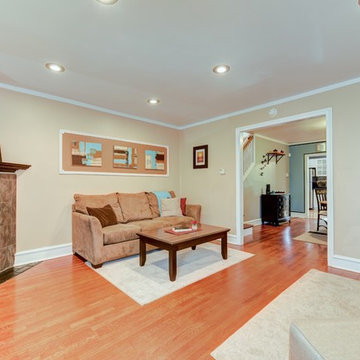
 Trust the Vision Decor
Sean Dooley Photography
Inspiration for a small transitional open concept medium tone wood floor living room remodel in Philadelphia with beige walls, a corner fireplace, a tile fireplace and no tv
Inspiration for a small transitional open concept medium tone wood floor living room remodel in Philadelphia with beige walls, a corner fireplace, a tile fireplace and no tv
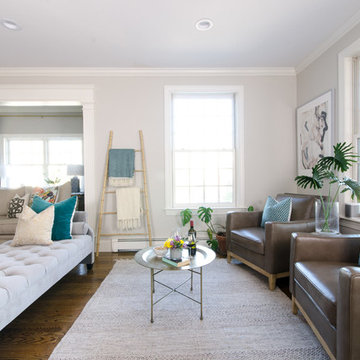
 Raymour & Flanigan Furniture and Mattresses
If you want your living room to look chic and on trend, the Berkley chair is the perfect choice. Its rich leather upholstery and wooden plinth base combine urban appeal and contemporary flair, while track arms and topstitching add a stylish finishing touch. Project by thechroniclesofhome.com.
 Judi Lukens & Kim Lekas
Family Room
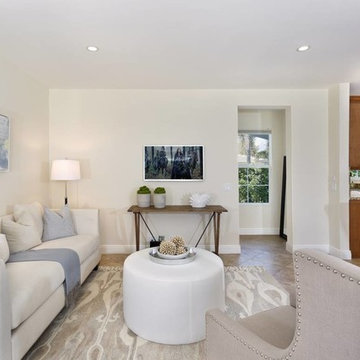
Mid-sized transitional open concept ceramic tile and beige floor family room photo in Other with beige walls, no fireplace and a wall-mounted tv
Mid-sized transitional open concept ceramic tile and beige floor family room photo in Other with beige walls, no fireplace and a wall-mounted tv


 Staging2Sell
Anthony Rego
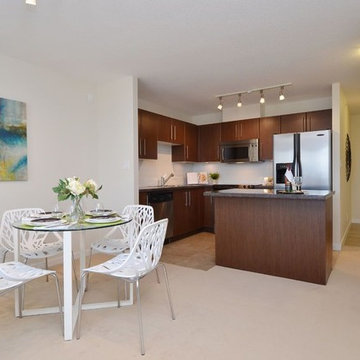
Inspiration for a mid-sized transitional ceramic tile eat-in kitchen remodel in Toronto with shaker cabinets, white cabinets, quartzite countertops, white backsplash, mosaic tile backsplash and stainless steel appliances
Inspiration for a mid-sized transitional ceramic tile eat-in kitchen remodel in Toronto with shaker cabinets, white cabinets, quartzite countertops, white backsplash, mosaic tile backsplash and stainless steel appliances

 Prime Renovations LLC
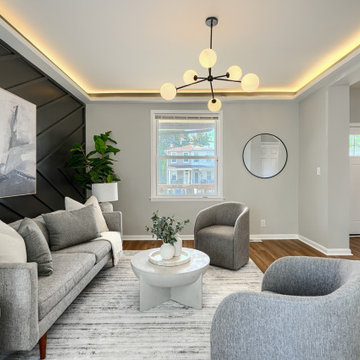
This home represents a highly curated, renovated aesthetic common in modern luxury real estate. Here is a breakdown of the specific elements defining this space:
High-Contrast Palette: The design relies heavily on a sophisticated backdrop of cool greys and bright whites, punctuated by sharp matte black accents (geometric feature walls, window frames, hardware) and warm wood tones in the flooring and vanities.
Architectural Depth: The ceilings are a major focal point, featuring coffered detailing with contrasting dark paint in the recesses to add height and drama. The walls feature custom geometric molding (wainscoting) that adds texture without clutter.
Statement Lighting: The fixtures are sculptural and art-like. You see "Sputnik" chandeliers, spiral LED pendants, and industrial-glam sconces that act as jewelry for the room.
Material Mix: There is a interplay of textures—smooth quartz countertops, geometric hexagon tiles, plush grey upholstery, and luxury vinyl plank (LVP) flooring.
 Wilson Lighting
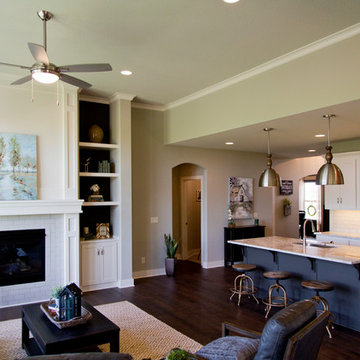
Example of a large country l-shaped dark wood floor and brown floor open concept kitchen design in Kansas City with an undermount sink, shaker cabinets, white cabinets, granite countertops, white backsplash, ceramic backsplash, stainless steel appliances, an island and white countertops



 David Estreich Architects
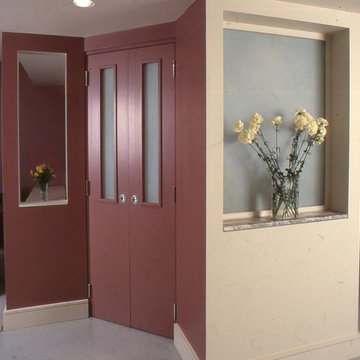
Two diagonally opposed curved walls form the foyer's rotunda shape and introduce the theme of diagonal of diagonal movement. The large, open living area is composed of 4 distinct spaces which flow together. The dining room gives way to the living area with niches and articulated ceilings helping to define the spaces. Beyond the foyer is the den , which is closed off by a pair of double doors positioned at a splayed angle - yet another diagonal.
 Trust the Vision Decor
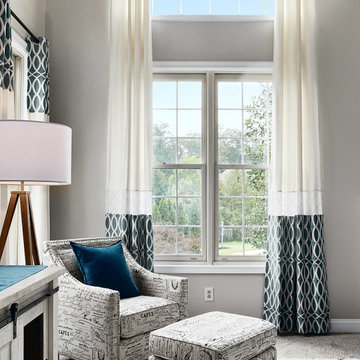
Family room - large transitional open concept carpeted and beige floor family room idea in Philadelphia with beige walls, a standard fireplace, a tile fireplace and a tv stand
48