
Search results for "Abstract concepts" in Home Design Ideas
 User
UserPhotography by Danforth Johnson
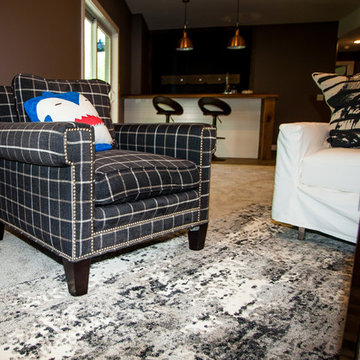
Country carpeted and gray floor family room photo in Cedar Rapids with brown walls
Country carpeted and gray floor family room photo in Cedar Rapids with brown walls
 Staging2Sell
Anthony Rego
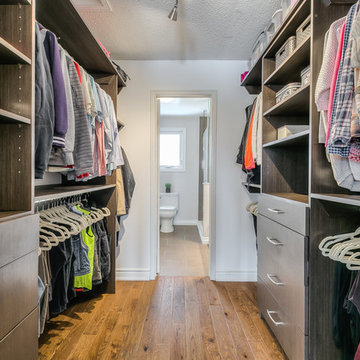
Large transitional gender-neutral light wood floor reach-in closet photo in Toronto with open cabinets and dark wood cabinets
Large transitional gender-neutral light wood floor reach-in closet photo in Toronto with open cabinets and dark wood cabinets

Find the right local pro for your project
 Rosen+Co Design Studio
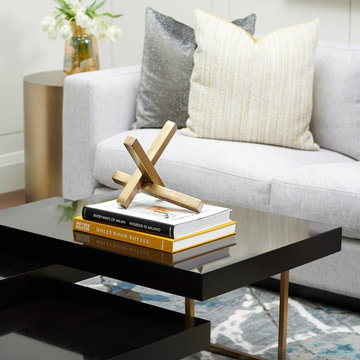
Minimalist formal and open concept medium tone wood floor and brown floor living room photo in Toronto with white walls

 Frits de Vries Architect Ltd.
Silent Sama Architectural Photography
Small trendy gray floor entryway photo in Vancouver with brown walls and a dark wood front door
Small trendy gray floor entryway photo in Vancouver with brown walls and a dark wood front door
 Prime Renovations LLC
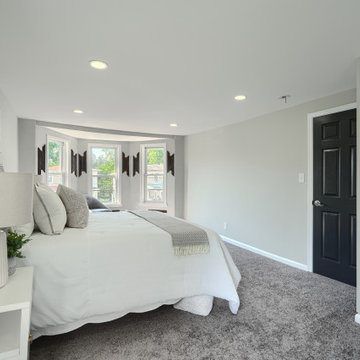
This home represents a highly curated, renovated aesthetic common in modern luxury real estate. Here is a breakdown of the specific elements defining this space:
High-Contrast Palette: The design relies heavily on a sophisticated backdrop of cool greys and bright whites, punctuated by sharp matte black accents (geometric feature walls, window frames, hardware) and warm wood tones in the flooring and vanities.
Architectural Depth: The ceilings are a major focal point, featuring coffered detailing with contrasting dark paint in the recesses to add height and drama. The walls feature custom geometric molding (wainscoting) that adds texture without clutter.
Statement Lighting: The fixtures are sculptural and art-like. You see "Sputnik" chandeliers, spiral LED pendants, and industrial-glam sconces that act as jewelry for the room.
Material Mix: There is a interplay of textures—smooth quartz countertops, geometric hexagon tiles, plush grey upholstery, and luxury vinyl plank (LVP) flooring.


Sponsored
Sunbury, OH

J.Holderby - Renovations
Franklin County's Leading General Contractors - 2X Best of Houzz!
 Simply Bold Design LLC
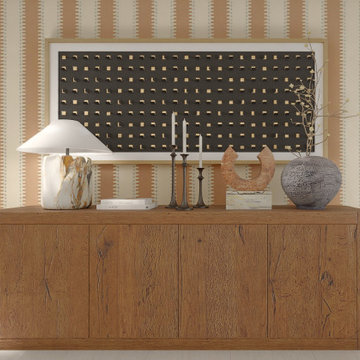
This open-concept living and dining space captures modern Scandinavian interior design in Seattle, where cozy minimalism meets effortless style. A beige sectional, rust accent chair, and warm wood dining table create a grounded, welcoming feel. Striped wallpaper and abstract art add texture and depth, while greenery and soft lighting infuse warmth. A breakfast bar with metal stools boosts functionality without sacrificing charm. Airy, sunlit, and tastefully styled, this harmonious layout offers Seattle homeowners a blend of natural textures and contemporary elegance—ideal for relaxed living and stylish entertaining.
 Rare Design Inc.
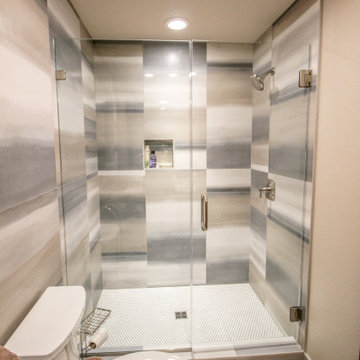
ombre tile looks like an abstract landscape painting
Inspiration for a transitional bathroom remodel in Other
Inspiration for a transitional bathroom remodel in Other
 JL Interiors
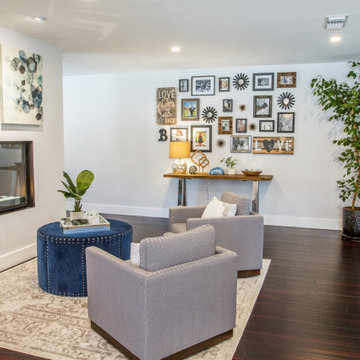
This cozy/contemporary space was designed for a small family that needed space to be able to see their young child while cooking, or lounging by the fire. In this space you will see the dining room, kitchen, living room, & formal sitting room. The fireplace includes recessed shelving on either side for added storage & decoration.
 Virginia Tradition Builders LLC
@nicolerutledgedesign
@mindieballwell
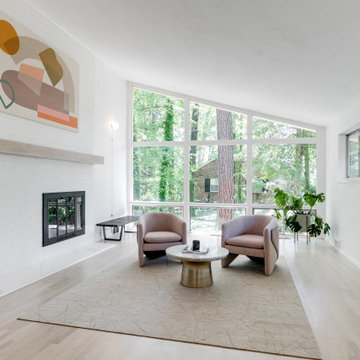
Inspiration for a modern living room remodel in Richmond
Inspiration for a modern living room remodel in Richmond
 Breathe Design Studio: San Francisco
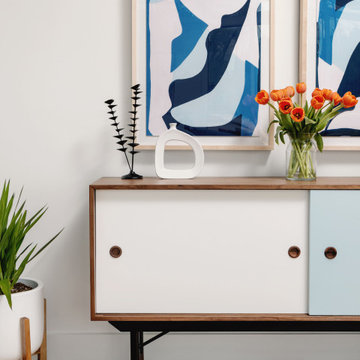
Our San Francisco studio decided to go bold with this project by ensuring that each space had a unique identity in this Mid-Century Modern House casita. We chose colors, lines, and textures that reflect the classic mid-century design style.
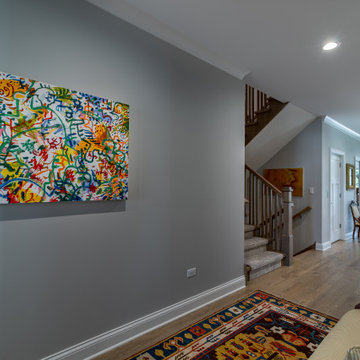
 12/12 Architects & Planners
Trendy light wood floor, brown floor, coffered ceiling and wainscoting hallway photo in Chicago with gray walls


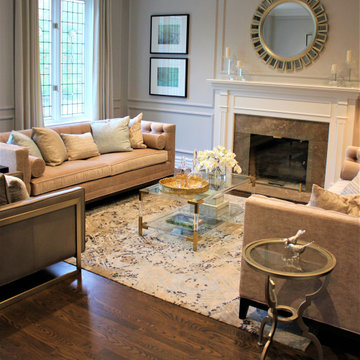
 CARRIE LITTLE @ ETHAN ALLEN TORONTO
Inspiration for a large contemporary living room remodel in Toronto
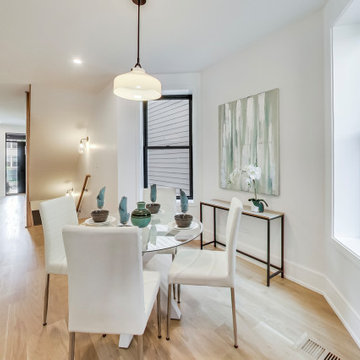
 New Explode Construction
This light-filled dining room blends modern elegance with quiet sophistication. Designed and built by New Explode Construction, the space features a round glass table, plush white chairs, and soft pendant lighting. Abstract art and minimalist styling create a calm, elevated atmosphere—perfect for intimate dinners or effortless entertaining. A timeless example of thoughtful craftsmanship and boutique custom homebuilding in Chicago.
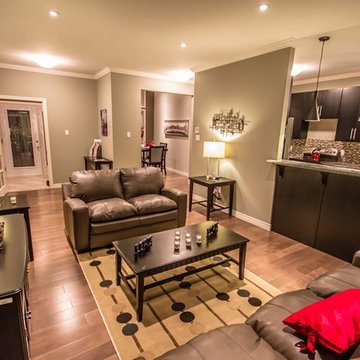

 BIANCO Design & Build
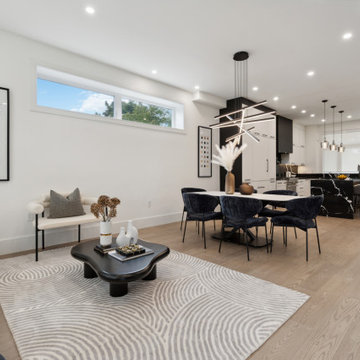
A seamless open-concept living, dining, and kitchen space designed with modern elegance and thoughtful contrasts. The living area flows into a sleek dining space anchored by a sculptural light fixture and a minimalist table surrounded by plush, navy velvet chairs. Neutral walls and natural oak flooring provide a warm canvas, while black accents—seen in the abstract coffee table, dining chairs, and kitchen cabinetry—introduce bold sophistication. The kitchen features striking black marble with dramatic white veining, extending from the island to the backsplash, and is softened by matte white upper cabinetry and stainless steel fixtures. Expansive windows flood the space with natural light, enhancing the open and airy atmosphere.

 Staging2Sell
Anthony Rego
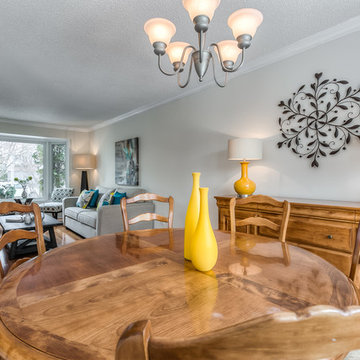
Example of a mid-sized transitional light wood floor kitchen/dining room combo design in Toronto with white walls
Example of a mid-sized transitional light wood floor kitchen/dining room combo design in Toronto with white walls
 MY Home Builders Inc.
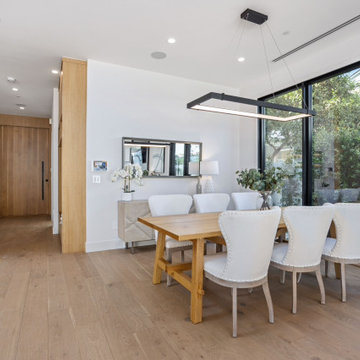
Modern open concept dining area next to home entrance with a wooden coat rack, recessed lighting, white walls, and large windows for natural lighting.

49