
Search results for "Abstract concepts" in Home Design Ideas
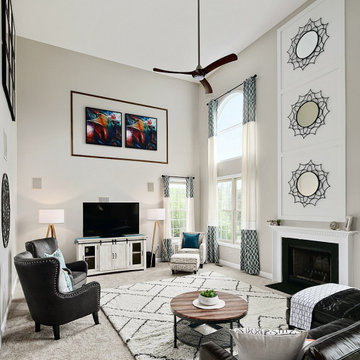
 Trust the Vision Decor
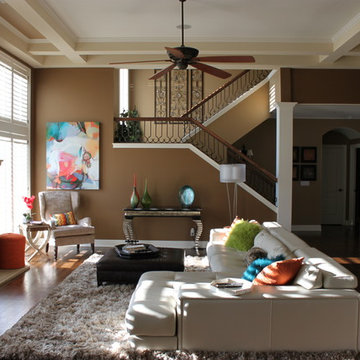
Example of a large transitional open concept carpeted and beige floor family room design in Philadelphia with beige walls, a standard fireplace, a tile fireplace and a tv stand
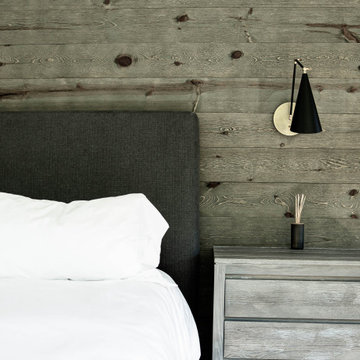

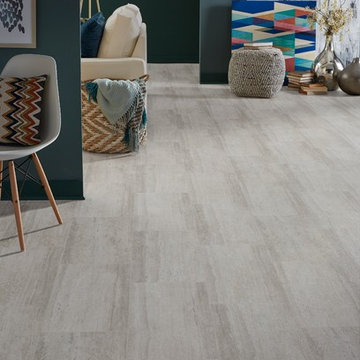

Find the right local pro for your project

 Leslie Williams Interior Design
This breakfast room is an extension of the family room and kitchen open concept. We added exposed wood beams and all new furnishings.
Mid-sized transitional dark wood floor, brown floor and exposed beam breakfast nook photo in Charlotte with gray walls and a standard fireplace
Mid-sized transitional dark wood floor, brown floor and exposed beam breakfast nook photo in Charlotte with gray walls and a standard fireplace
 Chi Renovation & Design
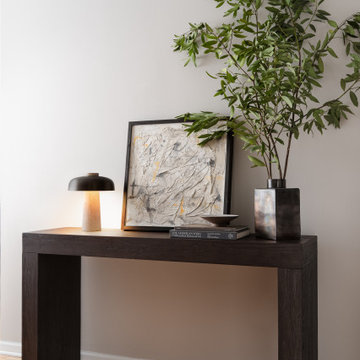
This thoughtfully styled foyer corner utilizes organic elements like towering green branches and earthy textures to create an instantly welcoming, sophisticated first impression.
Project designed by Chi Renovation, a renowned renovation firm based in Skokie. We specialize in general contracting, kitchen and bath remodeling, and design & build services. We cater to the entire Chicago area and its surrounding suburbs, with emphasis on the North Side and North Shore regions. You'll find our work from the Loop through Lincoln Park, Skokie, Evanston, Wilmette, and all the way up to Lake Forest.
For more info about Chi Renovation, click here: https://www.chirenovation.com/
 Denise Davies
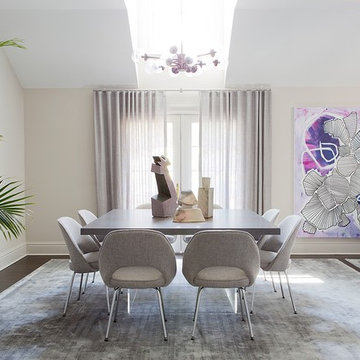
OPEN DINING ROOM WITH CUSTOM SQUARE WALNUT DINING TABLE, VINTAGE POTTERY, CUSTOM D2 INTERIEURS RUG
Large minimalist dark wood floor and brown floor great room photo in New York with gray walls and no fireplace
Large minimalist dark wood floor and brown floor great room photo in New York with gray walls and no fireplace



 Lauren Maroney for Ethan Allen Sterling, VA
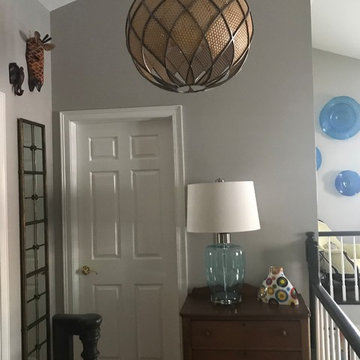
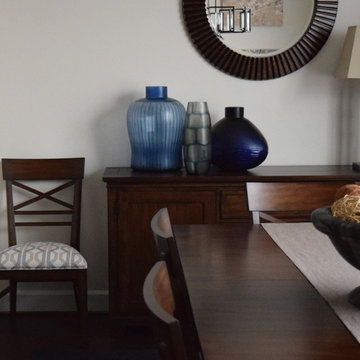
Warm woods, navy accents, and repeated geometric motifs create a bold statement in this otherwise understated Dining Room. Contrast in textures and color add interest to this bright space, while keeping cohesive with the rest of the main living space of this open concept townhouse.

 Staging2Sell
Anthony Rego
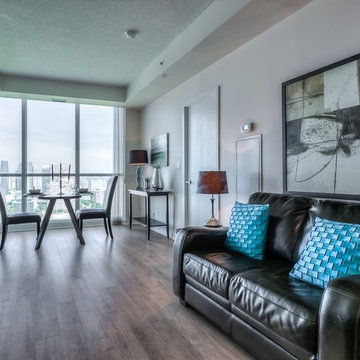
Small trendy open concept dark wood floor living room photo in Toronto with white walls
Small trendy open concept dark wood floor living room photo in Toronto with white walls
 Virginia Tradition Builders LLC
@nicolerutledgedesign
@mindieballwell
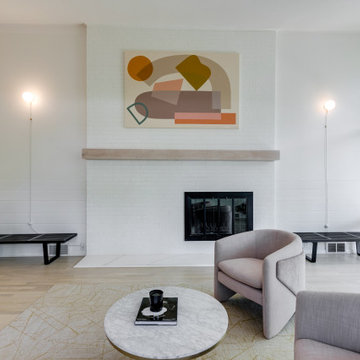
Living room - modern living room idea in Richmond
Living room - modern living room idea in Richmond
 NM Interiors
NM Interiors
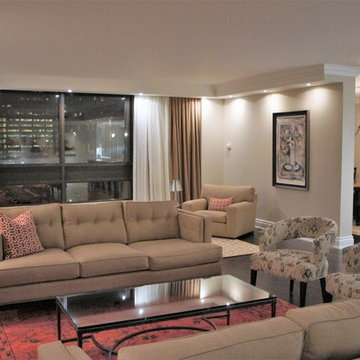
Inspiration for a large contemporary open concept medium tone wood floor and brown floor living room library remodel in Toronto with beige walls, a standard fireplace, a stone fireplace and a media wall
Inspiration for a large contemporary open concept medium tone wood floor and brown floor living room library remodel in Toronto with beige walls, a standard fireplace, a stone fireplace and a media wall
 Frits de Vries Architect Ltd.
Silent Sama Architectural Photography

Example of a mid-sized trendy formal and open concept limestone floor and gray floor living room design in Vancouver with white walls, a standard fireplace, a stone fireplace and a concealed tv
Example of a mid-sized trendy formal and open concept limestone floor and gray floor living room design in Vancouver with white walls, a standard fireplace, a stone fireplace and a concealed tv

 NM Interiors
NM Interiors
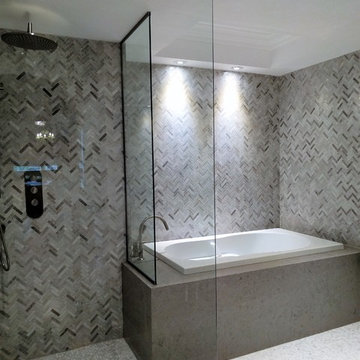
Bathroom - mid-sized contemporary master gray tile and marble tile marble floor and gray floor bathroom idea in Toronto with flat-panel cabinets, medium tone wood cabinets, a one-piece toilet, beige walls, an undermount sink, quartz countertops and gray countertops
Bathroom - mid-sized contemporary master gray tile and marble tile marble floor and gray floor bathroom idea in Toronto with flat-panel cabinets, medium tone wood cabinets, a one-piece toilet, beige walls, an undermount sink, quartz countertops and gray countertops
 Kevin Twitty Interiors


In this open concept living room, we decided to add a larger sofa with a chaise into the room for more comfortable usability. What I love about a chaises is it doesn't visibly block the line of sight but still allows you a place to lay down.




 Judi Lukens & Kim Lekas
Living room
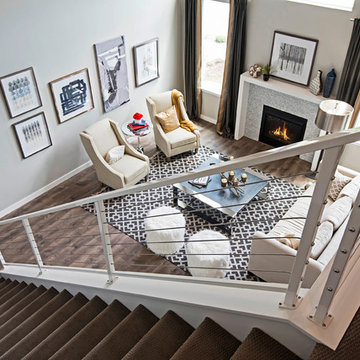
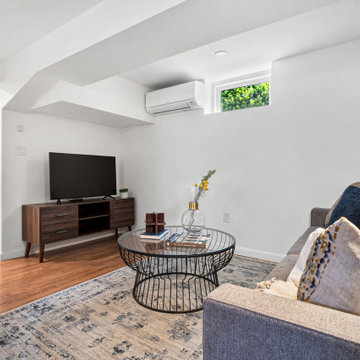
Example of a mid-sized trendy formal and open concept porcelain tile and gray floor living room design in Other with white walls, a wall-mounted tv and no fireplace
Example of a mid-sized trendy formal and open concept porcelain tile and gray floor living room design in Other with white walls, a wall-mounted tv and no fireplace
 MY Home Builders Inc.
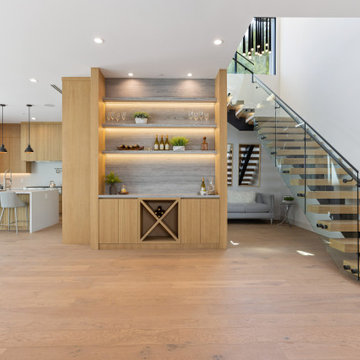
Long wooden staircase next to open concept living room, recessed lighting, glass panels, mini home bar, kitchen, and large windows for natural lighting.
 Trust the Vision Decor
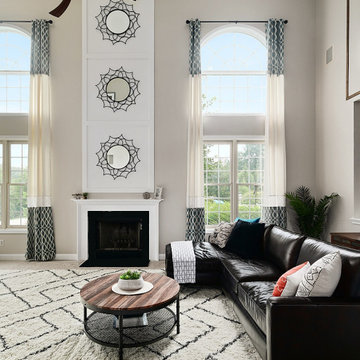
Large transitional open concept carpeted and beige floor family room photo in Philadelphia with beige walls, a standard fireplace, a tile fireplace and a tv stand
50