
Search results for "Abstract concepts" in Home Design Ideas

 New Explode Construction
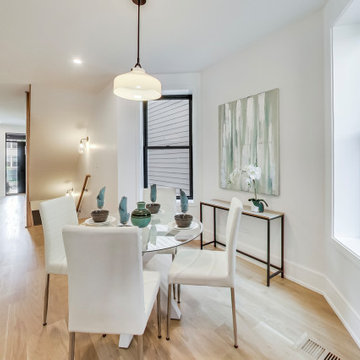
This light-filled dining room blends modern elegance with quiet sophistication. Designed and built by New Explode Construction, the space features a round glass table, plush white chairs, and soft pendant lighting. Abstract art and minimalist styling create a calm, elevated atmosphere—perfect for intimate dinners or effortless entertaining. A timeless example of thoughtful craftsmanship and boutique custom homebuilding in Chicago.

Find the right local pro for your project
 BIANCO Design & Build
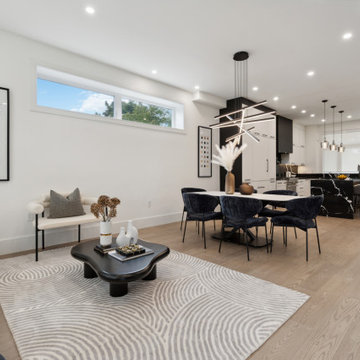
A seamless open-concept living, dining, and kitchen space designed with modern elegance and thoughtful contrasts. The living area flows into a sleek dining space anchored by a sculptural light fixture and a minimalist table surrounded by plush, navy velvet chairs. Neutral walls and natural oak flooring provide a warm canvas, while black accents—seen in the abstract coffee table, dining chairs, and kitchen cabinetry—introduce bold sophistication. The kitchen features striking black marble with dramatic white veining, extending from the island to the backsplash, and is softened by matte white upper cabinetry and stainless steel fixtures. Expansive windows flood the space with natural light, enhancing the open and airy atmosphere.
 Synergy Design & Construction
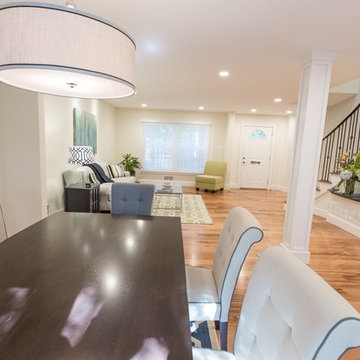
The previously-enclosed dining room is now open to the living room at the front of the house, and the entry to the kitchen (left). All new modern art, rugs, and furniture have been added, in addition to a contemporary drum shade pendant.
Photo: Alimond Photography, Leesburg, VA
 karmic stone
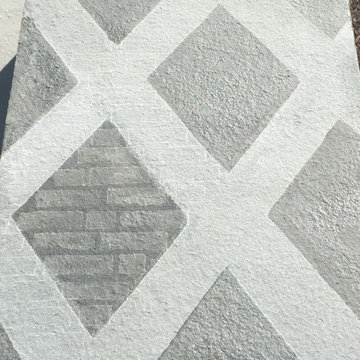
Close up details of garden bench design.
This bluestone bench design (shown in process of being carved) is an abstract of the traditional tudor brick design used on the famous "Aldie Mansion", an iconic Doylestown architectural gem.
Each custom carving serves to convey the Landscape Architect's design concept:
to capture the essence of place.
Stone art in the landscape offers opportunities for discovery, learning and interaction, while adding another dimension to the experience of the garden.
In collaboration with Landscape Design Group Inc.
Landscape Design by Landscape Design Group, Inc.



 Wilson Lighting
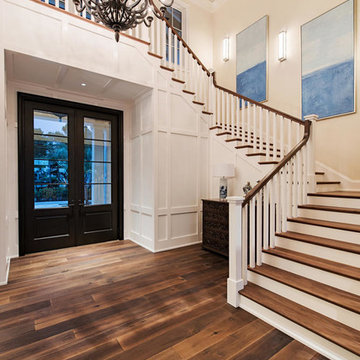
Inspiration for a large transitional wooden curved staircase remodel in Other with painted risers
 User
UserPhotography by Danforth Johnson
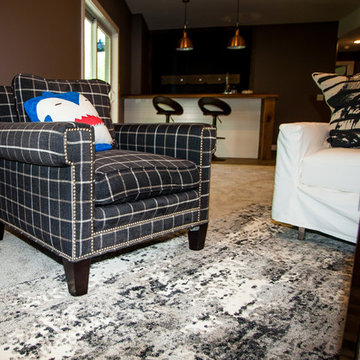
Country carpeted and gray floor family room photo in Cedar Rapids with brown walls
Country carpeted and gray floor family room photo in Cedar Rapids with brown walls

 BIANCO Design & Build
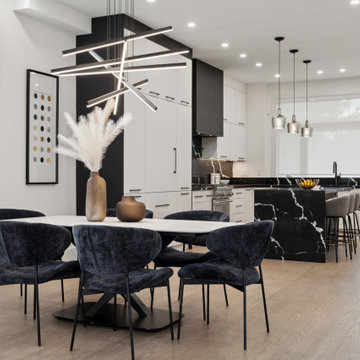
A seamless open-concept living, dining, and kitchen space designed with modern elegance and thoughtful contrasts. The living area flows into a sleek dining space anchored by a sculptural light fixture and a minimalist table surrounded by plush, navy velvet chairs. Neutral walls and natural oak flooring provide a warm canvas, while black accents—seen in the abstract coffee table, dining chairs, and kitchen cabinetry—introduce bold sophistication. The kitchen features striking black marble with dramatic white veining, extending from the island to the backsplash, and is softened by matte white upper cabinetry and stainless steel fixtures. Expansive windows flood the space with natural light, enhancing the open and airy atmosphere.
 Kevin Twitty Interiors

From the front door you can see the coordination between the multiple works of art in the space. A nice warm welcome for any guest.
Photo by Kevin Twitty
 Staging2Sell
Anthony Rego
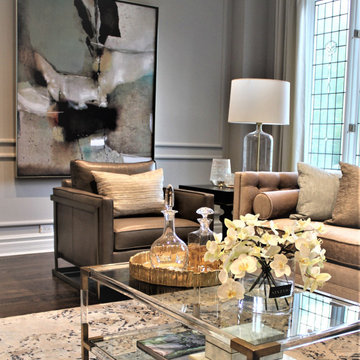
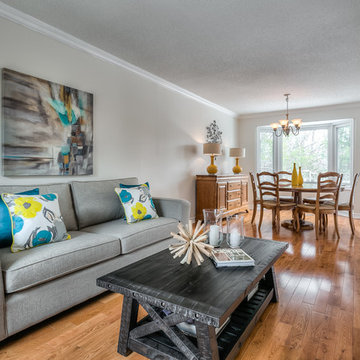
Large transitional formal and open concept light wood floor living room photo in Toronto with white walls
Large transitional formal and open concept light wood floor living room photo in Toronto with white walls


 Frits de Vries Architect Ltd.
Silent Sama Architectural Photography

Small trendy gray floor entryway photo in Vancouver with brown walls and a dark wood front door
Small trendy gray floor entryway photo in Vancouver with brown walls and a dark wood front door
 Rosen+Co Design Studio
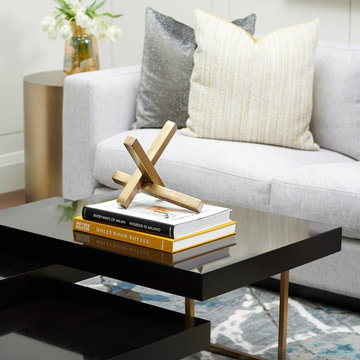
Minimalist formal and open concept medium tone wood floor and brown floor living room photo in Toronto with white walls
 CHW Interiors
Cindy Higgins Williams Photography
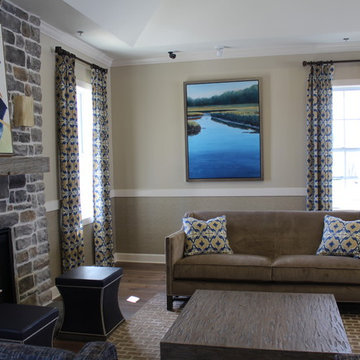
Inspiration for a transitional home design remodel in Philadelphia
Inspiration for a transitional home design remodel in Philadelphia


 Speas Interior Design

Modern Industrial Open Plan Kitchen & Great Room.
Multiple Seating Areas are Perfect for Entertaining.
Metal Accents in the Lighting, Furniture, and Accessories Enhance Industrial Aesthetic. Photograph by Paul Kohlman
 Beyond Beige Interior Design Inc.
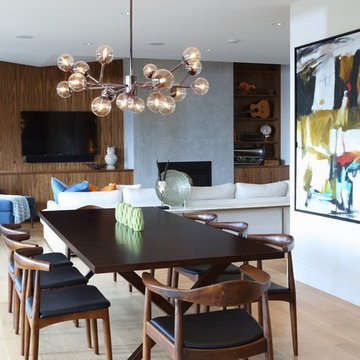
Beyond Beige Interior Design | www.beyondbeige.com | Ph: 604-876-3800 | Best Builders | Ema Peter Photography | Furniture Purchased From The Living Lab Furniture Co.

51