
Search results for "Accent brick wall" in Home Design Ideas

 Five Star Interiors
Sucuri Granite Countertop sourced from Shenoy or Midwest Tile in Austin, TX; Kent Moore Cabinets (Painted Nebulous Grey-Low-Mocha-Hilite), Island painted Misty Bayou-Low; Backsplash - Marazzi (AMT), Studio M (Brick), Flamenco, 13 x 13 Mesh 1-1/4" x 5/8"; Flooring - Earth Werks, "5" Prestige, Handsculpted Maple, Graphite Maple Finish; Pendant Lights - Savoy House - Structure 4 Light Foyer, SKU: 3-4302-4-242; Barstools - New Pacific Direct - item # 108627-2050; The wall color is PPG Ashen 516-4.
 DFI Interiors
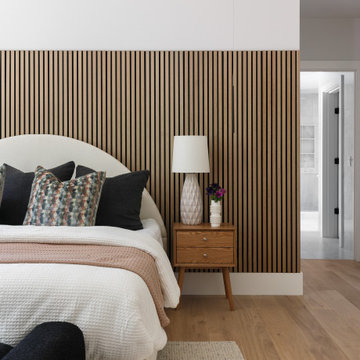
We created this accent wall to add warmth and interest to a large primary bedroom. The wood creates a cosy and inviting atmosphere.
Bedroom - large contemporary master wall paneling bedroom idea in Boston
Bedroom - large contemporary master wall paneling bedroom idea in Boston
 Godsey Homes
David Basarich
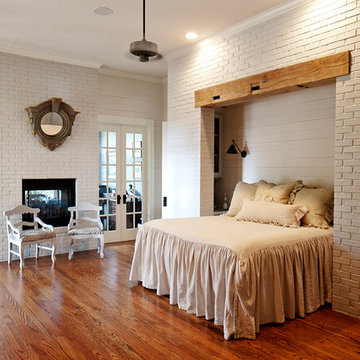
Inspiration for a country dark wood floor bedroom remodel in Austin with gray walls, a two-sided fireplace and a brick fireplace
Inspiration for a country dark wood floor bedroom remodel in Austin with gray walls, a two-sided fireplace and a brick fireplace
Find the right local pro for your project

 Blue Cypress Design Build
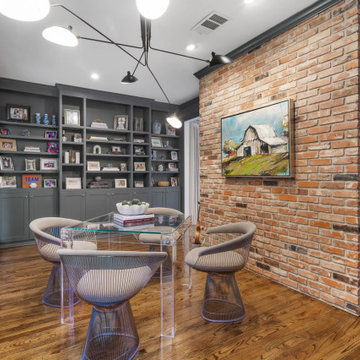
This contemporary study room with a stylish blend of industrial and modern design elements. A striking brick accent wall adds warmth and texture, contrasting beautifully with the sleek, gray walls and built-in shelving filled with books, décor, and framed photos. The modern chandelier above the transparent acrylic dining table adds a touch of sophistication, while the sculptural wire chairs bring a unique, artistic vibe. French doors allow natural light to pour in, creating a bright and inviting atmosphere. The room’s blend of modern lighting, clean lines, and industrial textures gives it a trendy yet cozy feel.

 Jonathan Raith Inc.
Interior furnishings design - Sophie Metz Design. ,
Nantucket Architectural Photography
Inspiration for a mid-sized coastal guest light wood floor bedroom remodel in Boston with white walls and no fireplace
Inspiration for a mid-sized coastal guest light wood floor bedroom remodel in Boston with white walls and no fireplace

 Joseph Farrell Architecture
Interior Design by Pamala Deikel Design
Photos by Paul Rollis
Example of a large country formal and open concept light wood floor and beige floor living room design in San Francisco with white walls, a ribbon fireplace, a metal fireplace and no tv
Example of a large country formal and open concept light wood floor and beige floor living room design in San Francisco with white walls, a ribbon fireplace, a metal fireplace and no tv

Sponsored
Columbus, OH

Hope Restoration & General Contracting
Columbus Design-Build, Kitchen & Bath Remodeling, Historic Renovations



 L. Weatherbee Design Studio
Lisa Weatherbee
Example of an eclectic bedroom design in New York with blue walls
Example of an eclectic bedroom design in New York with blue walls

 Youtopia Designs
Darin Wood - Film That House
Example of a bedroom trendy boy carpeted kids' bedroom design in St Louis with blue walls
Example of a bedroom trendy boy carpeted kids' bedroom design in St Louis with blue walls
 Mary Rossi Designs

Contemporary Master Bedroom Retreat Has Semi-Diagonal-Painted Accent Wall.
This loft master bedroom has a contemporary style epitomized by the black canopy bed and diagonal-painted accent wall. Navy and white bedding, ottomans and an area rug complement the gray cement floor while adding soft texture to the space.
 Thunder Mill Design

A unique walled garden in Vermont, designed and built by local craftsmen (and women), with a combination of stone, brick, mahogany, iron, stained glass and more! Landscaping by Seaside Landscaping out of Down East Maine.

 CHC Design-Build
Elegant underground medium tone wood floor and brown floor home theater photo in Kansas City with brown walls and no fireplace

Sponsored
Columbus, OH

Structural Remodeling
Franklin County's Heavy Timber Specialists | Best of Houzz 2020!


 Four Brothers Design + Build
Greg Hadley
Inspiration for a large industrial medium tone wood floor family room remodel in DC Metro with a tv stand, white walls and no fireplace
Inspiration for a large industrial medium tone wood floor family room remodel in DC Metro with a tv stand, white walls and no fireplace

 New England Design Elements
Freestanding bathtub - large transitional master white tile and stone tile dark wood floor freestanding bathtub idea in Manchester with black walls, an undermount sink and a niche
 eric gedney | ARCHITECT

A brick artisan was hired to match the ornate pattern of the original house. We reused as much as we could from the demolition and filled in with reclaimed bricks of a similar age.


 BGD&C Custom Homes
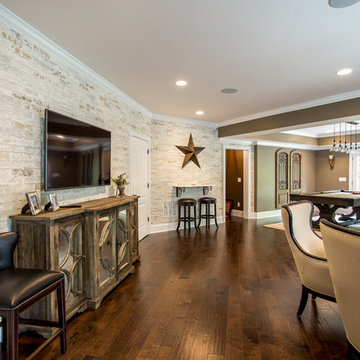

The lower level includes a wine cellar, a media room, storage, guest suite, a home gym, and a wet bar by Abruzzo Kitchen + Bath. The clients always wanted a very personalized media room with mixed materials, brick walls and banquette style seating. They also enlisted an artist from Colorado to create a few of the key furniture pieces. The stained concrete floors have radiant heat throughout.
 Four Brothers Design + Build
Inspiration for a large industrial master gray tile and porcelain tile porcelain tile bathroom remodel in DC Metro with a trough sink, open cabinets, dark wood cabinets, quartz countertops and gray walls

 Alan Mascord Design Associates Inc
View the house plans at:
http://houseplans.co/house-plans/2472
Photos by Bob Greenspan
20