
Search results for "Additional details" in Home Design Ideas
 Mary Hannah Interiors

Mid-sized beach style master medium tone wood floor and red floor bedroom photo with gray walls and no fireplace
 Giffin & Crane General Contractors, Inc.

Exterior and landscaping.
Traditional beige one-story stucco gable roof idea in Santa Barbara
Traditional beige one-story stucco gable roof idea in Santa Barbara
 Bella Designs Studio
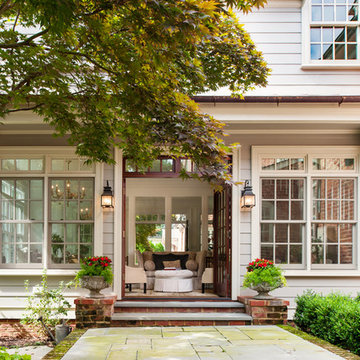
Two-story addition added to 80-year old brick colonial. First floor features custom panel wall with antiqued mirror panels. Custom corbels and window trim borrow from architectural details of existing house.
Ansel Olson - Photographer
Find the right local pro for your project
 Period Architecture Ltd.
Angle Eye Photography

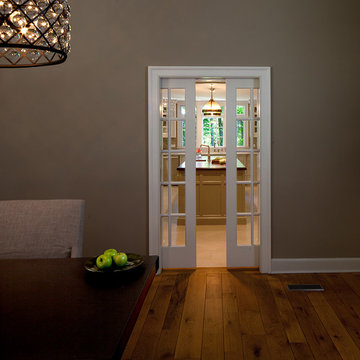
Example of a cottage medium tone wood floor kitchen/dining room combo design in Philadelphia with white walls
Example of a cottage medium tone wood floor kitchen/dining room combo design in Philadelphia with white walls
 Fredman Design Group
Eric Hausman for TRENDS KITCHENS

Inspiration for a large contemporary master mosaic tile alcove shower remodel in Chicago with gray walls, flat-panel cabinets, white cabinets, a one-piece toilet, an undermount sink, marble countertops and a hinged shower door
Inspiration for a large contemporary master mosaic tile alcove shower remodel in Chicago with gray walls, flat-panel cabinets, white cabinets, a one-piece toilet, an undermount sink, marble countertops and a hinged shower door

 Hope Restoration & General Contracting
Enclosed dining room - large traditional dark wood floor enclosed dining room idea in Columbus with gray walls, a standard fireplace and a stone fireplace

 Hutker Architects
Brian Vanden Brink
Example of a mountain style home design design in Boston with a standard fireplace and a stone fireplace
Example of a mountain style home design design in Boston with a standard fireplace and a stone fireplace



 Cassy Young Decorating Den Interiors Athens GA
Scott Johnson
Home office library - mid-sized traditional built-in desk medium tone wood floor home office library idea in Atlanta with a two-sided fireplace and gray walls
Home office library - mid-sized traditional built-in desk medium tone wood floor home office library idea in Atlanta with a two-sided fireplace and gray walls
 TOTAL CONCEPTS

Country wooden u-shaped dark wood floor staircase photo in San Francisco with wooden risers and white walls

 Barts Remodeling & Construction, Inc.
Kamil Scislowicz

Mid-sized minimalist u-shaped light wood floor and brown floor eat-in kitchen photo in Chicago with a drop-in sink, recessed-panel cabinets, white cabinets, multicolored backsplash, ceramic backsplash, stainless steel appliances, an island and white countertops
Mid-sized minimalist u-shaped light wood floor and brown floor eat-in kitchen photo in Chicago with a drop-in sink, recessed-panel cabinets, white cabinets, multicolored backsplash, ceramic backsplash, stainless steel appliances, an island and white countertops

 Greenfield Design
Matt Harbison
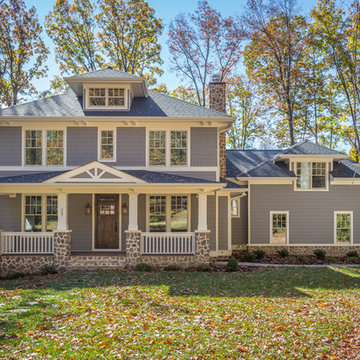
Mid-sized traditional gray two-story concrete fiberboard house exterior idea with a hip roof and a shingle roof
Mid-sized traditional gray two-story concrete fiberboard house exterior idea with a hip roof and a shingle roof

Sponsored
Sunbury, OH

J.Holderby - Renovations
Franklin County's Leading General Contractors - 2X Best of Houzz!
 J. Morrow Construction, LLC

Beautiful back deck gives a finished look to this home.
Huge arts and crafts backyard deck photo in Indianapolis with a roof extension
Huge arts and crafts backyard deck photo in Indianapolis with a roof extension

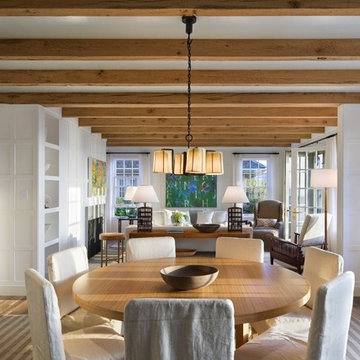
 Ike Kligerman Barkley
Example of a large beach style light wood floor and beige floor dining room design in Boston with a standard fireplace

 Moser Architects PLLC
Inspiration for a mid-sized transitional medium tone wood floor and brown floor mudroom remodel in DC Metro with brown walls and a white front door


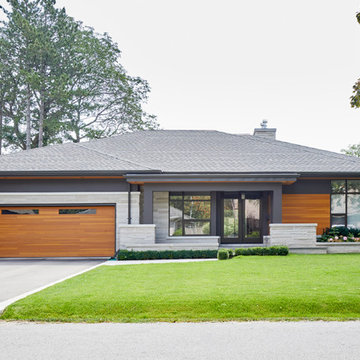
 David Small Designs
Photo Credit: Jason Hartog Photography
Inspiration for a mid-sized contemporary multicolored one-story mixed siding house exterior remodel in Toronto with a hip roof and a shingle roof
Inspiration for a mid-sized contemporary multicolored one-story mixed siding house exterior remodel in Toronto with a hip roof and a shingle roof

 ARTEZIA European Cabinetry | Design Studio
From Kitchen to Living Room. We do that.
Mid-sized minimalist galley concrete floor and gray floor open concept kitchen photo in San Francisco with a drop-in sink, flat-panel cabinets, black cabinets, wood countertops, black appliances, an island and brown countertops
Mid-sized minimalist galley concrete floor and gray floor open concept kitchen photo in San Francisco with a drop-in sink, flat-panel cabinets, black cabinets, wood countertops, black appliances, an island and brown countertops
 Revision LLC

Large elegant l-shaped brown floor and medium tone wood floor eat-in kitchen photo in Minneapolis with an undermount sink, white cabinets, white backsplash, an island, white appliances, ceramic backsplash, granite countertops and recessed-panel cabinets
69