
Search results for "Additions" in Home Design Ideas

 Mann Design Studio
Peter Molick Photography
Kitchen - contemporary single-wall kitchen idea in Houston with recessed-panel cabinets, gray cabinets, white backsplash, subway tile backsplash and an island
Kitchen - contemporary single-wall kitchen idea in Houston with recessed-panel cabinets, gray cabinets, white backsplash, subway tile backsplash and an island

 DKOR Interiors Inc.- Interior Designers Miami, FL
Miami Interior Designers - Residential Interior Design Project in Aventura, FL. A classic Mediterranean home turns Transitional and Contemporary by DKOR Interiors. Photo: Alexia Fodere Interior Design by Miami and Ft. Lauderdale Interior Designers, DKOR Interiors. www.dkorinteriors.com

 Richard Leggin Architects
Anice Hoachlander/Hoachlander-Davis Photography
Inspiration for a large rustic backyard stone patio remodel in DC Metro with a fire pit and a roof extension
Inspiration for a large rustic backyard stone patio remodel in DC Metro with a fire pit and a roof extension
Find the right local pro for your project

 Weidmann Remodeling
FotoGrafik Arts
Transitional dark wood floor kitchen pantry photo in Atlanta with recessed-panel cabinets and white cabinets
Transitional dark wood floor kitchen pantry photo in Atlanta with recessed-panel cabinets and white cabinets

 Mackenzie Collier Interiors
Open concept kitchen - small contemporary single-wall porcelain tile open concept kitchen idea in Phoenix with flat-panel cabinets, dark wood cabinets, stainless steel appliances, an island, an undermount sink, quartz countertops, white backsplash and glass sheet backsplash

 Van Wicklen Design
Trent Photography, Austin, Tx.
Bathroom - coastal bathroom idea in Austin with a trough sink, flat-panel cabinets, white cabinets and black countertops
Bathroom - coastal bathroom idea in Austin with a trough sink, flat-panel cabinets, white cabinets and black countertops

 Corinthian Fine Homes
This home had a generous master suite prior to the renovation; however, it was located close to the rest of the bedrooms and baths on the floor. They desired their own separate oasis with more privacy and asked us to design and add a 2nd story addition over the existing 1st floor family room, that would include a master suite with a laundry/gift wrapping room.
We added a 2nd story addition without adding to the existing footprint of the home. The addition is entered through a private hallway with a separate spacious laundry room, complete with custom storage cabinetry, sink area, and countertops for folding or wrapping gifts. The bedroom is brimming with details such as custom built-in storage cabinetry with fine trim mouldings, window seats, and a fireplace with fine trim details. The master bathroom was designed with comfort in mind. A custom double vanity and linen tower with mirrored front, quartz countertops and champagne bronze plumbing and lighting fixtures make this room elegant. Water jet cut Calcatta marble tile and glass tile make this walk-in shower with glass window panels a true work of art. And to complete this addition we added a large walk-in closet with separate his and her areas, including built-in dresser storage, a window seat, and a storage island. The finished renovation is their private spa-like place to escape the busyness of life in style and comfort. These delightful homeowners are already talking phase two of renovations with us and we look forward to a longstanding relationship with them.



 Faure Halvorsen Architects
Bathroom - mid-sized rustic master dark wood floor and brown floor bathroom idea with an undermount sink, gray walls, flat-panel cabinets, light wood cabinets, marble countertops and white countertops

 Sonora West Development, Inc.
Dino Tonn, www.dinotonn.com
Open concept kitchen - large mediterranean u-shaped medium tone wood floor and brown floor open concept kitchen idea in Phoenix with beige cabinets, wood countertops, multicolored backsplash, stainless steel appliances, recessed-panel cabinets, ceramic backsplash, two islands and brown countertops
Open concept kitchen - large mediterranean u-shaped medium tone wood floor and brown floor open concept kitchen idea in Phoenix with beige cabinets, wood countertops, multicolored backsplash, stainless steel appliances, recessed-panel cabinets, ceramic backsplash, two islands and brown countertops
 Joan Heaton Architects
Bob Schatz

Open shower - mid-sized farmhouse 3/4 gray tile and porcelain tile porcelain tile and gray floor open shower idea in Burlington with flat-panel cabinets, dark wood cabinets, gray walls and an integrated sink
Open shower - mid-sized farmhouse 3/4 gray tile and porcelain tile porcelain tile and gray floor open shower idea in Burlington with flat-panel cabinets, dark wood cabinets, gray walls and an integrated sink

 Hyde Evans Design
Guest room on the Oregon coast.
Photo by Nik Johnson
Inspiration for a coastal bedroom remodel in Seattle with gray walls
Inspiration for a coastal bedroom remodel in Seattle with gray walls

 NGU Construction
Example of a farmhouse u-shaped cement tile floor and multicolored floor kitchen pantry design in Austin with red cabinets, no island, black countertops and open cabinets


Sponsored
Columbus, OH

Hope Restoration & General Contracting
Columbus Design-Build, Kitchen & Bath Remodeling, Historic Renovations

 Catherine Kwong Design
Bess Friday
Transitional dark wood floor living room photo in San Francisco with white walls and a standard fireplace
Transitional dark wood floor living room photo in San Francisco with white walls and a standard fireplace

 Cummings Architecture + Interiors
Designing additions for Victorian homes is a challenging task. The architects and builders who designed and built these homes were masters in their craft. No detail of design or proportion went unattended. Cummings Architects is often approached to work on these types of projects because of their unwavering dedication to ensure structural and aesthetic continuity both inside and out.
Upon meeting the owner of this stately home in Winchester, Massachusetts, Mathew immediately began sketching a beautifully detail drawing of a design for a family room with an upstairs master suite. Though the initial ideas were just rough concepts, the client could already see that Mathew’s vision for the house would blend the new space seamlessly into the fabric of the turn of the century home.
In the finished design, expanses of glass stretch along the lines of the living room, letting in an expansive amount of light and creating a sense of openness. The exterior walls and interior trims were designed to create an environment that merged the indoors and outdoors into a single comfortable space. The family enjoys this new room so much, that is has become their primary living space, making the original sitting rooms in the home a bit jealous.
Photo Credit: Cydney Ambrose




Sponsored
Columbus, OH

Structural Remodeling
Franklin County's Heavy Timber Specialists | Best of Houzz 2020!
 KISTLER & KNAPP BUILDERS
Frank Shirley Architects
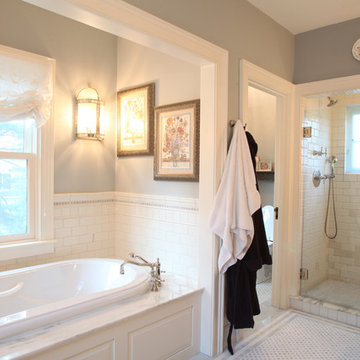
Mid-sized farmhouse master white tile and subway tile porcelain tile and white floor alcove shower photo in Boston with raised-panel cabinets, white cabinets, a two-piece toilet, gray walls, an undermount sink, marble countertops and a hinged shower door
Mid-sized farmhouse master white tile and subway tile porcelain tile and white floor alcove shower photo in Boston with raised-panel cabinets, white cabinets, a two-piece toilet, gray walls, an undermount sink, marble countertops and a hinged shower door

 Marie Flanigan Interiors
Julie Soefer Photography
Inspiration for a transitional living room remodel in Houston
Inspiration for a transitional living room remodel in Houston
 Guinness Construction Services Inc

Inspiration for a mid-sized timeless master carpeted and white floor bedroom remodel in Atlanta with beige walls and no fireplace
74