
Search results for "Addresses future oriented" in Home Design Ideas

 Peter Pap Oriental Rugs, Inc.
Living room - mid-sized country formal and enclosed carpeted living room idea in San Francisco with beige walls, no fireplace and no tv

Find the right local pro for your project
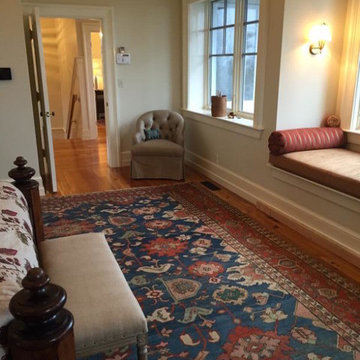 Peter Pap Oriental Rugs, Inc.
Example of a mid-sized classic guest medium tone wood floor bedroom design in San Francisco with white walls and no fireplace
 Jahann and Sons Persian Rugs

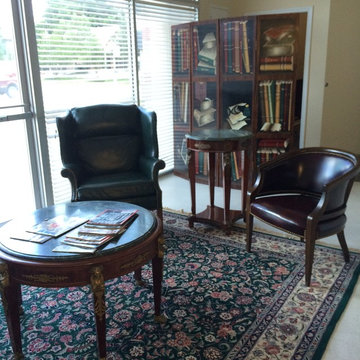
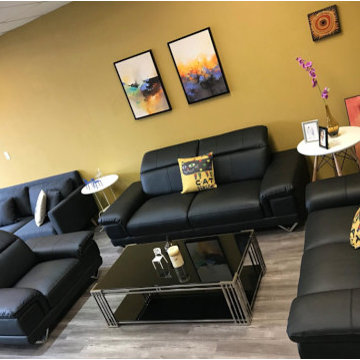
Waiting room with client provided furniture and a Sino-Tabriz hand-knotted rug on the floor.
Mid-sized elegant formal and open concept living room photo in Houston with yellow walls and no fireplace
Mid-sized elegant formal and open concept living room photo in Houston with yellow walls and no fireplace
 Castle Building & Remodeling
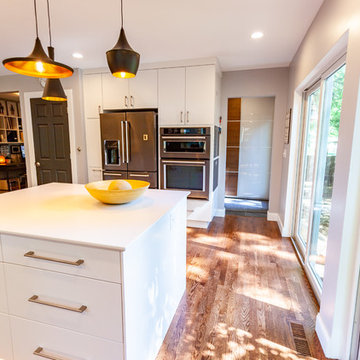
This NE Minneapolis whole-level remodel started with the existing kitchen/dining area being cramped and a rear sunken entrance to the home that did not fit the family’s everyday needs. The homeowners also wanted an open floor plan with plenty of counter space, base cabinetry, natural light, and generous walking spaces for traffic flow for a busy family of 5. A mudroom was also key to allow for a daily drop spot for coats, shoes, and sports equipment.
The sunken area in the kitchen was framed in to be level with the rest of the floor, and three walls were removed to create a flexible space for their current and future needs. Natural light drove the cabinet design and resulted in primarily base cabinets instead of a standard upper cabinet/base cabinet layout. Deep drawers, accessories, and tall storage replaced what would be wall cabinets to allow for the empty wall space to capture as much natural light as we could. The double sliding door and large window were important factors in maximizing light. The island and peninsula create a multi-functioning space for two prep areas, guests to sit, a homework/work spot, etc.
Come see this project in person, September 29 – 30 on the 2018 Castle Home Tour!
 Salem and Associates
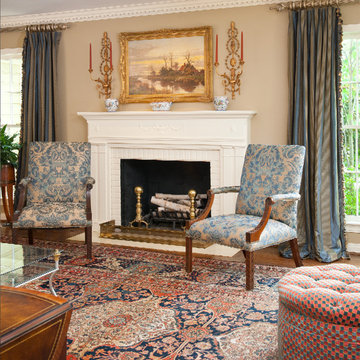
Traditional Living Room with Adam style carved marble fireplace framed by a pair of English armchairs.
Above is an English landscape with gilt-wood candle sconces on either side


 kjconstruction
 Home Remodeling in Columbia

Your home ahead of a sale or closing on a house you can’t wait to make your own, chances are there’s a renovation or remodeling project in your future.
Please visit our Website http://kjconstructionandroofing.com/home-remodeling-in-columbia/
#HomeRemodelinginColumbia

 RugKnots | Area Rugs
Rich reds and warm beiges dominate this hallway rug, which is knotted with 100% wool across its long, rectangular canvas. Place this rug among rich woods or light walls to add a royalness to your entryway or hallway; its soft, dense fibers will provide comfort for the feet while its dazzling design delights the eyes. The rug features traditional Chobi Ziegler rug patterns and a classic design that will never go out of style. Experienced rug artists hand weave each fiber at RugKnots's Pakistan facility, ensuring high quality and uniqueness.
Item Number: AP97-6-15-1339
Collection: Runner
Size: 2.67x12.75
Material: Wool
Knots: 9/9
Color: Red
On sale now! 50% off.
 User
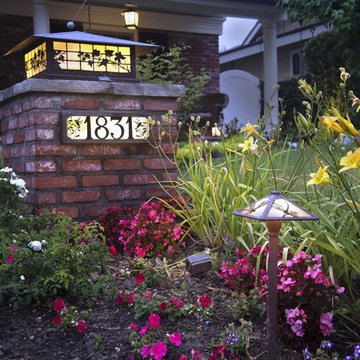
UserSpring Street Column Light with Ivy filigree (1028-61) in Old Penny finish and Gold Iridescent glass accompanied by Hummingbird house number.
Christopher Gonzalez
 Feinmann, Inc.
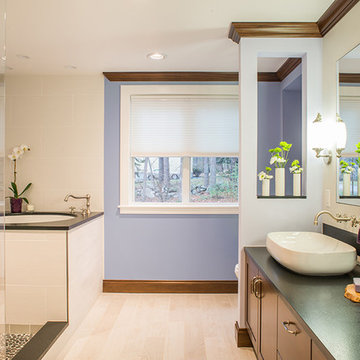
The back wall of the master bath is Benjamin Moore #1418 Oriental Iris. The vanity countertop is Leathered Honed granite. The cabinetry is from Greenfield.
 Castle Homes
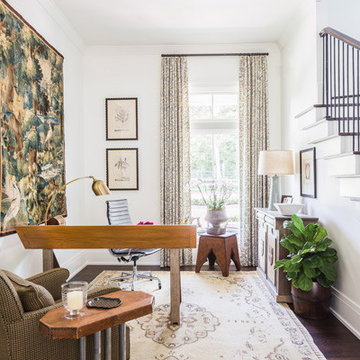
Design by Mark Simmons Interiors
The contemporary handcrafted draftsman desk by Bunny Williams Home is paired with an iconic Herman Miller chair and lamps from Lumen.
An antique oriental rug and tapestry from Jeff’s Fine Rugs, drapery fabrics from Duralee and painted console from Northgate Galleries.
Photo: Alyssa Rosenheck
 Jennifer A. Emmer/Feng Shui Style

We Feng Shui'ed and designed this cozy Family Room right off the kitchen in this 1930s Colonial in Winchester, MA.
We added this custom Navy built-in to house the client's antique clock collection. Coral accents repeat throughout the home bringing harmony and activating wealth. The black and blue in the room draw Helpful People and Travel to the residents.
The colorful Schumacher fabric ties the color scheme together. We kept the original beams and highlighted them with beadboard and star chandeliers.

 Dona Rosene Interiors
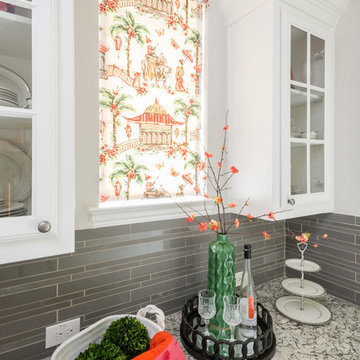
Interior Design by Dona Rosene Interiors. Photography by Michael Hunter.
Example of a mid-sized transitional dark wood floor and brown floor kitchen/dining room combo design in Dallas with white walls
Example of a mid-sized transitional dark wood floor and brown floor kitchen/dining room combo design in Dallas with white walls

 Oriental Weavers
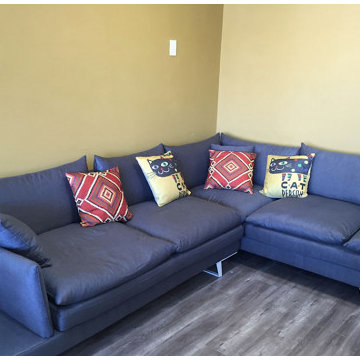
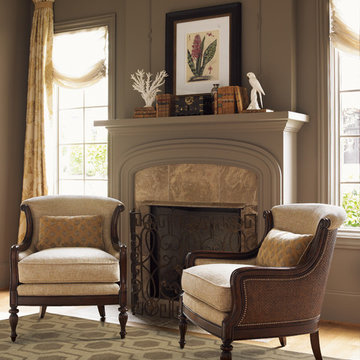
The ultimate in luxury, the Maddox collection is made of hand knotted wool and features a gorgeous, soft texture in warm neutral colors to add a special touch of craftsmanship to any surrounding.

 Oriental Rug Gallery

Mid-sized elegant dark wood floor great room photo in Milwaukee with brown walls and no fireplace
 Nicola Interiors

A sandstone brick exterior with a dark chocolate trim is a refreshing look for this Mississauga home. A smoothly paved driveway, two-car garage, large windows, and an engravement of the client's address creates a well put-together exterior.
Home located in Mississauga, Ontario. Designed by Nicola Interiors who serves the whole Greater Toronto Area.
For more about Nicola Interiors, click here: https://nicolainteriors.com/
To learn more about this project, click here: https://nicolainteriors.com/projects/ruscoe/
 BRBC LLC / Bradford Residential Building, LLC
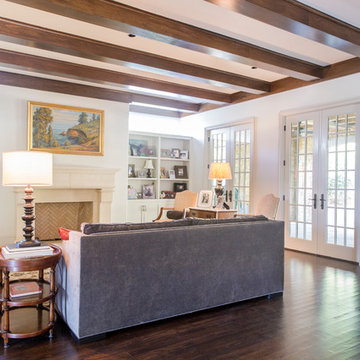
french doors, tufted sofa, herringbone pattern, marble fireplace, exposed wood beams, entertainment center, built in cabinets, oriental rug, hardwood floors, traditional, french country
105