
Search results for "Addresses future oriented" in Home Design Ideas

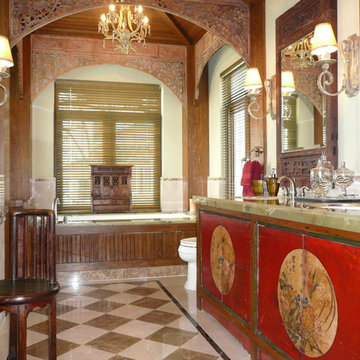
 ARTifacts/Shanghai Green Antiques
Originally from Design Project - Mountain Forest Estuary - Shanghai China - Green Antiques
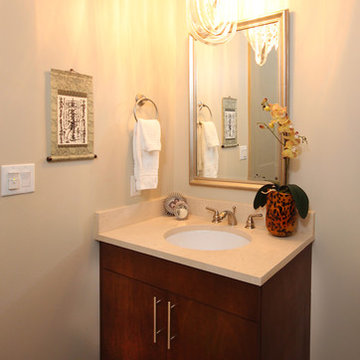
Asian bathroom photo in Other
Asian bathroom photo in Other

Find the right local pro for your project
 Oriental Rug Gallery
Study room - mid-sized traditional freestanding desk dark wood floor study room idea in Milwaukee with gray walls
 Earthscape - Landscape Design & Build
The intent of this project was to create an open concept, modern, backyard landscape. The large concrete patio was left simple and open to allow for many different furniture configurations. The space was furnished and accessorized beautifully which has created 4 defined spaces.
The oversized steps add a dramatic, sculptural feature which becomes the focal point of the space. The cantilevered concrete steps have artificial turf accents, which are inserted into the bottom of the riser. This detail creates a really nice contrast and adds to the modern feel. The oversized landing is large enough to accommodate planters and other accessories. These items add a punch of colour, which softens the steps and house facade.
A simple planting palate of greens and whites surround the space providing an elegant backdrop to the minimalist patio. A sea of Miscanthus lines the back of the property helping the transition from the formal plantings to the natural backdrop.
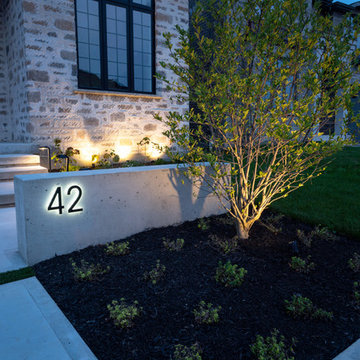
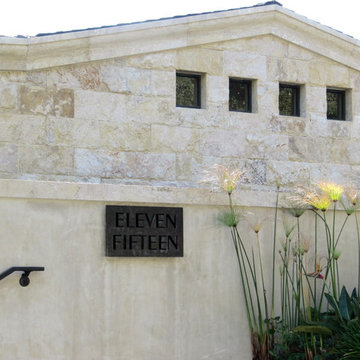
The front yard also received a transformation with the addition of new concrete walkway and steps leading to the front door. A concrete sitting wall was also added into the space to provide additional aesthetic appeal and to display the house address number. Landscape lighting was added to accentuate the newly installed front landscape.
 RugKnots | Area Rugs
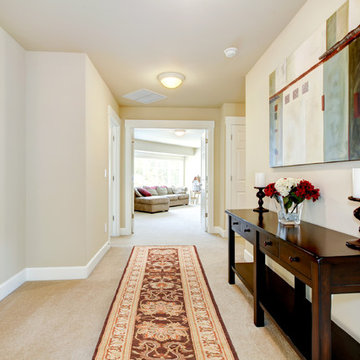
Give your hallway or entryway more character with this rug, which is perfect to fill a space 15x3 or larger. Rich browns, dark reds, and other earth tones make this rug a statement piece. A bold design with large floral motifs leads the eye from end to end of the rug, and lightly colored borders create a feeling of spaciousness and lightness. This 100% wool Peshawar rug would be the perfect way to transform a hallway from dull to dazzling.
Item Number: AP97-6-15-1337
Collection: Runner
Size: 2.67x14.67
Material: Wool
Knots: 9/9
Color: Brown
50% off until March 15, 2014
 Imperial Kitchens and Baths, Inc.
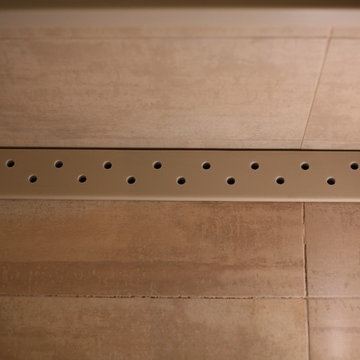
This bathroom takes the desire to "age in place" to glamorous levels. So often, hospital grade products come to mind when thinking of an ADA compliant space. This renovation removed the existing tub and replaced it with a large shower. The zero-height threshold and double glass doors allow for a standard sized PVC wheelchair. A built-in bench gives someone who doesn't require a wheelchair a place to sit. The linear drain along the seat gives a flat floor with a slight pitch in one direction, rather than a drain in the center of the space which would need the floor to be pitched in four directions. The handheld shower is perfect for a sitting bather or care-giver. The pedestal sink with two legs instead of a central center stand gives leg room for someone in a wheelchair. And, as both owners of the home are fully able bodied now, behind the walls is blocking for future grab bars, if needed.
Designer: Larry Rych
Photo: Stephanie Bullwinkel


 Organize-It
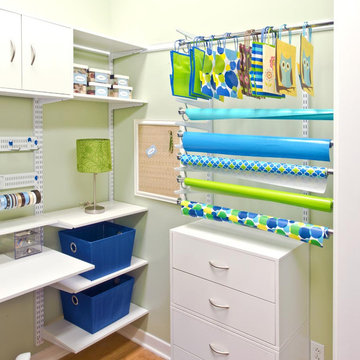
This is probably one of the most unique custom closets on the market. Transform any closet or bedroom space into a well organized space where you can store all of your craft supplies. Keep everything from wrapping paper to craft supplies neatly stored and easily accessible. You can reconfigure the components and layout to meet your current or future storage needs. Use this custom closet system to store everything from your gift wrapping accessories or craft supplies such as fabric or yarn.


 Castle Building & Remodeling
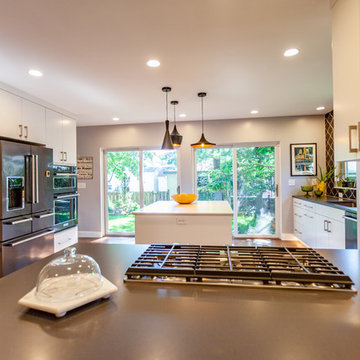
This NE Minneapolis whole-level remodel started with the existing kitchen/dining area being cramped and a rear sunken entrance to the home that did not fit the family’s everyday needs. The homeowners also wanted an open floor plan with plenty of counter space, base cabinetry, natural light, and generous walking spaces for traffic flow for a busy family of 5. A mudroom was also key to allow for a daily drop spot for coats, shoes, and sports equipment.
The sunken area in the kitchen was framed in to be level with the rest of the floor, and three walls were removed to create a flexible space for their current and future needs. Natural light drove the cabinet design and resulted in primarily base cabinets instead of a standard upper cabinet/base cabinet layout. Deep drawers, accessories, and tall storage replaced what would be wall cabinets to allow for the empty wall space to capture as much natural light as we could. The double sliding door and large window were important factors in maximizing light. The island and peninsula create a multi-functioning space for two prep areas, guests to sit, a homework/work spot, etc.
Come see this project in person, September 29 – 30 on the 2018 Castle Home Tour!
 Aline Architecture inc.
Jon Rolf

Large trendy medium tone wood floor hallway photo in Boston with white walls
Large trendy medium tone wood floor hallway photo in Boston with white walls
 Floors USA

Oriental Weavers
Example of a transitional formal and open concept medium tone wood floor living room design in Philadelphia with white walls, no fireplace and no tv
Example of a transitional formal and open concept medium tone wood floor living room design in Philadelphia with white walls, no fireplace and no tv

Sponsored
Columbus, OH

Structural Remodeling
Franklin County's Heavy Timber Specialists | Best of Houzz 2020!
 More Wow
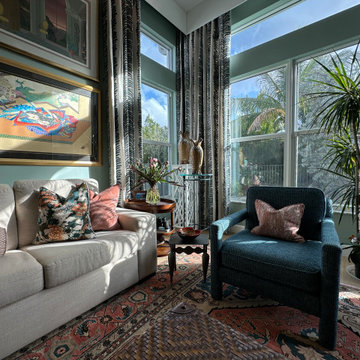

This elegant sitting room/ sun room seamlessly blends vintage and antique pieces with contemporary furniture pieces together to create a cohesive, bespoke, and timeless feel. The anchor for the room was the beautiful antique rug, which features flower and plant motifs in peach, blues, beige, and green colors. The wall colors were selected not only to complement the rug, but also in consideration for the other colors in the home and to create a calming space for the owners. The chairs are vintage/original Parsons chairs from the 1970s re-upholstered to coordinate with the antique oriental rug on the floor. The sofa (a sofa bed), simple and new, holds custom pillows and trim with fabrics from Metaphores and Lee Jofa. The drapery, with its vertical vine motif was selected to coordinate with similar shapes and colors in the rug, and to highlight the dramatic and impressive height of the ceiling.
Plants, planters, and occasional tables all selected on be half of the client--blending a variety of styles together, that still feel as though they belong in this space.
The owls- the owners previously purchased ceramics were temporarily homeless, until placed in this corner. They add the perfect touch of whimsy to an otherwise serious space.

 Peter Pap Oriental Rugs, Inc.
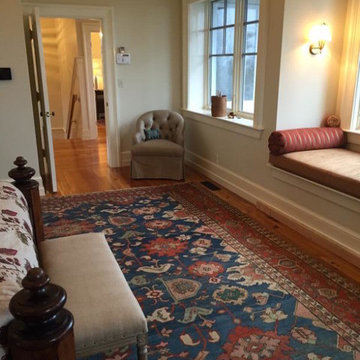
Example of a mid-sized classic guest medium tone wood floor bedroom design in San Francisco with white walls and no fireplace
 Jahann and Sons Persian Rugs

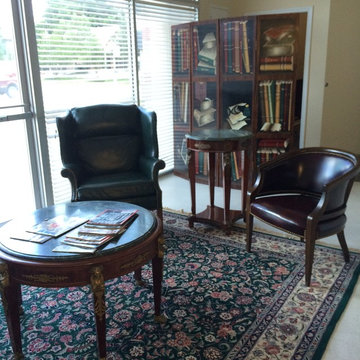
Waiting room with client provided furniture and a Sino-Tabriz hand-knotted rug on the floor.
Mid-sized elegant formal and open concept living room photo in Houston with yellow walls and no fireplace
Mid-sized elegant formal and open concept living room photo in Houston with yellow walls and no fireplace

Sponsored
Columbus, OH

Snider & Metcalf Interior Design, LTD
Leading Interior Designers in Columbus, Ohio & Ponte Vedra, Florida
 Peter Pap Oriental Rugs, Inc.
Living room - mid-sized country formal and enclosed carpeted living room idea in San Francisco with beige walls, no fireplace and no tv
 GIL WALSH INTERIORS
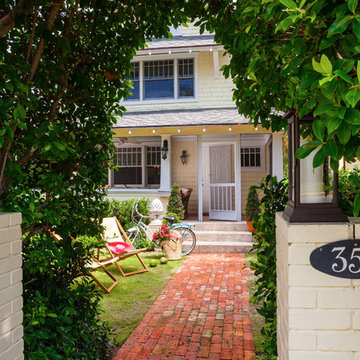
Built in 1910, this sunny Palm Beach bungalow is among one of the oldest houses on the island.
Traditional exterior home idea in Miami
Traditional exterior home idea in Miami
 Construction by Meyer

The previous bathroom had large windows facing the front of the house, which raised privacy concerns for the clients. To address this, we replaced the existing windows with frosted glass. The frosted windows not only ensured the much-needed privacy but also allowed ample natural light to filter into the room, creating a serene and well-lit atmosphere.
106