
Search results for "Addresses future oriented" in Home Design Ideas
 Advance Design Studio, Ltd.
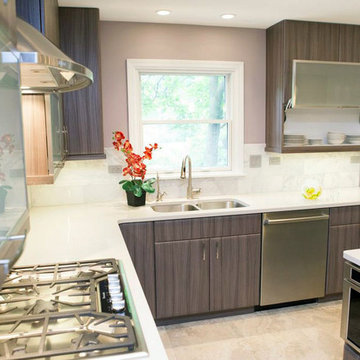
This clean cut kitchen stemmed from the design challenge to place a contemporary kitchen in a traditional Tudor style house in the Northwest Suburbs of Chicago. Our client was a self-described city person living in the country - who wanted an urban contemporary feeling incorporated into her home. She says she waited many years to find the right design team who understood her vision!
Not wanting to ignore the beautiful 50 year old oaks outside her window, Advance Design transformed her traditional kitchen into an urban kitchen utopia with the use of texture and earthy finishes keeping with the feel of the existing home. Dura Supreme Bria frameless cabinets with a soft pillowed door works to incorporate a woodsy feel in shades of grey textured foil appropriately called “Twig”. Aluminum framed opaque glass doors are hinged with a lift up Aventos hinge for a contemporary twist and a super-functional opening. Brushed nickel hardware in various sizes keeps with the clean line feel.
To keep the design organic and “fit it in” with the rest of the house, we covered the floor with a natural looking travertine porcelain laid on a 45 degree angle simulating a more traditional feel in a neutral tone of silvery-brown. The backsplash is clean and crisp with large Carrera marble tiles in a brick pattern, and a splash of energy from a vertical marble and glass mosaic accent. We then finished off the look with clean Cambria Torquay countertops portraying minimal patterning to keep the work surfaces feeling uncluttered and open.
Other areas of the home were addressed to “blend” the style in with lightly distressed grey tone hardwood floors and a “matching” renovated powder room displaying contemporary features to compliment the nearby kitchen’s style.
Photo Credits- Joe Nowak
 Alair Homes Plano
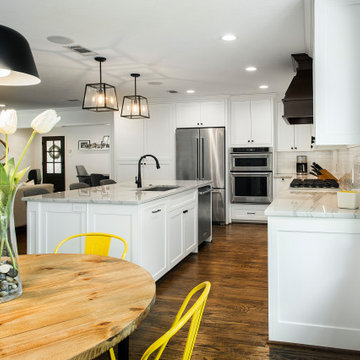
Our clients came to us after recently purchasing this 1967 home in the lovely Spring Creek neighborhood. They originally considered adding on to the master bedroom or possibly putting an addition above the garage. After all considerations, they decided to work within the existing sq. ft. of the home. They wanted to update their kitchen, they needed to add an office, as she works from home and they wanted consistent flooring throughout the front of the house. They had a small galley kitchen that you could enter from the front formal living/dining room or from the other end but it was completely closed off to the main living area, other than a small window. They really wanted to open it up but worried it might be too opened up. In addition to adding new ceiling height cabinets, they wanted to completely gut this outdated kitchen and start over with a cleaner, simpler looking kitchen. They had trouble envisioning what their space would look like opened up, so using our technology and being able to show them a rendering and being able to do a virtual walk-through, really helped them see their future.
We demoed the entire kitchen and all of the flooring throughout the kitchen, family room, living room and formal living room. We removed most of the wall that closed off the kitchen to the living room, with the exception of the half wall that became part of the new island. The doorway that used to go between the formal dining and kitchen was closed off, creating more kitchen wall space and allowing an office to be added at the back of the formal dining that could be closed off, when needed.
White Chandler cabinets were installed with beautiful Macaubus Giotto Quartzite countertops. Our clients chose to install a spice pull out and utensil caddy pull out on either side of the oven and a tray pull out for cookie sheets, as well. A wooden vent-hood was also built by Chandler, creating a nice contrast to the white cabinets. Matte black Stanton pulls and Elara knobs were installed coordinating with the Forge Industrial Pendant Island lights and the Doster Dome kitchen table pendant. A Kohler vault Smart Divide®top-/under-mount double-equal bowl kitchen sink was installed in the island with a Kohler Simplice kitchen faucet, also in matte black. Detailed posts were added to each corner on the back side of the island, giving it a more custom finished look. In the formal dining room, a 4-light Forge Industrial Island Light was installed, which coordinated with the two pendant lights above the island. Adjacent to the living room was an office/wet bar area, leading to the back porch. We replaced the existing wet bar with a new cabinet and countertop and faucet, matching the kitchen and installed a wine refrigerator, too. Hardwood floors were installed throughout the entire front of the house, tying it all together. Recessed lighting was installed throughout the dining room, living room and kitchen, really giving the space some much needed light. A fresh coat of paint to top it all off really brightened up the space and gave our clients exactly what they were wanting.
Find the right local pro for your project
 Jahann and Sons Persian Rugs
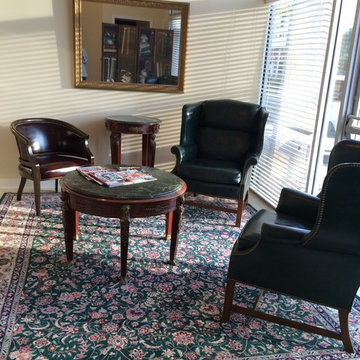
A waiting room featuring a Sino-Tabriz rug.
Inspiration for a mid-sized timeless formal and open concept living room remodel in Houston with yellow walls and no fireplace
Inspiration for a mid-sized timeless formal and open concept living room remodel in Houston with yellow walls and no fireplace


 RugKnots | Area Rugs
Add visual interest to a bland space by displaying this complex rug, which features extremely intricate designs and multiple colors. Ovals and diamonds form the main elements of the rug’s interior space, and are filled with small, delicate floral motifs and lines. The rug’s borders feature and interesting linear design which mixes straight and rounded corners for a unique result. Rich reds and dark, blackish blues form the main color elements of this rug; soft roses bright greens, and rich blues add variety and depth. The rug is made of pure wool and was completely made by hand.
Item Number: AP16-1-12-234
Collection: Persian Rug Size: 7.83x9.67
Material: Wool
Knots: 16/16
Color: Black
50% off until March 15, 2014
 Suzanne Zahr, Art & Architecture
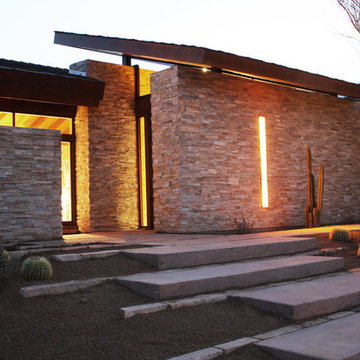
FEATURES:
• Indoor air quality: HEPA filters & sealing air ducts
• Energy-efficient lighting (using occupancy sensors)
• Nontoxic pest control
• Environmentally preferable products
• Site orientation
• Thermal mass walls and floors
• Saline pool and spa
• Kiva fireplaces
• Sustainable landscaping

Sponsored
Delaware, OH

Buckeye Basements, Inc.
Central Ohio's Basement Finishing ExpertsBest Of Houzz '13-'21
 Newport Homebuilders
James Wilson
Inspiration for a huge timeless open concept medium tone wood floor family room remodel in Dallas with brown walls, a standard fireplace, a stone fireplace and a wall-mounted tv
Inspiration for a huge timeless open concept medium tone wood floor family room remodel in Dallas with brown walls, a standard fireplace, a stone fireplace and a wall-mounted tv
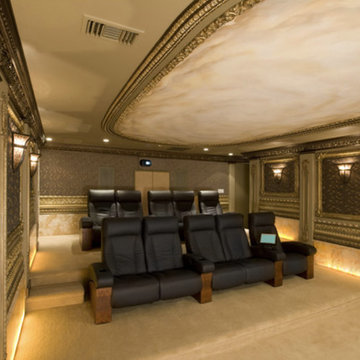
 Future Home
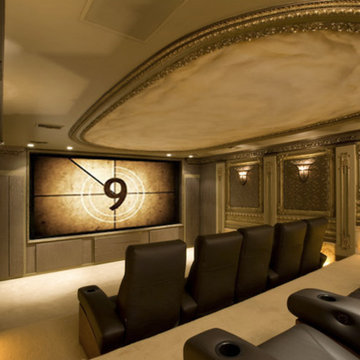
Example of a large classic enclosed carpeted home theater design in Los Angeles with a projector screen
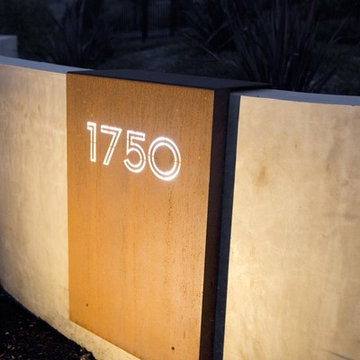

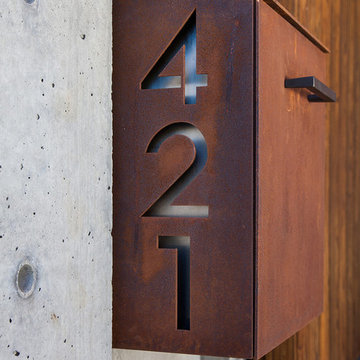
 Fernau & Hartman Architects
Photograph © Richard Barnes
Inspiration for a contemporary entryway remodel in San Francisco
Inspiration for a contemporary entryway remodel in San Francisco
 Castle Building & Remodeling
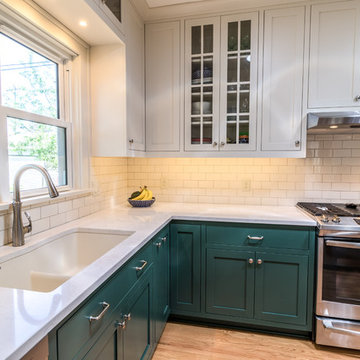
Another beautiful Bungalow kitchen remodel in the Northrop neighborhood of South Minneapolis. These homeowners contacted Castle planning for a whole kitchen renovation, which included opening the existing kitchen into the dining room so the family could enjoy a more multi-purpose space.
The original (1927) built-in buffet cabinet between the kitchen and dining was re-homed to a vintage salvage room in Minneapolis for a new future life.
The homeowners did not want a boring kitchen. We also focused on matching the original style/feel of the home but rejuvenated. A fresh traditional kitchen design was planned to provide better function for the family’s needs and also a beautiful style to the heart of their home.
New hardwood floors carry into the kitchen to match the existing hardwoods. New custom-built flush-inset cabinetry was designed with a wonderful two-tone color scheme. The new cabinetry includes custom storage, glass uppers and accessories; silverware tray divides, trash pull-out, outlet docking drawer for phones to charge, custom shelf roll-outs and lazy susan corners.
Castle selected historic paint colors by Benjamin Moore to keep within the period of the home. The base cabinets are painted in Benjamin Moore, Tarrytown green and the uppers in a soft white (BM, Ballet white). By doing two cabinetry colors, Castle was able to create some unique interest and anchor the base cabinet to the floor while still having light walls with the white cabinetry.
New marble patterned Cambria Quartz countertops were selected in the luxurious and classic Torquay design. To complete the walls, traditional white subway tile was installed.
Along with the beautiful finishes, we also improved light quality in the space. New windows were installed increasing from 2 windows to 3 windows with an additional window to the backyard. We also installed 2 Solatubes for additional natural lighting. The Solatubes also include a solar-powered night light and additional light kit for night time use.
Overall, the new traditional kitchen is much like a spring day – light, airy and inviting!
Come see the space on Castle’s Educational Home Tour, Fall 2018!
 Closet World

This unit features custom designed storage unites addressing the needs of any wardrobe size. Featuring drawers with easy access to your smaller items.


 Floors USA
Oriental Weavers
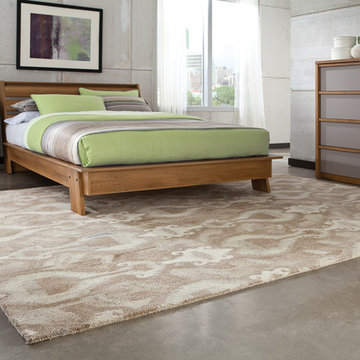
Example of a mid-sized minimalist master concrete floor bedroom design in Philadelphia with gray walls
Example of a mid-sized minimalist master concrete floor bedroom design in Philadelphia with gray walls

 Peter Pap Oriental Rugs, Inc.
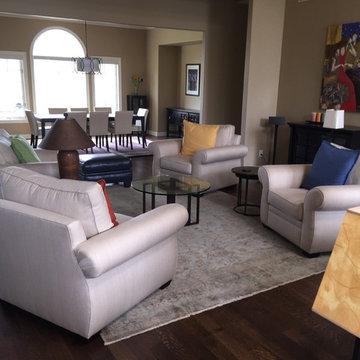
Living room - mid-sized traditional formal and open concept medium tone wood floor living room idea in San Francisco with beige walls, a standard fireplace, a plaster fireplace and a wall-mounted tv
 Oriental Rug Gallery
Example of a large classic formal and open concept dark wood floor living room design in Milwaukee with brown walls, no fireplace and no tv

Sponsored
Columbus, OH

Snider & Metcalf Interior Design, LTD
Leading Interior Designers in Columbus, Ohio & Ponte Vedra, Florida

 Cantera Stoneworks

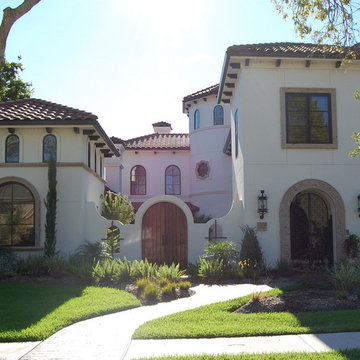
Arched entry with a stone surround featuring a scrolled acanthus leaf motif. Also shown are window surrounds and an address block. All stone trim is by Cantera Stoneworks in color Sienna.
 Nejad Rugs
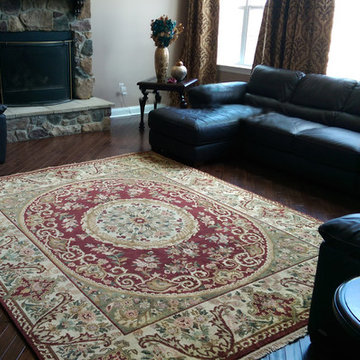
After visiting Nejad Rugs in Doylestown PA, local celebrity restaurateur choose award winning designer Theresa Nejad’s beautiful hand knotted Savoneri rug in burgundy for their new Bucks County home.
www.nejad.com 215-348-1255
104