
Search results for "Addresses future oriented" in Home Design Ideas
 CJ Paone AIA | Archipelago Workshop
Kurt Jordan Photography
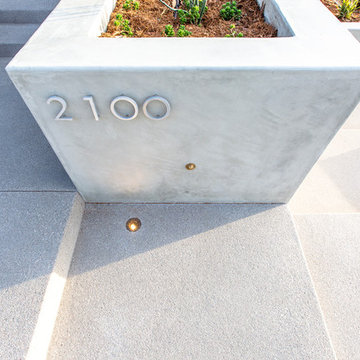
Inspiration for a mid-sized contemporary drought-tolerant and full sun hillside retaining wall landscape in Santa Barbara.
Inspiration for a mid-sized contemporary drought-tolerant and full sun hillside retaining wall landscape in Santa Barbara.

 Drummond House co.
Tim Lee, photographer
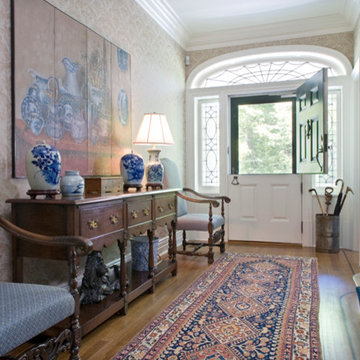
Welcoming front foyer with antique furniture and collection of blue and white porcelain.
Inspiration for a timeless hallway remodel in Other
Inspiration for a timeless hallway remodel in Other
Find the right local pro for your project
 Monarch Rugs

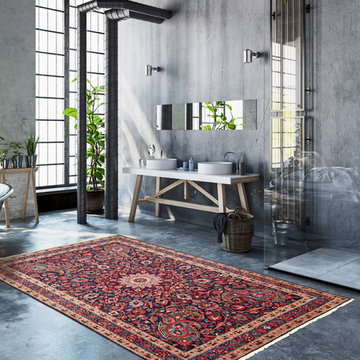
A rare rug Alert! Antique reproduction of Pazyryk Rugs - the oldest rug ever found!
⭐Inspired by the Pazyryk Carpet: the oldest piled rug still in existence, and is housed at St. Petersburg’s Hermitage Museum.

 LandArt
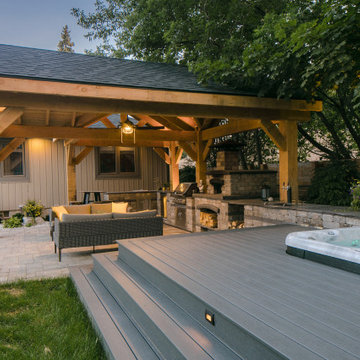
Inspiration for a mid-sized rustic backyard patio kitchen remodel in Toronto with decking and a gazebo

Sponsored
Delaware, OH

Buckeye Basements, Inc.
Central Ohio's Basement Finishing ExpertsBest Of Houzz '13-'21
 Peter Pap Oriental Rugs, Inc.
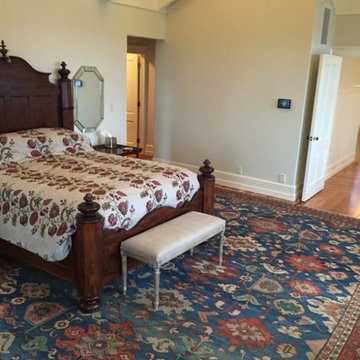
Inspiration for a mid-sized timeless guest medium tone wood floor bedroom remodel in San Francisco with white walls and no fireplace
 Castle Building & Remodeling
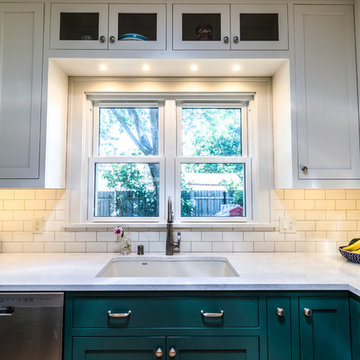
Another beautiful Bungalow kitchen remodel in the Northrop neighborhood of South Minneapolis. These homeowners contacted Castle planning for a whole kitchen renovation, which included opening the existing kitchen into the dining room so the family could enjoy a more multi-purpose space.
The original (1927) built-in buffet cabinet between the kitchen and dining was re-homed to a vintage salvage room in Minneapolis for a new future life.
The homeowners did not want a boring kitchen. We also focused on matching the original style/feel of the home but rejuvenated. A fresh traditional kitchen design was planned to provide better function for the family’s needs and also a beautiful style to the heart of their home.
New hardwood floors carry into the kitchen to match the existing hardwoods. New custom-built flush-inset cabinetry was designed with a wonderful two-tone color scheme. The new cabinetry includes custom storage, glass uppers and accessories; silverware tray divides, trash pull-out, outlet docking drawer for phones to charge, custom shelf roll-outs and lazy susan corners.
Castle selected historic paint colors by Benjamin Moore to keep within the period of the home. The base cabinets are painted in Benjamin Moore, Tarrytown green and the uppers in a soft white (BM, Ballet white). By doing two cabinetry colors, Castle was able to create some unique interest and anchor the base cabinet to the floor while still having light walls with the white cabinetry.
New marble patterned Cambria Quartz countertops were selected in the luxurious and classic Torquay design. To complete the walls, traditional white subway tile was installed.
Along with the beautiful finishes, we also improved light quality in the space. New windows were installed increasing from 2 windows to 3 windows with an additional window to the backyard. We also installed 2 Solatubes for additional natural lighting. The Solatubes also include a solar-powered night light and additional light kit for night time use.
Overall, the new traditional kitchen is much like a spring day – light, airy and inviting!
Come see the space on Castle’s Educational Home Tour, Fall 2018!
 Oriental Rug Gallery
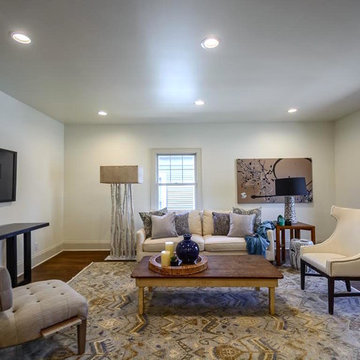
Example of a large transitional enclosed dark wood floor living room design in Milwaukee with white walls, no fireplace and a wall-mounted tv
 Atlas Custom Cabinets Ltd
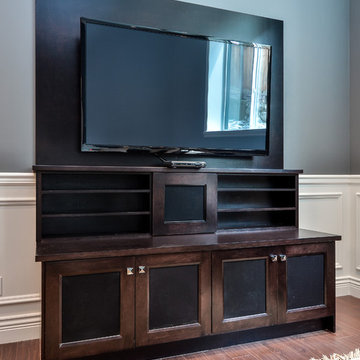
Living room with TV and maple cabinets. |
Atlas Custom Cabinets: |
Address: 14722 64th Avenue, Unit 6
Surrey, British Columbia V3S 1X7 Canada |
Office: (604) 594-1199 |
Website: http://www.atlascabinets.ca/
(Vancouver, B.C.)
 Future Home

Home theater - mid-sized 1950s enclosed carpeted and red floor home theater idea in Los Angeles with a projector screen
 Juxtapose Design Build
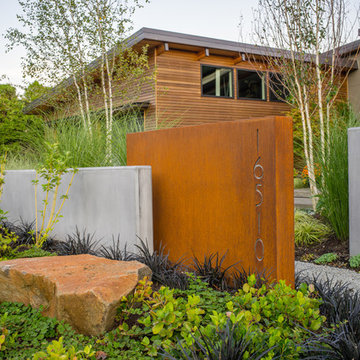
Cast in place concrete walls and custom waterjet metal with integrated lighting complement the architectural materiality, while providing physical and visual separation between this private modern home and the wooded public passage of the Burke Gilman Trail. Cantilevered steps float above a cascade of soft grasses and rushes. Looking out over Lake Washington from the hot tub, a combination of wood and concrete walls softened by plants contain the experience of outdoor relaxation at its finest. A crushed granite path gently curves along handcrafted stone walls containing a burst of lush planting to connect wood decking at the house with a fire pit area close to the water.
Photography: Louie Jeon Photography


 Archetype Design Studio, LLC
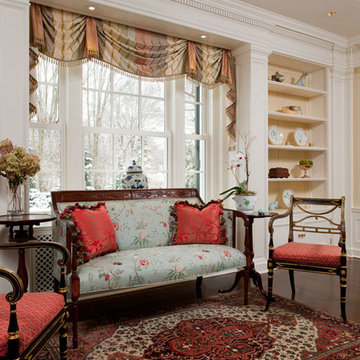
This Formal Living Room window grouping features an Old World Weavers silk stripe valance, an antique settee upholstered in a Scalamandre brocade fabric.
Craig Thompson Photography
 Oriental Rug Gallery
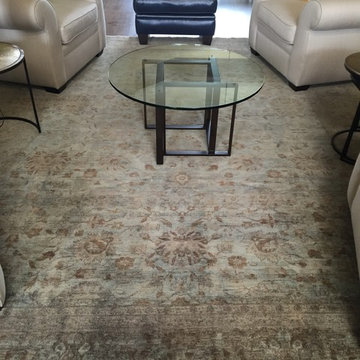
Inspiration for a large formal and open concept dark wood floor living room remodel in Milwaukee with brown walls, no fireplace and no tv
 FLAIR INTERIOR DESIGN
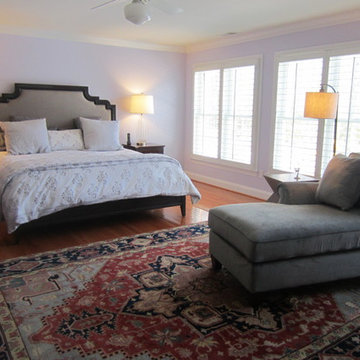
We provided our clients a restful an beautiful environment for their bedroom/ We selected a beautiful bed, chaise lounge, rug, wall color window shutters and lamps. The clients love it!
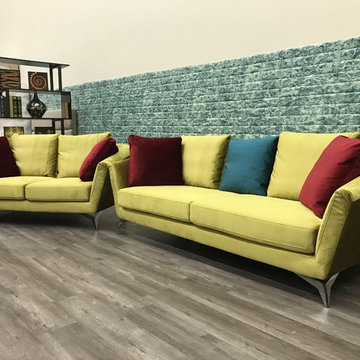
 Future Furniture
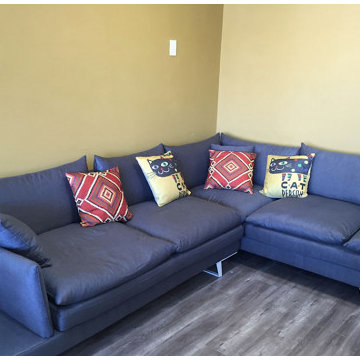
Example of a trendy medium tone wood floor living room design in Vancouver with beige walls

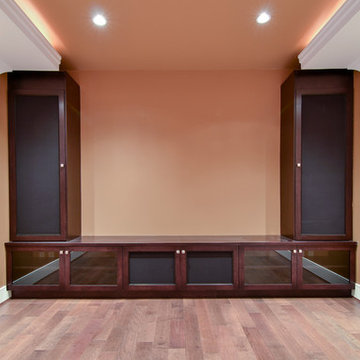 Atlas Custom Cabinets Ltd
Sound system with shaker style maple cabinets Vancouver. |
Atlas Custom Cabinets: |
Address: 14722 64th Avenue, Unit 6
Surrey, British Columbia V3S 1X7 Canada |
Office: (604) 594-1199 |
Website: http://www.atlascabinets.ca/
(Vancouver, B.C.)

 Advance Design Studio, Ltd.
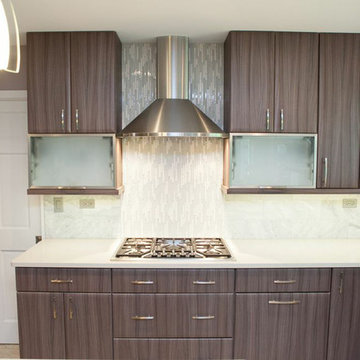
This clean cut kitchen stemmed from the design challenge to place a contemporary kitchen in a traditional Tudor style house in the Northwest Suburbs of Chicago. Our client was a self-described city person living in the country - who wanted an urban contemporary feeling incorporated into her home. She says she waited many years to find the right design team who understood her vision!
Not wanting to ignore the beautiful 50 year old oaks outside her window, Advance Design transformed her traditional kitchen into an urban kitchen utopia with the use of texture and earthy finishes keeping with the feel of the existing home. Dura Supreme Bria frameless cabinets with a soft pillowed door works to incorporate a woodsy feel in shades of grey textured foil appropriately called “Twig”. Aluminum framed opaque glass doors are hinged with a lift up Aventos hinge for a contemporary twist and a super-functional opening. Brushed nickel hardware in various sizes keeps with the clean line feel.
To keep the design organic and “fit it in” with the rest of the house, we covered the floor with a natural looking travertine porcelain laid on a 45 degree angle simulating a more traditional feel in a neutral tone of silvery-brown. The backsplash is clean and crisp with large Carrera marble tiles in a brick pattern, and a splash of energy from a vertical marble and glass mosaic accent. We then finished off the look with clean Cambria Torquay countertops portraying minimal patterning to keep the work surfaces feeling uncluttered and open.
Other areas of the home were addressed to “blend” the style in with lightly distressed grey tone hardwood floors and a “matching” renovated powder room displaying contemporary features to compliment the nearby kitchen’s style.
Photo Credits- Joe Nowak
107