
Search results for "Alcove ceiling" in Home Design Ideas
 Lars Remodeling & Design

Do we have your attention now? ?A kitchen with a theme is always fun to design and this colorful Escondido kitchen remodel took it to the next level in the best possible way. Our clients desired a larger kitchen with a Day of the Dead theme - this meant color EVERYWHERE! Cabinets, appliances and even custom powder-coated plumbing fixtures. Every day is a fiesta in this stunning kitchen and our clients couldn't be more pleased. Artistic, hand-painted murals, custom lighting fixtures, an antique-looking stove, and more really bring this entire kitchen together. The huge arched windows allow natural light to flood this space while capturing a gorgeous view. This is by far one of our most creative projects to date and we love that it truly demonstrates that you are only limited by your imagination. Whatever your vision is for your home, we can help bring it to life. What do you think of this colorful kitchen?
 Greene Design LLC
Photography by Jack Gardner

Bedroom - mid-sized industrial master concrete floor bedroom idea in Miami with brown walls and no fireplace
Bedroom - mid-sized industrial master concrete floor bedroom idea in Miami with brown walls and no fireplace
 Chris Metz Interiors, LLC
Ken Hicks

Alcove bathtub - rustic 3/4 brown tile brown floor alcove bathtub idea with shaker cabinets, dark wood cabinets, an undermount sink and gray countertops
Alcove bathtub - rustic 3/4 brown tile brown floor alcove bathtub idea with shaker cabinets, dark wood cabinets, an undermount sink and gray countertops
Find the right local pro for your project

 Noble Architects, LLC
Tiny House bathroom
Photography: Gieves Anderson
Noble Johnson Architects was honored to partner with Huseby Homes to design a Tiny House which was displayed at Nashville botanical garden, Cheekwood, for two weeks in the spring of 2021. It was then auctioned off to benefit the Swan Ball. Although the Tiny House is only 383 square feet, the vaulted space creates an incredibly inviting volume. Its natural light, high end appliances and luxury lighting create a welcoming space.

 Eclipse Design Studio LLC
Small trendy kids' multicolored tile and mosaic tile mosaic tile floor alcove bathtub photo in Miami with flat-panel cabinets, blue cabinets, a one-piece toilet, multicolored walls, an integrated sink and solid surface countertops

 BC&J Architecture
The Back Bay House is comprised of two main structures, a nocturnal wing and a daytime wing, joined by a glass gallery space. The daytime wing maintains an informal living arrangement that includes the dining space placed in an intimate alcove, a large country kitchen and relaxing seating area which opens to a classic covered porch and on to the water’s edge. The nocturnal wing houses three bedrooms. The master at the water side enjoys views and sounds of the wildlife and the shore while the two subordinate bedrooms soak in views of the garden and neighboring meadow.
To bookend the scale and mass of the house, a whimsical tower was included to the nocturnal wing. The tower accommodates flex space for a bunk room, office or studio space. Materials and detailing of this house are based on a classic cottage vernacular language found in these sorts of buildings constructed in pre-war north america and harken back to a simpler time and scale. Eastern white cedar shingles, white painted trim and moulding collectively add a layer of texture and richness not found in today’s lexicon of detail. The house is 1,628 sf plus a 228 sf tower and a detached, two car garage which employs massing, detail and scale to allow the main house to read as dominant but not overbearing.
Designed by BC&J Architecture.

 W Design Interiors
Transitional built-in desk dark wood floor and brown floor study room photo in Cleveland with no fireplace

Sponsored
Columbus, OH

Wannemacher Interiors
Customized Award-Winning Interior Design Solutions in Franklin Cnty OH


 C & C Partners Design/Build Firm
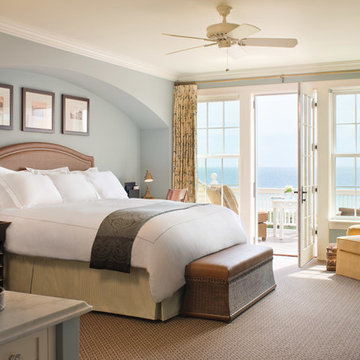
Example of a tuscan master medium tone wood floor and brown floor bedroom design in Los Angeles with white walls, a standard fireplace and a tile fireplace

 Gary Keith Jackson Design Inc.
Inspiration for a mediterranean formal beige floor living room remodel in Houston with beige walls and a standard fireplace

 Lango Works
Country medium tone wood floor and brown floor living room photo in Los Angeles with white walls, a standard fireplace and a concealed tv
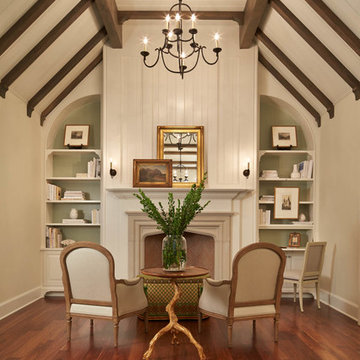
 Gelotte Architecture
Benjamin Benscheinder
Gelotte Hommas Architecture
Hyde Evans Design
Example of a classic living room design in Seattle with white walls
Example of a classic living room design in Seattle with white walls

 Foto Relevance
Beautiful architectural details in the room are echoed in the Art Deco interior photograph by Michael Eastman.
Inspiration for a transitional white floor freestanding bathtub remodel in Houston with raised-panel cabinets, white cabinets and blue walls
Inspiration for a transitional white floor freestanding bathtub remodel in Houston with raised-panel cabinets, white cabinets and blue walls

Sponsored
Columbus, OH

Hope Restoration & General Contracting
Columbus Design-Build, Kitchen & Bath Remodeling, Historic Renovations
 WARREN SHEETS DESIGN, INC.

A marble-clad master bath that features custom cabinetry, a custom chandelier of crackle leaf finish over gilded metal and mother-of-pearl accents.
Freestanding bathtub - traditional master white floor freestanding bathtub idea in Orange County with a trough sink, recessed-panel cabinets, white cabinets, wood countertops, multicolored walls, a hinged shower door and brown countertops
Freestanding bathtub - traditional master white floor freestanding bathtub idea in Orange County with a trough sink, recessed-panel cabinets, white cabinets, wood countertops, multicolored walls, a hinged shower door and brown countertops
 Mur-Sol Builders Inc

Inspiration for a mediterranean freestanding desk medium tone wood floor and brown floor study room remodel in Los Angeles with brown walls and no fireplace

 CB Architecture + Design
Inspiration for a scandinavian 3/4 white tile and subway tile black floor, single-sink and wood ceiling alcove bathtub remodel in San Francisco with flat-panel cabinets, medium tone wood cabinets, white walls, an undermount sink and white countertops

Inspiration for a transitional master dark wood floor bedroom remodel in DC Metro with beige walls and no fireplace

Sponsored
Columbus, OH
Wannemacher Interiors
Customized Award-Winning Interior Design Solutions in Franklin Cnty OH
 Peter Salerno Inc
Peter Rymwid

Claw-foot bathtub - large traditional stone tile limestone floor claw-foot bathtub idea in New York with an undermount sink and beige walls
Claw-foot bathtub - large traditional stone tile limestone floor claw-foot bathtub idea in New York with an undermount sink and beige walls
 BC&J Architecture
The Back Bay House is comprised of two main structures, a nocturnal wing and a daytime wing, joined by a glass gallery space. The daytime wing maintains an informal living arrangement that includes the dining space placed in an intimate alcove, a large country kitchen and relaxing seating area which opens to a classic covered porch and on to the water’s edge. The nocturnal wing houses three bedrooms. The master at the water side enjoys views and sounds of the wildlife and the shore while the two subordinate bedrooms soak in views of the garden and neighboring meadow.
To bookend the scale and mass of the house, a whimsical tower was included to the nocturnal wing. The tower accommodates flex space for a bunk room, office or studio space. Materials and detailing of this house are based on a classic cottage vernacular language found in these sorts of buildings constructed in pre-war north america and harken back to a simpler time and scale. Eastern white cedar shingles, white painted trim and moulding collectively add a layer of texture and richness not found in today’s lexicon of detail. The house is 1,628 sf plus a 228 sf tower and a detached, two car garage which employs massing, detail and scale to allow the main house to read as dominant but not overbearing.
Designed by BC&J Architecture.
 Joseph Spierer Architects, Inc.

Transitional master gray tile gray floor freestanding bathtub photo in Los Angeles with white cabinets, gray walls, an undermount sink, a hinged shower door, white countertops and beaded inset cabinets
4