
Search results for "Arborvitae" in Home Design Ideas
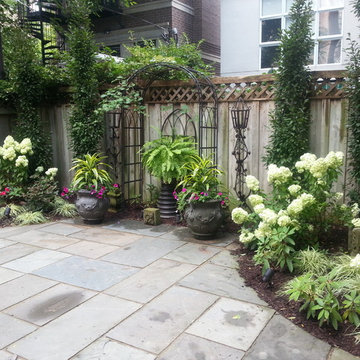
 Pradel Garden Designs
Overgrown Arborvitae and burning bush were removed and the garden came back to life with more room and a new row of pyramidal hornbeams paired with hydrangeas , sedges and roses. A few containers finished the look.

 DC Design LLC
Here you can see how the stepping bridge leads to the secluded patio space. A group of Arborvitae create a focal point behind the outdoor seating area.
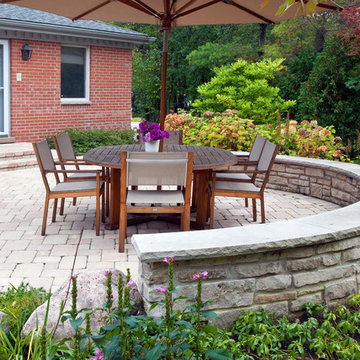
 Krugel Cobbles, Inc.
Photos by Linda Oyama Bryan
Inspiration for a mid-sized timeless backyard concrete paver patio remodel in Chicago with no cover
Inspiration for a mid-sized timeless backyard concrete paver patio remodel in Chicago with no cover
Find the right local pro for your project

 a Blade of Grass
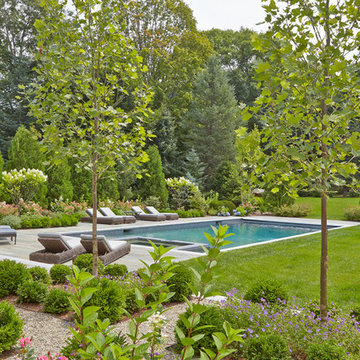
View of the pool and patio from the central parterre garden.
Photo by Charles Mayer
Inspiration for a large timeless backyard stone and rectangular hot tub remodel in Boston
Inspiration for a large timeless backyard stone and rectangular hot tub remodel in Boston
 Platinum Poolcare
Request Free Quote

This traditional inground swimming pool measures 20'0" x 40'0", and is 3'6" to 9'0" deep. There are two sets of shallow end steps, as well as an ample 6'6" x 14'0" sunshelf, and a swim in bench at the deep end. Automatic swimming pool cover, diving board, and LED lighting are also featured. The coping is North Avenue Limestone, and the decking is Bluestone. The pool interior is Cool Blue. Phots by Larry Huene Photography
 a Blade of Grass
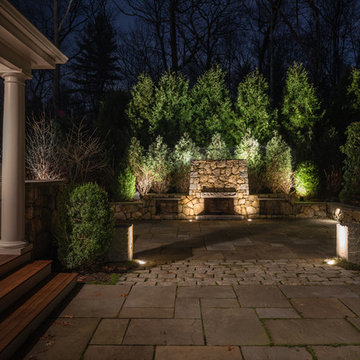
Night lighting photographed by Lance Keimig
This is an example of a large traditional full sun backyard stone landscaping in Boston with a fire pit.
This is an example of a large traditional full sun backyard stone landscaping in Boston with a fire pit.
 Outdoor Dreams
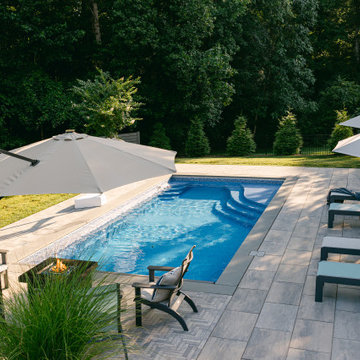
Example of a large transitional backyard concrete paver and rectangular pool landscaping design in Richmond

 WINN Design+Build
Pool house - large backyard concrete paver and rectangular pool house idea in DC Metro
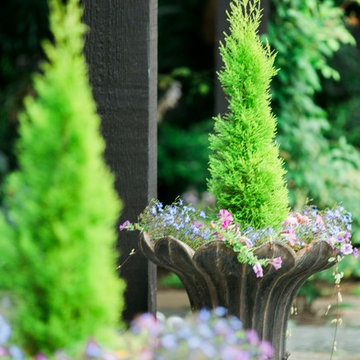
 Kim Rooney Design
Hillside Garden Designed by Kim Rooney Landscape architect, located in the Magnolia neighborhood of Seattle Washington. This photo was taken by Eva Blanchard Photography.
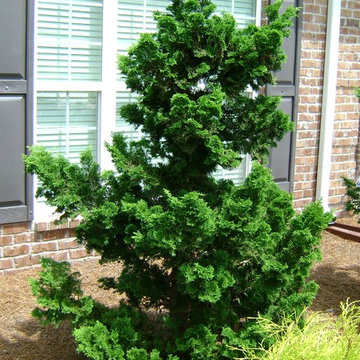
 Allin Landscaping
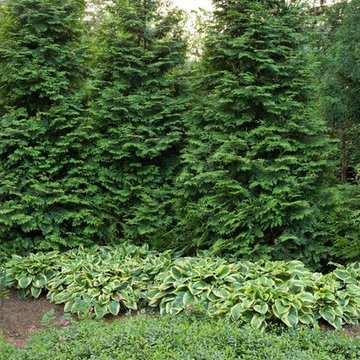
Dwarf Hinoki Cypress at the front door!
Photo of a traditional landscaping in Nashville.
Photo of a traditional landscaping in Nashville.
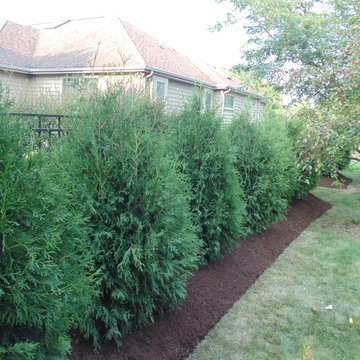

 Cording Landscape Design
Alan & Linda Detrick Photography
This is an example of a traditional landscaping in New York.
This is an example of a traditional landscaping in New York.
 Amber Freda Garden Design
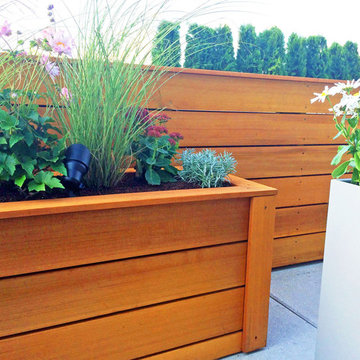
This Carroll Gardens, Brooklyn rooftop garden features custom-made cedar planter boxes on casters, a cedar L-shaped bench sectional with built-in storage under the seats, an outdoor bar, powder-coated metal planters, and metal chairs from Design Within Reach. Lush perennial plantings include maiden grasses, pink anemones, sedum, lavender, arborvitaes, birch trees, and 'Limelight' hydrangeas. All of the planters contain low-voltage up-lighting fixtures and automated drip irrigation. Read more about our projects on my blog, www.amberfreda.com.
 a Blade of Grass
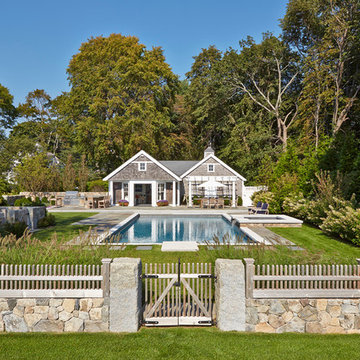
View from the bay back to the pool, pool house, outdoor kitchen and patio.
Photo by Charles Mayer
Hot tub - mid-sized traditional side yard stone and rectangular hot tub idea in Boston
Hot tub - mid-sized traditional side yard stone and rectangular hot tub idea in Boston
 Seventy Acres Landscape Architecture & Design

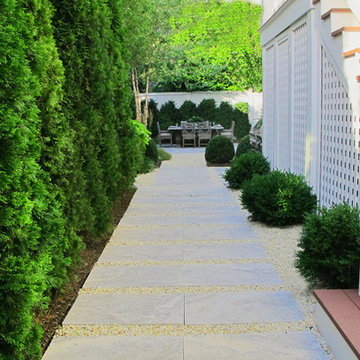
Stepping through the main arbor entry gate, the public to private space transitions into a green, calm and relaxing place for intimate socialization with family and friends.
Photo: Charles Hugh Moretz, Jr.
 Sallie Hill Design, Landscape Architect
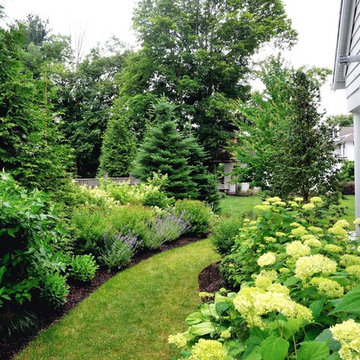
Andover, MA backyard renovation. - Bluestone patio with radius cut curved stone accents. New England fieldstone seat wall, fire pit and Goshen stone pavers leading to pool house. Granite paver borders and jumbo granite cobbled apron on driveway with lavender and misc. plantings - Sallie Hill Design | Landscape Architecture | 339-970-9058 | salliehilldesign.com | photo ©2012 Brian Hill
 Mariani Landscape

This space was completely empty, void of everything except the flooring tiles. All the containers and plantings, the patterned turf in the flooring, ornaments, and fixtures were part of the design. It spans three sides of the penthouse, extending the dining and living space out into the open.
Outdoor rooms are created with the alignment of fixtures and placement of furniture. The custom designed water feature is both a wall to separate the dining and living spaces and a work of art on its own. A shade system offers relief from the scorching sun without permanently blocking the view from the dining room. A frosted glass wall on the edge of the kitchen brings privacy and still allows light to filter into the space. The south wall is lined with planters to add some privacy and at night are lit as a focal point.
 Allin Landscaping

Privacy screening pool with Emerald Green Arborvitae hedge...Lush backdrop for Blue Atlas Cedar!
Mid-sized elegant backyard rectangular and stamped concrete lap hot tub photo in Nashville
Mid-sized elegant backyard rectangular and stamped concrete lap hot tub photo in Nashville
20